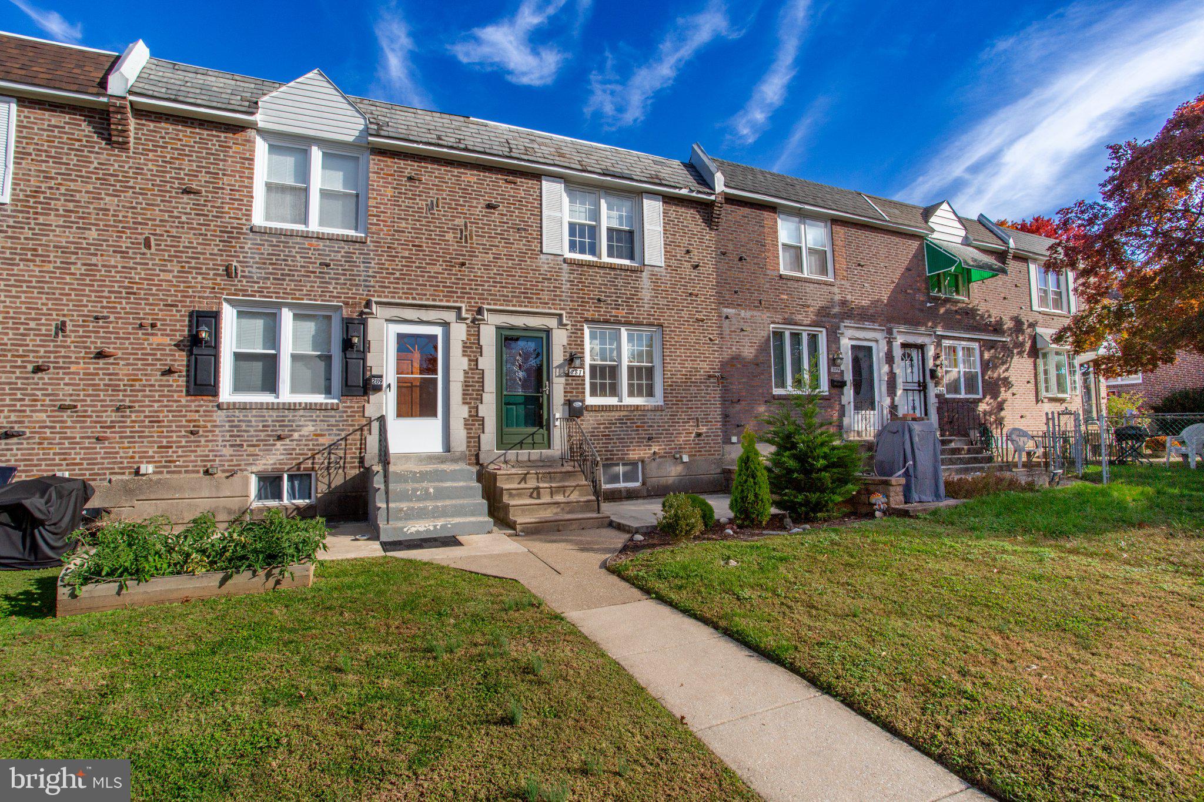
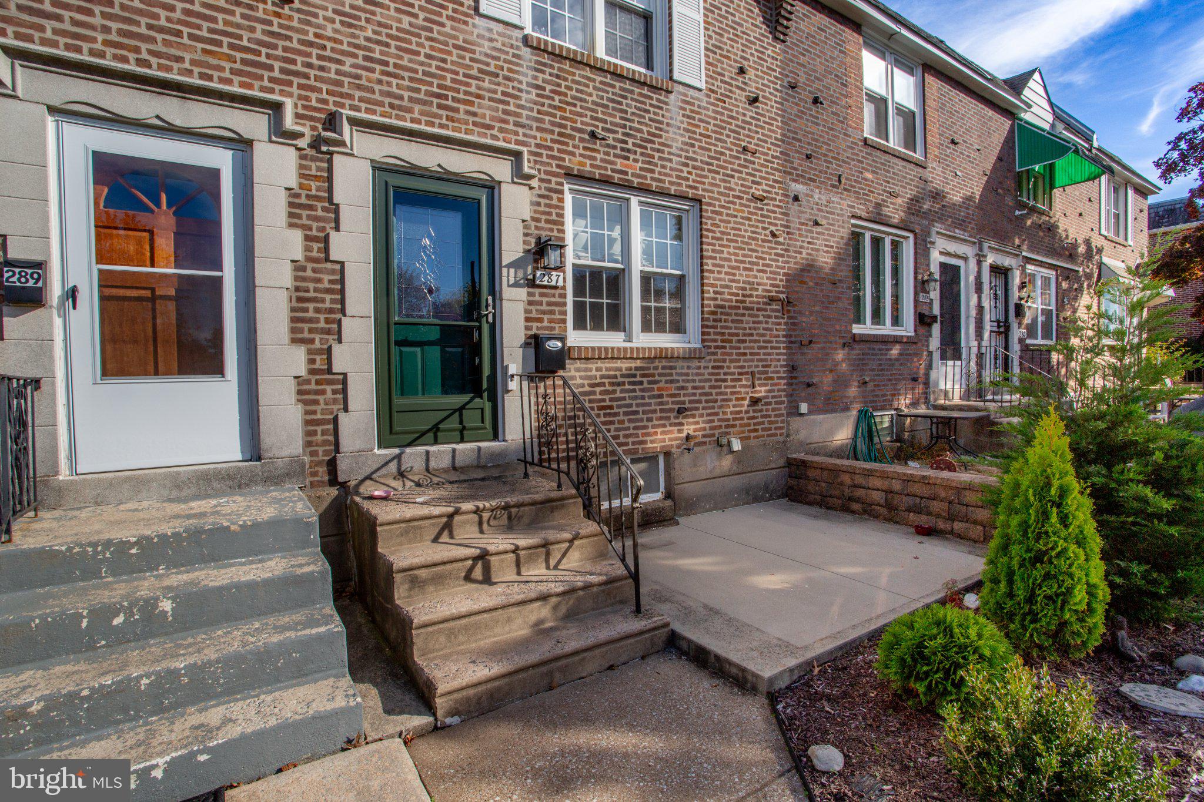
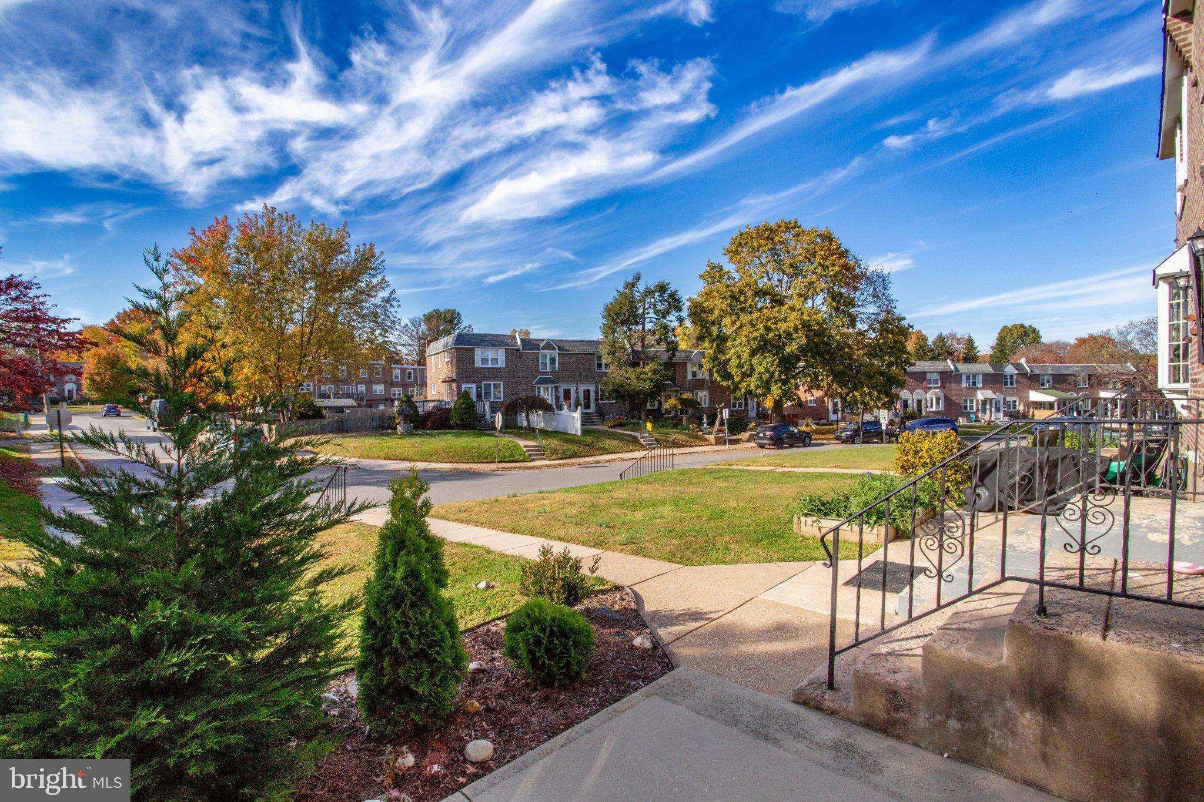
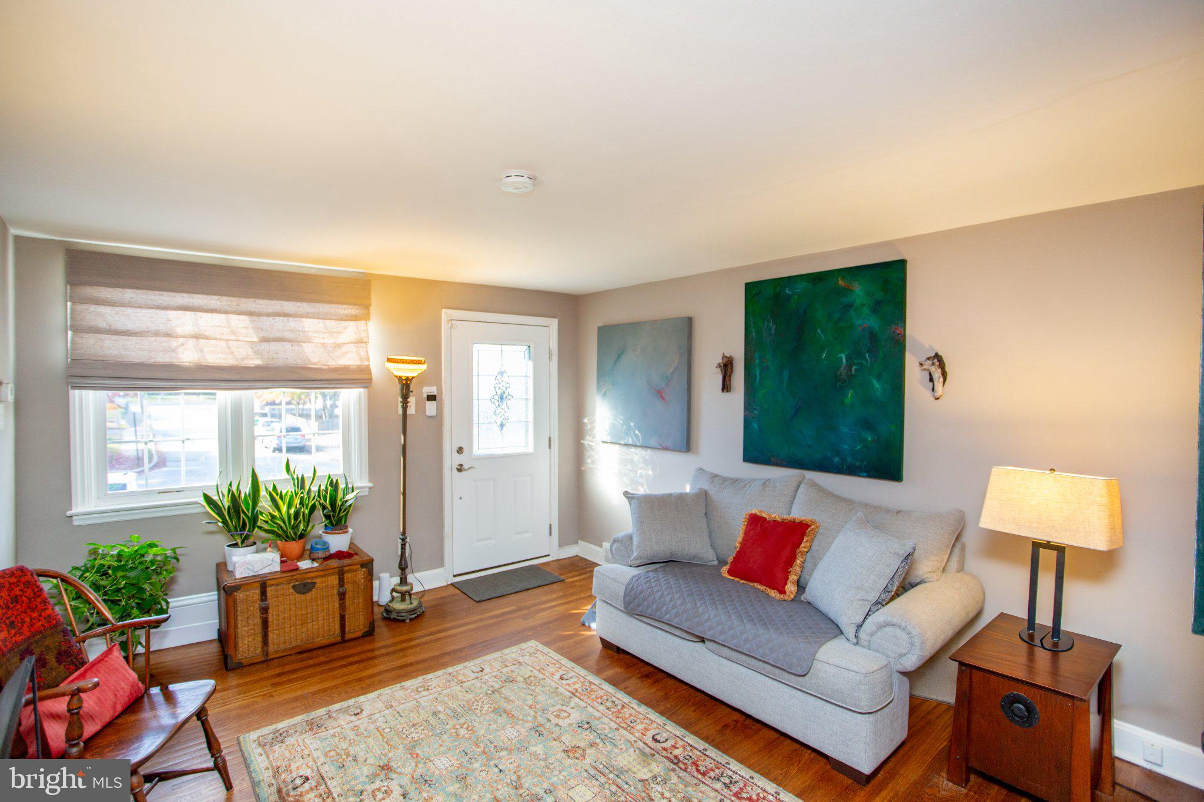
Welcome to 287 Gramercy Dr, a charming all brick town home in the desirable Westbrook Park neighborhood of Clifton Heights. Offering three bedrooms, one and a half bathrooms, full partially finished walkout basement, plus a garage! This home combines classic character with modern updates. Stepping inside from the landscaped front patio area you will find a bright and spacious Living Room with open floor plan and polished hardwood floors continuing into the dining area, a FULLY UPDATED kitchen with premium size cabinets for extra storage, a breakfast bar, modern appliances and beautiful countertops; all creating a functional space for everyday living and entertaining. The main floor is completed with an updated half bath. Upstairs, you'll find three comfortably sized bedrooms; all with hardwood floors. The centrally located updated full bathroom is in fantastic condition and completes the 2nd floor. The lower level offers valuable space that can easily serve as a home office, cozy den, playroom, or whatever best suits your needs along with the laundry, utility area and garage. Walkout access to the rear driveway adds another layer of everyday convenience. There is a small yard in the rear of the property across the alley.
Additional recent updates include Roof 2023, Heating and HVAC 2022, and garage door 2024. This home is READY TO MOVE IN!! First time home buyer? Downsizing? This home fits perfectly!!!
Conveniently located near neighborhood parks, shopping, dining, and major commuter routes, this home offers a wonderful combination of comfort, convenience, and value. Schedule your tour today! OPEN HOUSE SATURDAY NOV 14 from 12-3!
Save
Ask
Tour
Hide
Share
Listing Snapshot
Price
$250,000
Days On Site
13 Days
Bedrooms
3
Inside Area (SqFt)
1,152 sqft
Total Baths
2
Full Baths
1
Partial Baths
1
Lot Size
0.06 Acres
Year Built
1949
MLS Number
PADE2126968
Status
Coming Soon
Property Tax
$5,686
HOA/Condo/Coop Fees
N/A
Sq Ft Source
Assessor
Friends & Family
React
Comment
Invite
No Comments Yet
Did you know? You can invite friends and family to your search. They can join your search, rate and discuss listings with you.
Recent Activity
4 days ago
Listing updated with changes from the MLS
5 days ago
Status changed to Coming Soon
2 weeks ago
Listing first seen on site
General Features
Acres
0.06
Attached Garage
Yes
Cross Street
Pine Ridge Rd
Foundation
Concrete Perimeter
Garage
Yes
Garage Spaces
1
Levels
Two
Parking
Off StreetOn StreetGarageAttached
Parking Spaces
2
Pets
Cats OKDogs OKYes
Property Sub Type
Townhouse
Sewer
Public Sewer
Special Circumstances
Standard
SqFt Above
1152
SqFt Total
1152
Style
Traditional
Utilities
Cable AvailableNatural Gas AvailablePhone AvailableSewer AvailableWater AvailableElectricity Available
Water Source
Public
Zoning
RESIDENTIAL
Interior Features
Appliances
Gas Water HeaterRefrigeratorDishwasherDisposalWasher



Did you know? You can invite friends and family to your search. They can join your search, rate and discuss listings with you.