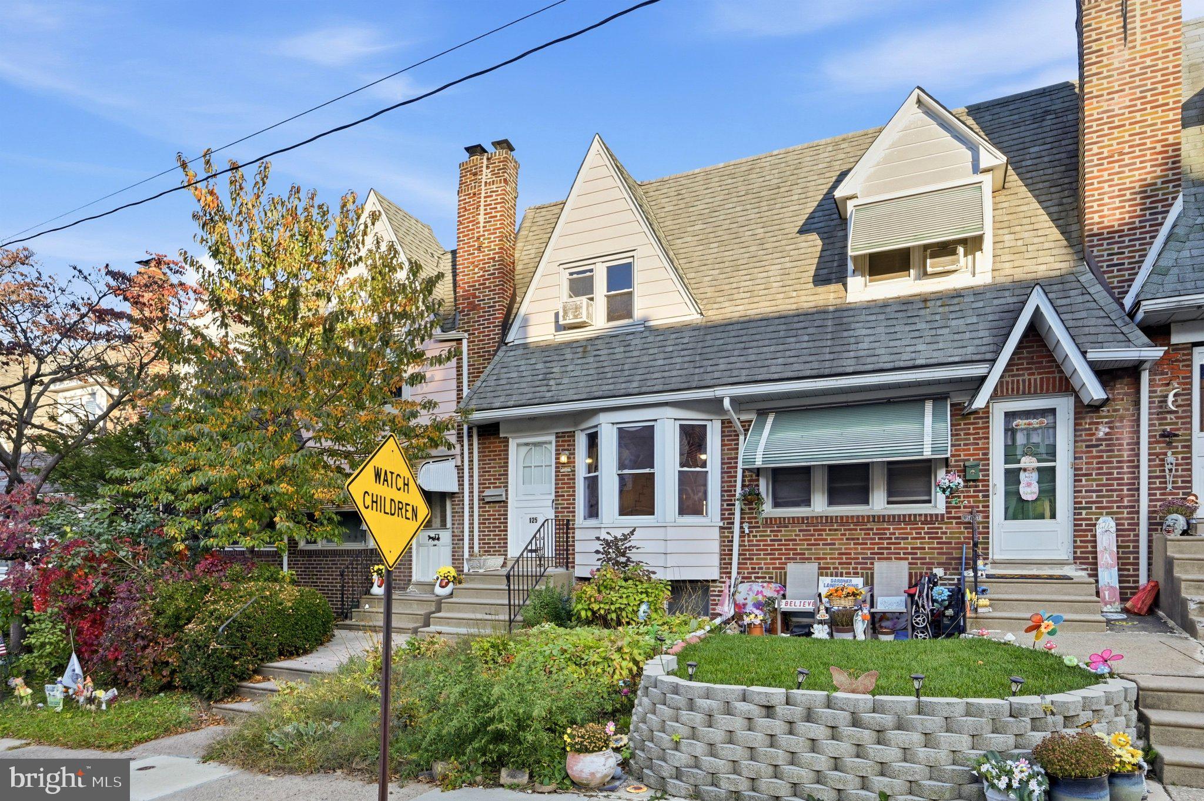
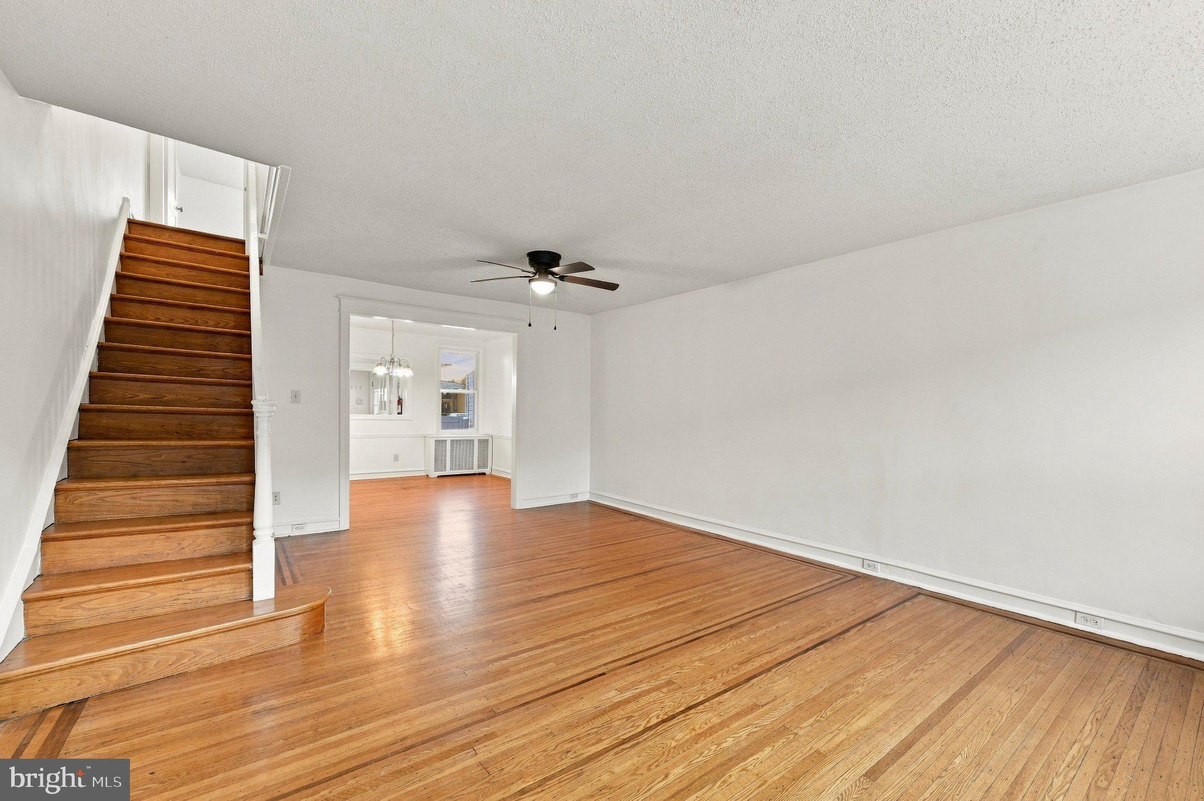
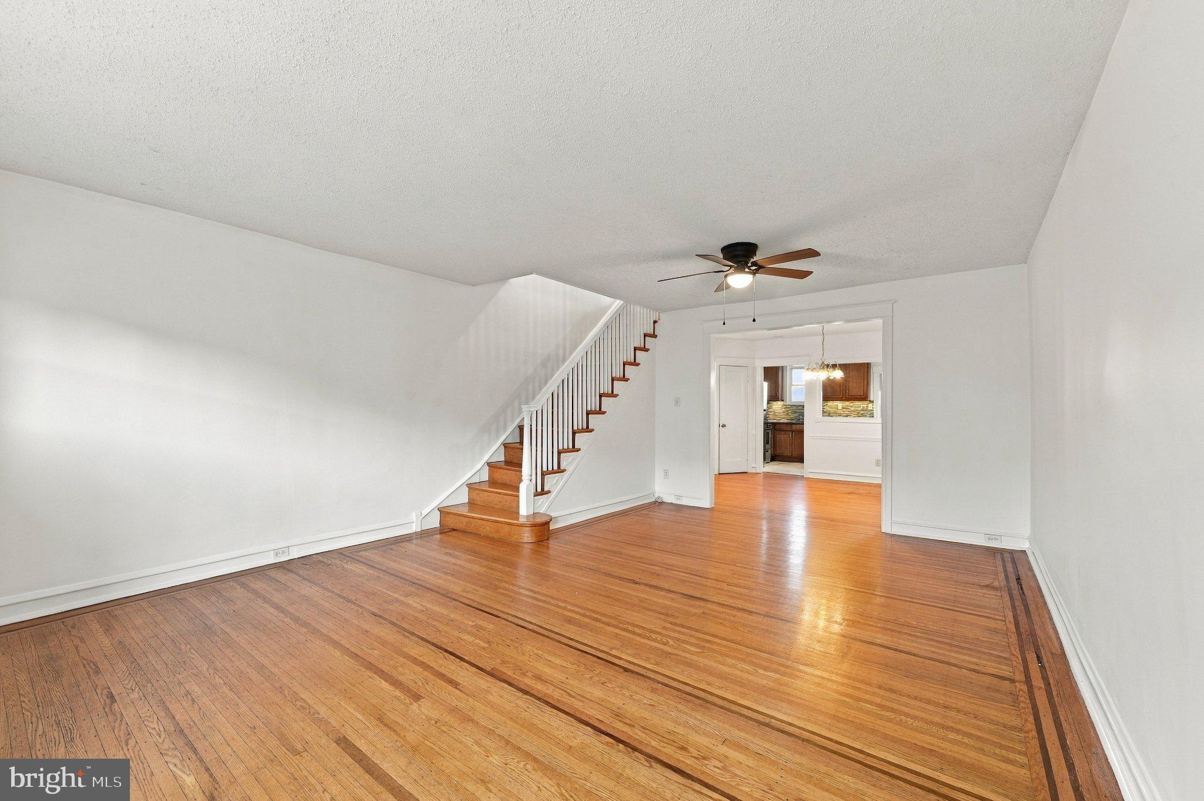
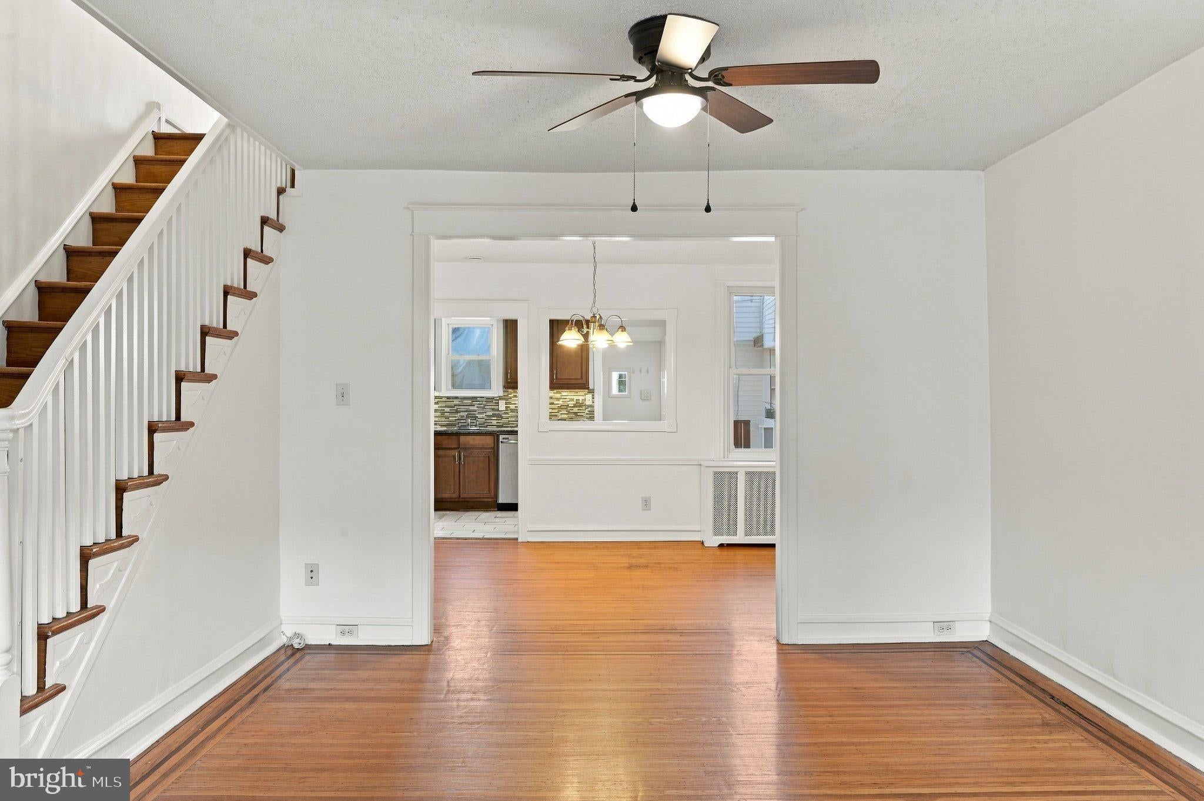
Welcome to 125 N Cedar Lane, a great opportunity for homeowners and investors alike in the desirable Highland Park community of Upper Darby! Whether you're looking for a place to call home or a rental investment with potential, this charming property offers plenty of possibilities. The main level features beautiful hardwood floors, a spacious living room with front-facing bay windows that bring in natural light, and a separate dining area. The dining area features a convenient pass-through window to the kitchen, creating a nice connection between the spaces while maintaining their distinct layouts. The kitchen offers stainless steel appliances, granite countertops, and oak cabinetry. Additional cabinetry and countertop space near the rear entrance provide extra storage and functionality. Upstairs, you'll find three bedrooms with hardwood flooring and a full bathroom. The primary bedroom features oversized closets for added storage. The partially finished basement provides valuable additional living space, along with a separate laundry area equipped with a washer, dryer, and utility sink. Outside, enjoy the convenience of private rear parking with space for two vehicles. This home offers a neighborhood setting with convenient access to local shopping, dining, public transportation, and major roadways, making commuting to Philadelphia and surrounding areas accessible.
Save
Ask
Tour
Hide
Share
Listing Snapshot
Price
$245,000
Days On Site
10 Days
Bedrooms
3
Inside Area (SqFt)
1,326 sqft
Total Baths
1
Full Baths
1
Partial Baths
N/A
Lot Size
0.04 Acres
Year Built
1937
MLS Number
PADE2126976
Status
Active
Property Tax
$4,044
HOA/Condo/Coop Fees
N/A
Sq Ft Source
Assessor
Friends & Family
React
Comment
Invite
No Comments Yet
Did you know? You can invite friends and family to your search. They can join your search, rate and discuss listings with you.
Recent Activity
yesterday
Listing updated with changes from the MLS
a week ago
Listing first seen on site
General Features
Acres
0.04
Foundation
Brick/Mortar
Levels
Two
Parking
ConcreteDriveway
Parking Spaces
2
Property Sub Type
Townhouse
Sewer
Public Sewer
Special Circumstances
Standard
SqFt Above
1326
SqFt Total
1326
Style
Straight Thru
Water Source
Public
Zoning
RES
Interior Features
Appliances
Gas RangeGas OvenGas Water HeaterWasherDishwasherMicrowaveRefrigeratorDryer
Basement
Partially FinishedInterior Entry
Cooling
Ceiling Fan(s)Window Unit(s)Electric
Flooring
WoodHardwood
Heating
Natural GasHot Water
Interior
Ceiling Fan(s)
Laundry Features
Lower Level
Save
Ask
Tour
Hide
Share
Exterior Features
Construction Details
Frame
Pool Features
None
Community Features
MLS Area
Upper Darby Twp (10416)
School District
UPPER DARBY
Schools
School District
UPPER DARBY
Elementary School
Unknown
Middle School
Unknown
High School
Unknown
Listing courtesy of Keller Williams Real Estate-Blue Bell



Did you know? You can invite friends and family to your search. They can join your search, rate and discuss listings with you.