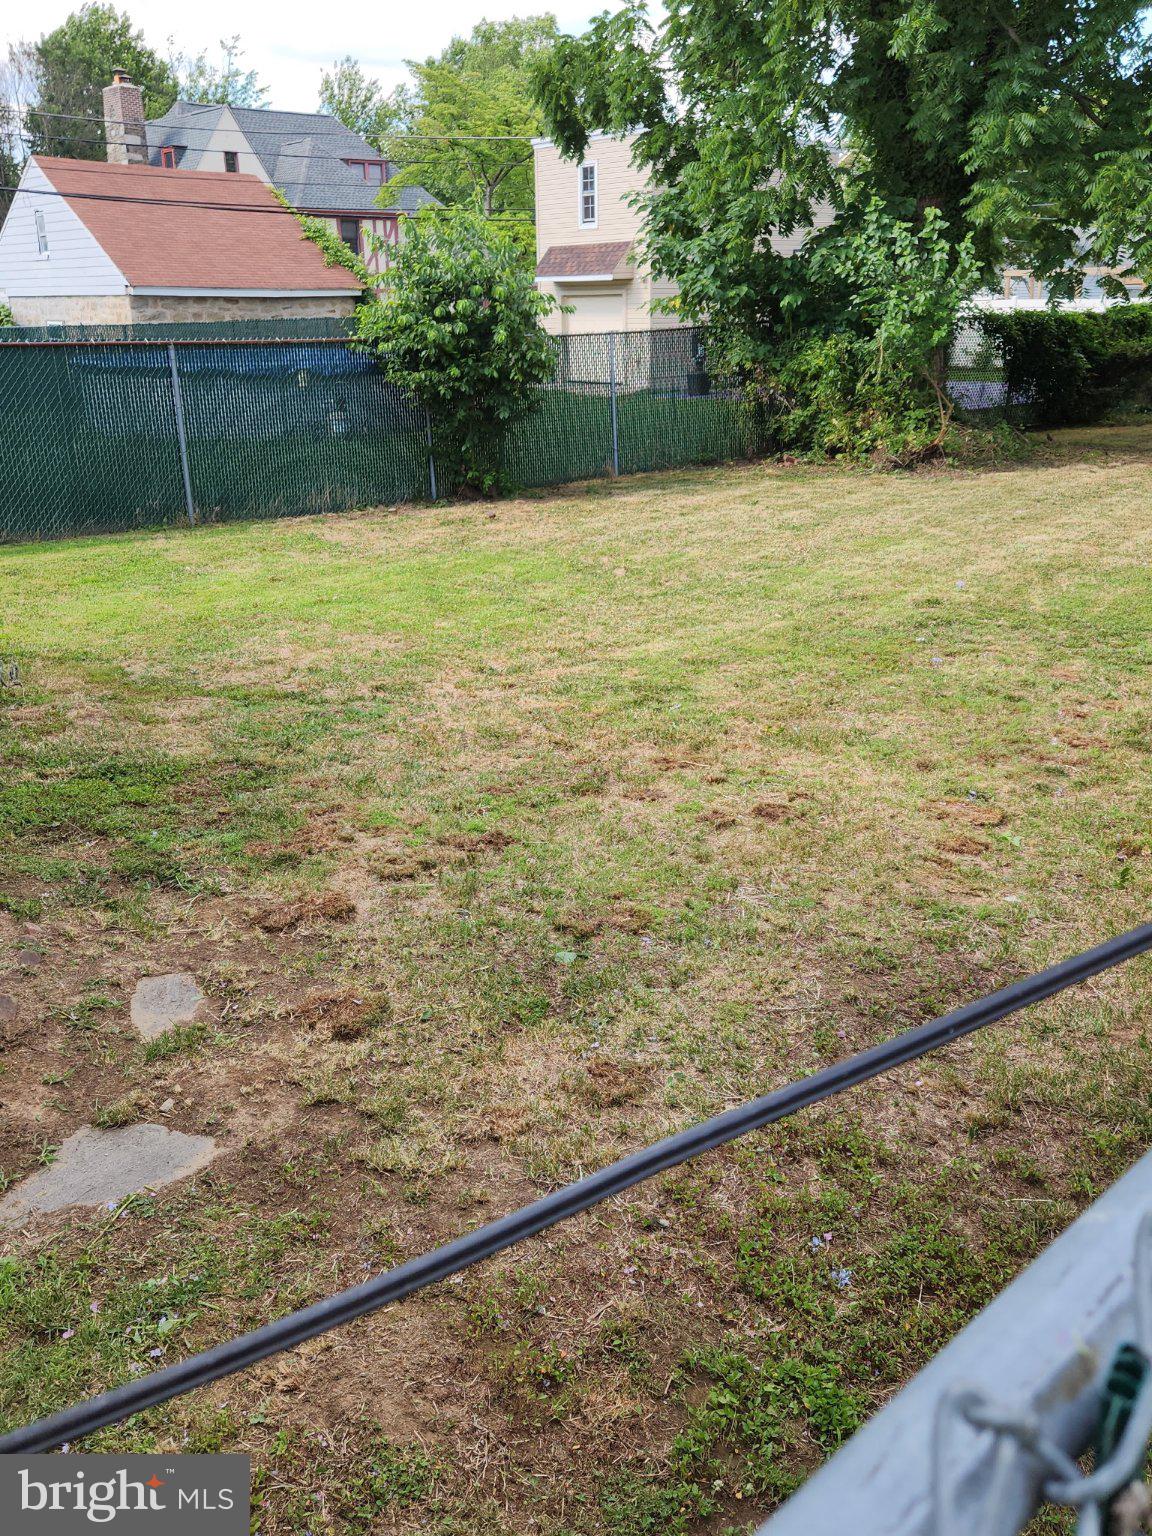
This charming Colonial home, built in 1938, exudes warmth and character, making it the perfect retreat. Step inside to discover a traditional floor plan that seamlessly blends comfort and functionality. Relax in the cozy living room featuring a wood-burning fireplace, ideal for chilly evenings. With three spacious bedrooms and one and a half bathrooms, this home offers plenty of room for everyone. The exterior is equally appealing, showcasing beautiful stone construction and well-maintained landscaping. Enjoy the outdoors in your front and rear yards, perfect for gardening or play. The enclosed porch invites you to unwind with a book or enjoy morning coffee. A detached garage and paved driveway provide convenient parking options. Located in a vibrant community, this home is just a short distance from public transportation, making commuting a breeze. The neighborhood boasts local schools, library, parks, and recreational facilities, also close to Philly Arts and Entertainment ensuring a fulfilling lifestyle. Sidewalks and street lighting enhance the safety and charm of the area, encouraging evening strolls and community engagement. This property is not just a house; it's a place to create lasting memories. Experience the wonderful blend of comfort, convenience, and community in this delightful home.
Save
Ask
Tour
Hide
Share
Listing Snapshot
Price
$385,000
Days On Site
11 Days
Bedrooms
3
Inside Area (SqFt)
2,691 sqft
Total Baths
2
Full Baths
1
Partial Baths
1
Lot Size
0.18 Acres
Year Built
1938
MLS Number
PADE2126986
Status
Coming Soon
Property Tax
$7,995
HOA/Condo/Coop Fees
N/A
Sq Ft Source
Estimated
Friends & Family
React
Invite
Recent Activity
6 days ago
Listing updated with changes from the MLS
7 days ago
Status changed to Coming Soon
2 weeks ago
Listing first seen on site
General Features
Acres
0.18
Cross Street
Longacre Boulevard
Foundation
Block
Garage
Yes
Garage Spaces
1
Levels
Two
Parking
On StreetGarageDrivewayOtherDetached
Parking Spaces
1
Pets
Yes
Property Sub Type
Single Family Residence
Sewer
Public Sewer
Special Circumstances
Standard
SqFt Above
1794
SqFt Below
897
SqFt Total
2691
Style
Colonial
Utilities
Natural Gas AvailableSewer AvailableWater AvailableElectricity Available
Water Source
Public
Zoning
RESIDENTIAL
Interior Features
Appliances
RangeGas Water HeaterBuilt-In RangeDryerWasherWater Heater
Basement
Full
Cooling
Central AirElectric
Electric
Circuit Breakers
Fireplace
Yes
Fireplace Features
Wood Burning
Fireplaces
1
Flooring
Hardwood
Furnished
Unfurnished
Heating
Natural GasForced Air
Interior
Eat-in Kitchen
Laundry Features
In Basement
Window Features
Storm Window(s)Bay Window(s)
Save
Ask
Tour
Hide
Share
Exterior Features
Construction Details
Stone
Exterior
Lighting
Lot Features
Front YardBack Yard
Patio And Porch
EnclosedPorch
Pool Features
None
Windows/Doors
Storm Window(s)Bay Window(s)
Community Features
Accessibility Features
Accessible Doors
Community Features
SidewalksStreet Lights
MLS Area
Yeadon Boro (10448)
School District
WILLIAM PENN
Schools
School District
WILLIAM PENN
Elementary School
W B EVANS
Middle School
PENNWOOD EAST
High School
PENN WOOD
Listing courtesy of Keller Williams Real Estate -Exton