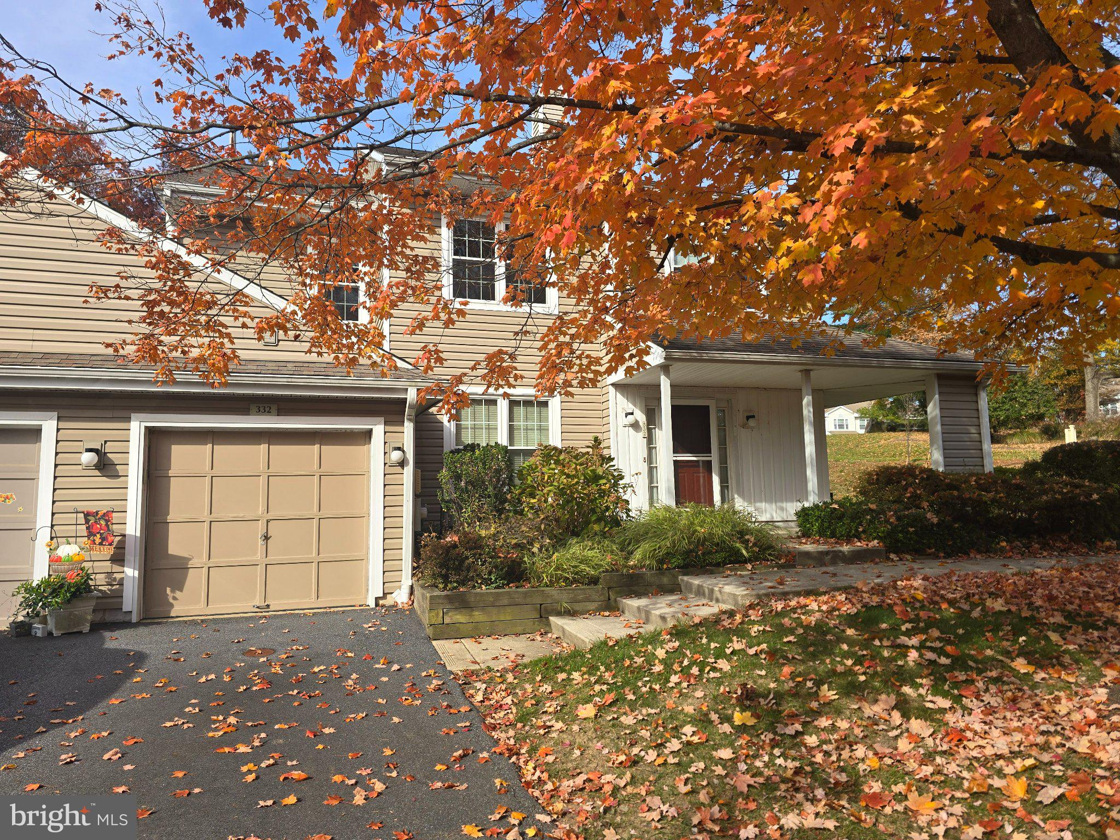
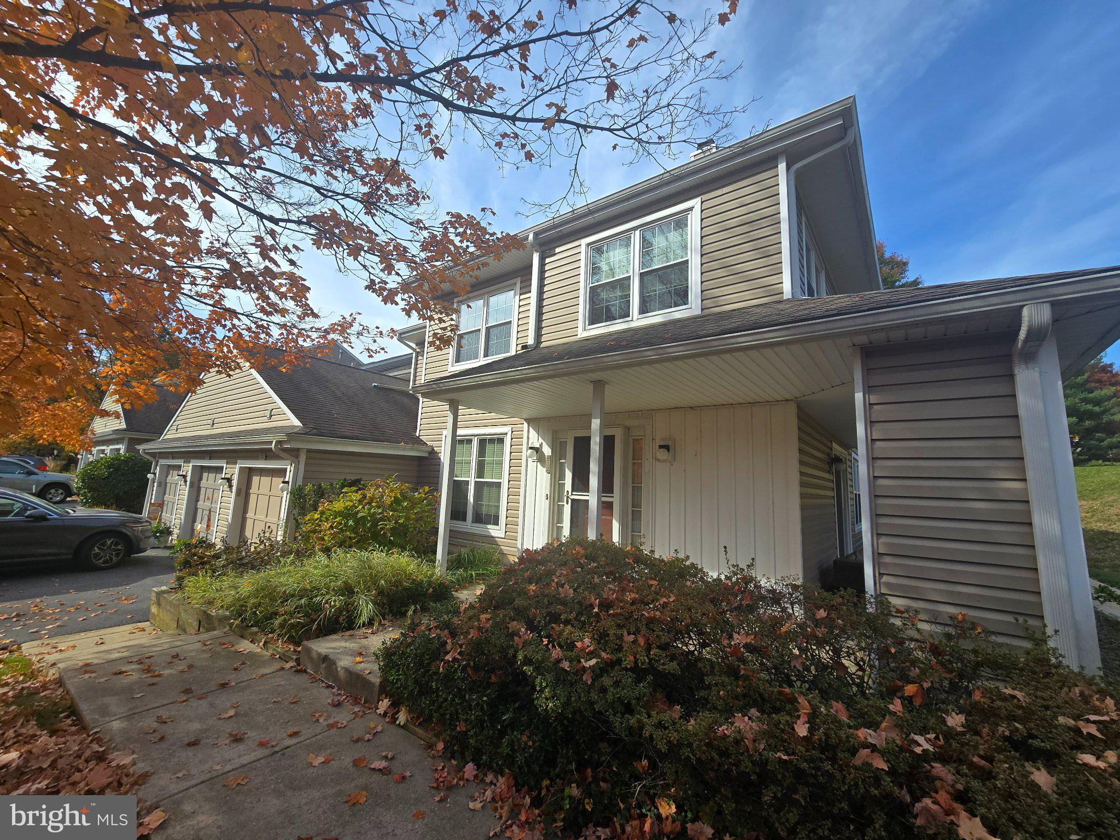
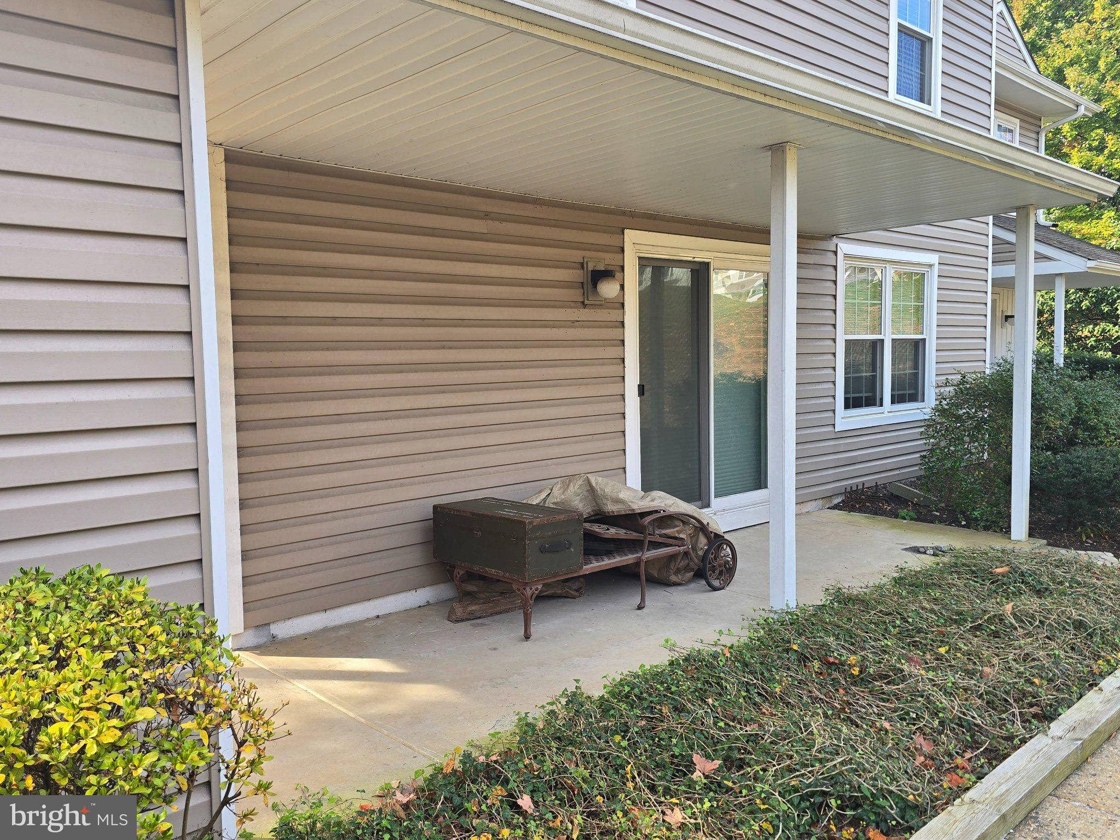
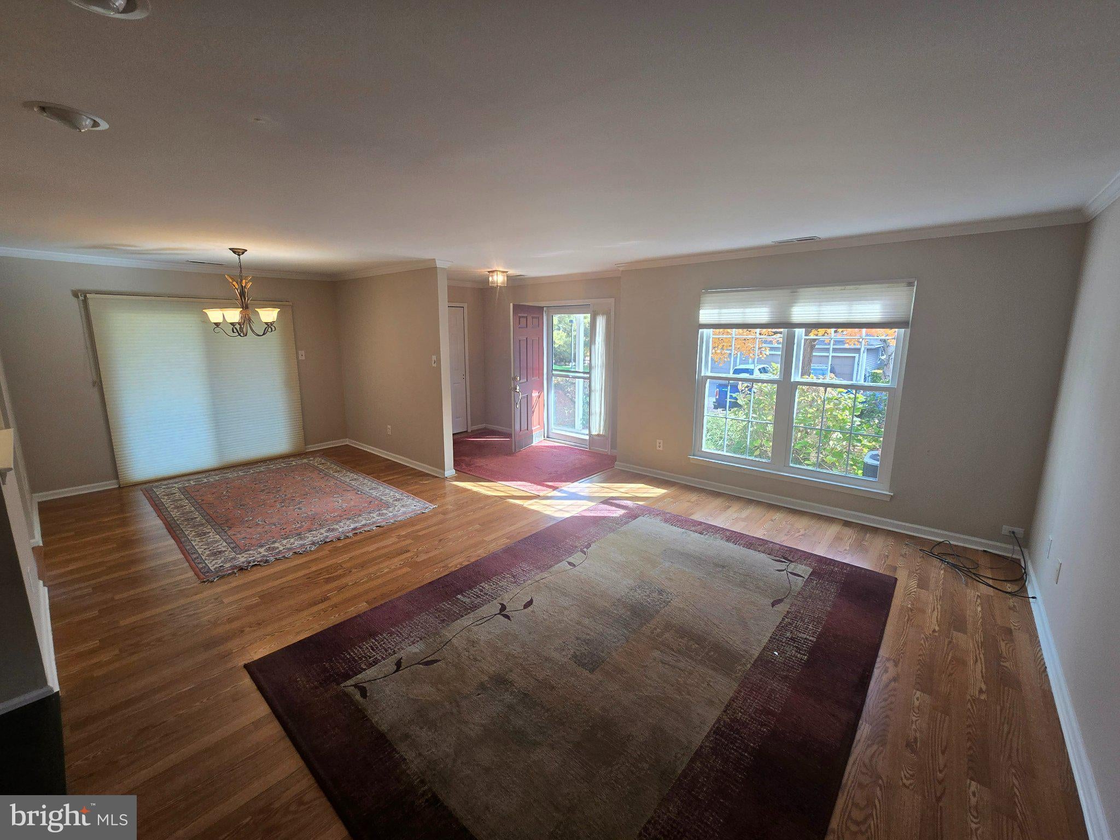
Welcome to Darlington Woods, a desirable townhome community nestled in a peaceful wooded setting in Chester Heights and the Garnet Valley School District. This beautifully updated 3-bedroom, 2.5-bath end-unit townhome offers a spacious and comfortable layout with plenty of natural light. The main level features a welcoming living room with a wood-burning fireplace, dining area, and updated kitchen with stainless steel appliances and ample cabinet space. Sliding glass doors lead to a wraparound deck, perfect for relaxing or entertaining. The main level also includes a powder room, laundry area, and access to the attached one-car garage. Upstairs, the spacious primary suite features a vaulted ceiling, walk-in closet, and private bathroom with double vanities and an updated shower. Two additional bedrooms and a full hall bathroom complete the second floor. Residents of Darlington Woods enjoy low-maintenance living with access to a community swimming pool, tennis and pickleball courts, fitness center, and beautifully maintained grounds. Conveniently located near shopping, dining, and major commuter routes, including Routes 1, 202, I-95, and I-476, with easy access to the Wawa SEPTA Regional Rail station. Enjoy the convenience of nearby Brinton Lake shopping and dining while coming home to the peaceful surroundings of Darlington Woods. A wonderful opportunity to enjoy comfortable, low-maintenance living in a convenient Delaware County location.
Save
Ask
Tour
Hide
Share
Listing Snapshot
Price
$3,100
Days On Site
12 Days
Bedrooms
3
Inside Area (SqFt)
1,764 sqft
Total Baths
3
Full Baths
2
Partial Baths
1
Lot Size
0.02 Acres
Year Built
1989
MLS Number
PADE2126992
Status
Active
Property Tax
N/A
HOA/Condo/Coop Fees
N/A
Sq Ft Source
Assessor
Friends & Family
React
Comment
Invite
No Comments Yet
Did you know? You can invite friends and family to your search. They can join your search, rate and discuss listings with you.
Recent Activity
a week ago
Listing updated with changes from the MLS
2 weeks ago
Status changed to Active
2 weeks ago
Listing first seen on site
General Features
Acres
0.02
Attached Garage
Yes
Available on
2026-11-15
Cross Street
DANBURY LANE
Foundation
Slab
Garage
Yes
Garage Spaces
1
Levels
Two
Parking
AsphaltGarageDrivewayAttached
Parking Spaces
2
Pets
Dogs OKBreed RestrictionsYes
Property Sub Type
Townhouse
Sewer
Public Sewer
SqFt Above
1764
SqFt Total
1764
Style
Colonial
Utilities
Cable AvailableNatural Gas AvailableWater AvailableElectricity Available
Water Source
Public
Zoning
RESI
Interior Features
Appliances
Gas Water HeaterRange HoodRefrigeratorDishwasherMicrowaveDisposal



Did you know? You can invite friends and family to your search. They can join your search, rate and discuss listings with you.