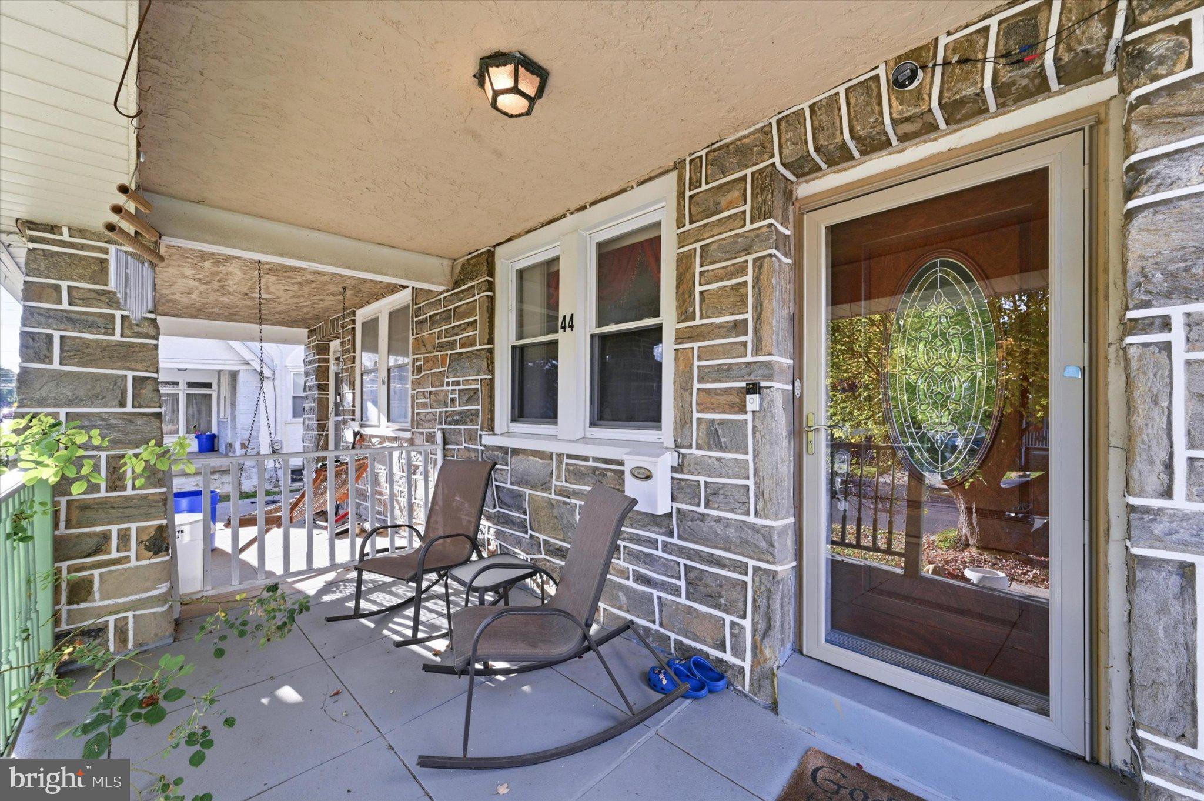
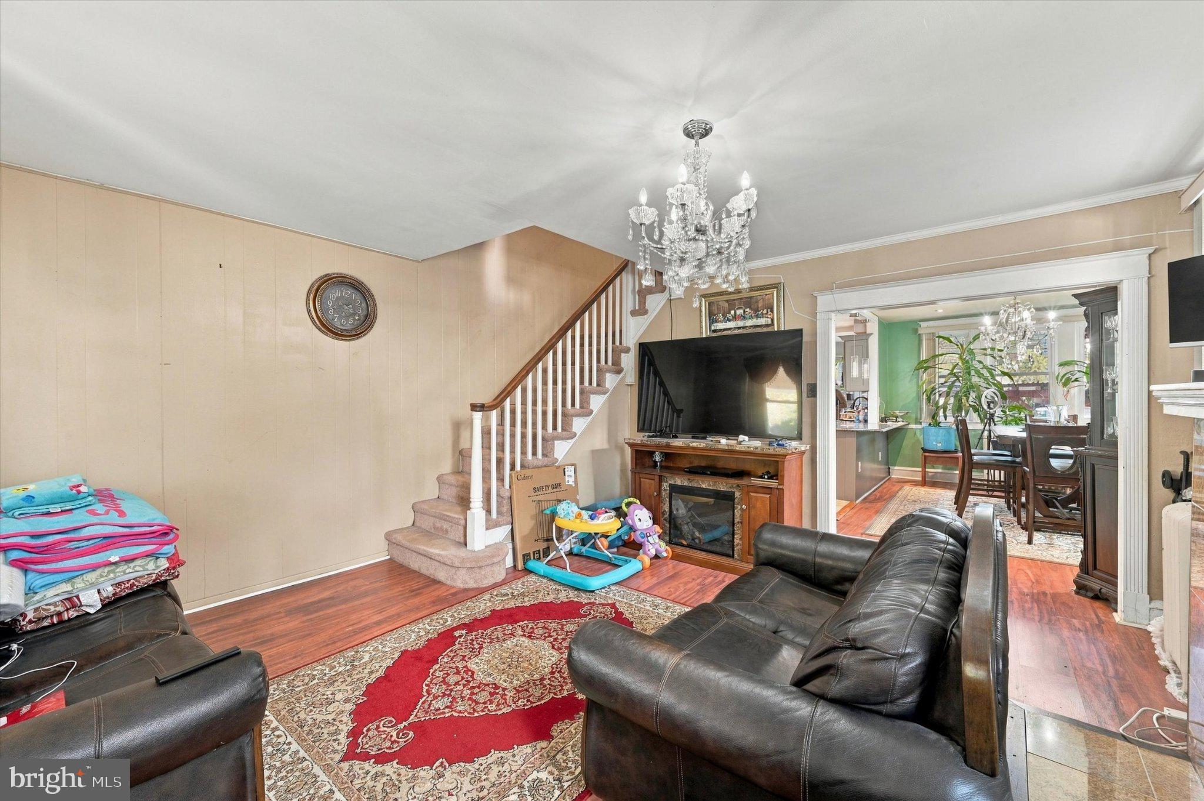
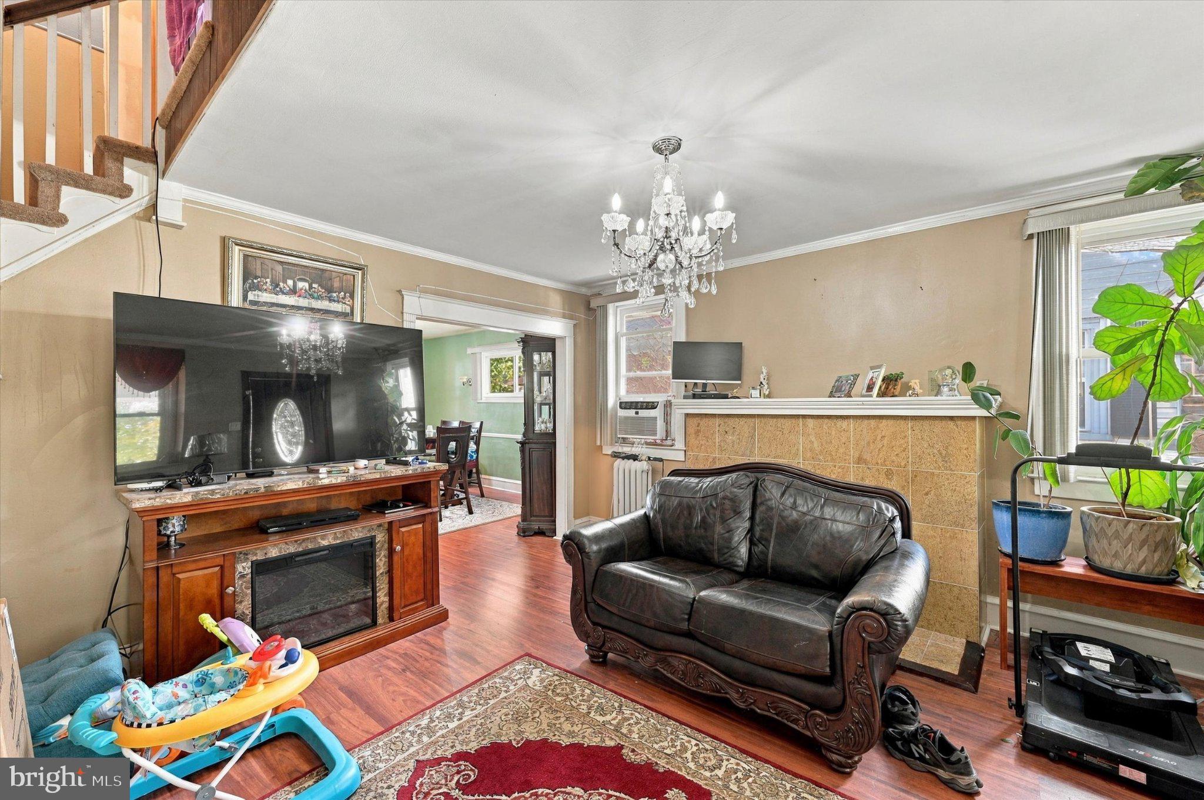
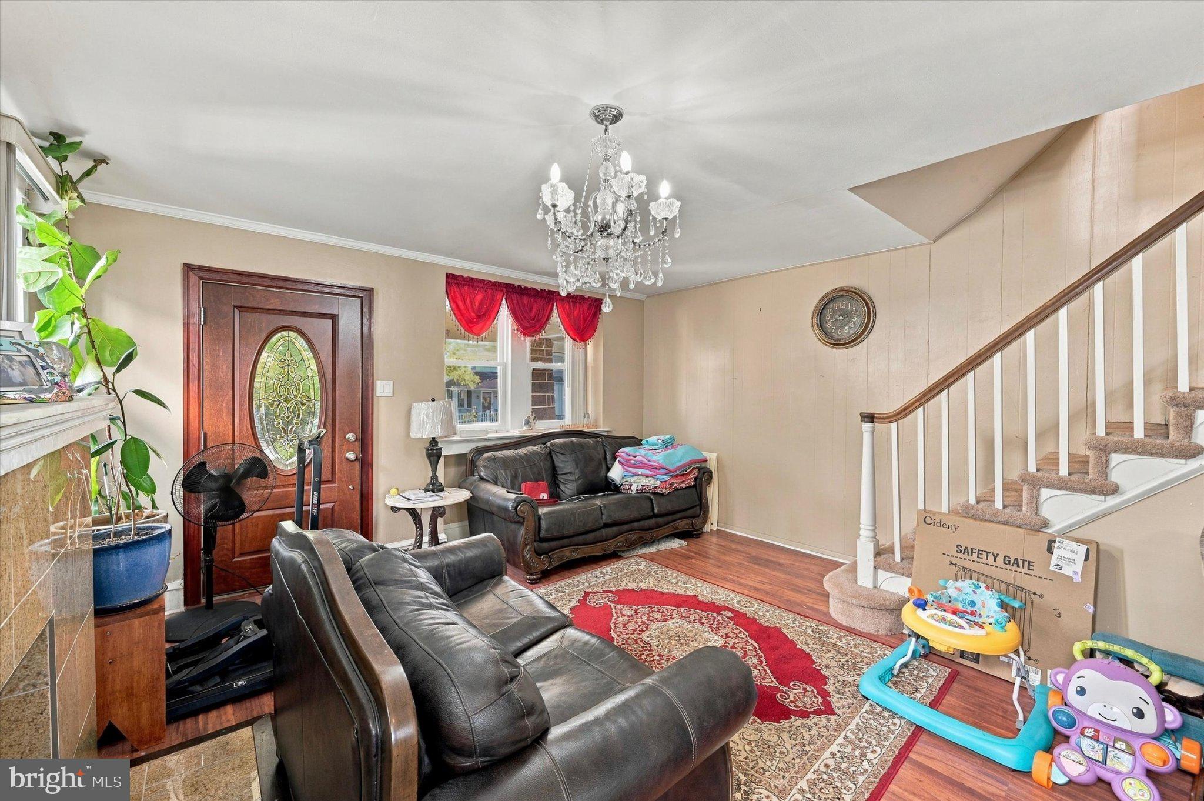
This property is priced aggressively for a quick sale and being sold strictly in "AS-IS" condition. Nestled in the prestigious Beverly Hills neighborhood, this charming Colonial twin home, built in 1919, seamlessly blends classic elegance with modern comforts. With 1,382 square feet of thoughtfully designed living space, this residence invites you to experience a lifestyle of warmth and sophistication. Step inside to discover a welcoming ambiance enhanced by an array of high-end interior features. The spacious living area boasts plush carpeting and exquisite recessed lighting, creating an inviting atmosphere perfect for both relaxation and entertaining. The heart of the home is the gourmet kitchen, complete with a stylish island, ample pantry space, and top-of-the-line appliances, including a built-in microwave, refrigerator, and stove. Whether you're preparing a casual meal or hosting a dinner party, this kitchen is sure to impress. Retreat to the serene master bedroom, where comfort meets style. The home features two additional well-appointed bedrooms, providing ample space for guests or a home office. The bathrooms are designed for luxury, featuring a walk-in shower that adds a touch of spa-like indulgence to your daily routine. The exterior of the property is equally captivating. A charming porch welcomes you, perfect for enjoying morning coffee or evening sunsets. The meticulously maintained yard is adorned with exterior lighting and offers a play area, making it an ideal space for outdoor gatherings. The detached garage and concrete driveway provide convenient parking options, ensuring that your vehicles are always secure. Safety and comfort are paramount, with features such as carbon monoxide detectors and smoke detectors thoughtfully integrated into the home. The unfinished basement offers potential for customization, whether you envision a cozy retreat or additional storage space. Located just minutes from major transportation hubs, including an airport less than 10 miles away and a commuter rail station within 5 miles, this home offers unparalleled convenience for those on the go. Enjoy the vibrant lifestyle that Beverly Hills has to offer, with its charming streets, local parks, and community amenities. This property is not just a house; it's a place to create lasting memories. Experience the perfect blend of luxury and comfort in this exquisite home, where every detail has been carefully considered to enhance your living experience.
Save
Ask
Tour
Hide
Share
Listing Snapshot
Price
$275,000
Days On Site
12 Days
Bedrooms
3
Inside Area (SqFt)
1,382 sqft
Total Baths
2
Full Baths
1
Partial Baths
1
Lot Size
0.07 Acres
Year Built
1919
MLS Number
PADE2126996
Status
Active
Property Tax
$4,888
HOA/Condo/Coop Fees
N/A
Sq Ft Source
Assessor
Friends & Family
React
Comment
Invite
No Comments Yet
Did you know? You can invite friends and family to your search. They can join your search, rate and discuss listings with you.
Recent Activity
a week ago
Listing updated with changes from the MLS
a week ago
Status changed to Active
2 weeks ago
Listing first seen on site
General Features
Acres
0.07
Cross Street
West Chester Pike
Foundation
Concrete Perimeter
Garage
Yes
Garage Spaces
1
Levels
Two
Parking
ConcreteOn StreetGarageDrivewayDetached
Parking Spaces
2
Pets
Yes
Property Sub Type
Townhouse
Security
Smoke Detector(s)Carbon Monoxide Detector(s)
Sewer
Public Sewer
Special Circumstances
Standard
SqFt Above
1382
SqFt Total
1382
Style
Colonial
Utilities
Cable AvailableNatural Gas AvailablePhone AvailableSewer AvailableWater AvailableElectricity Available
Water Source
Public
Zoning
RESI
Interior Features
Appliances
CooktopGas Water HeaterDryerFreezerWasherWater HeaterRefrigeratorMicrowave



Did you know? You can invite friends and family to your search. They can join your search, rate and discuss listings with you.