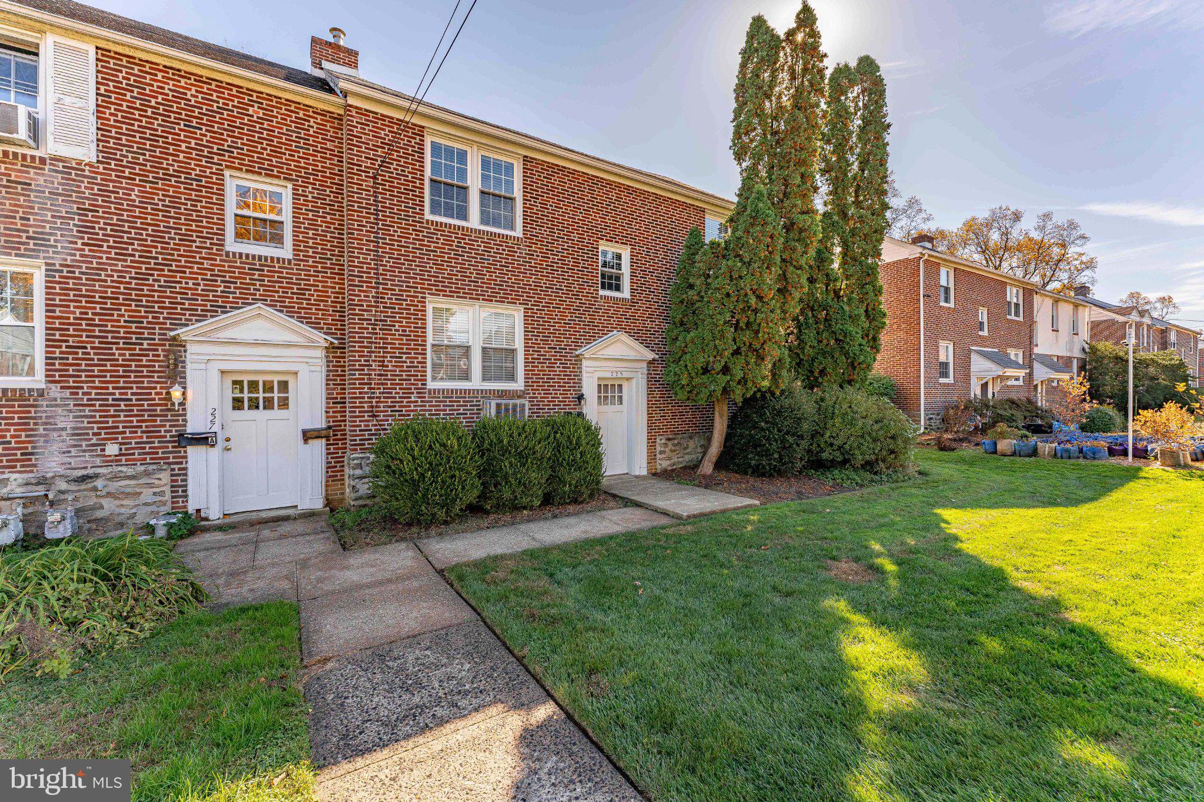
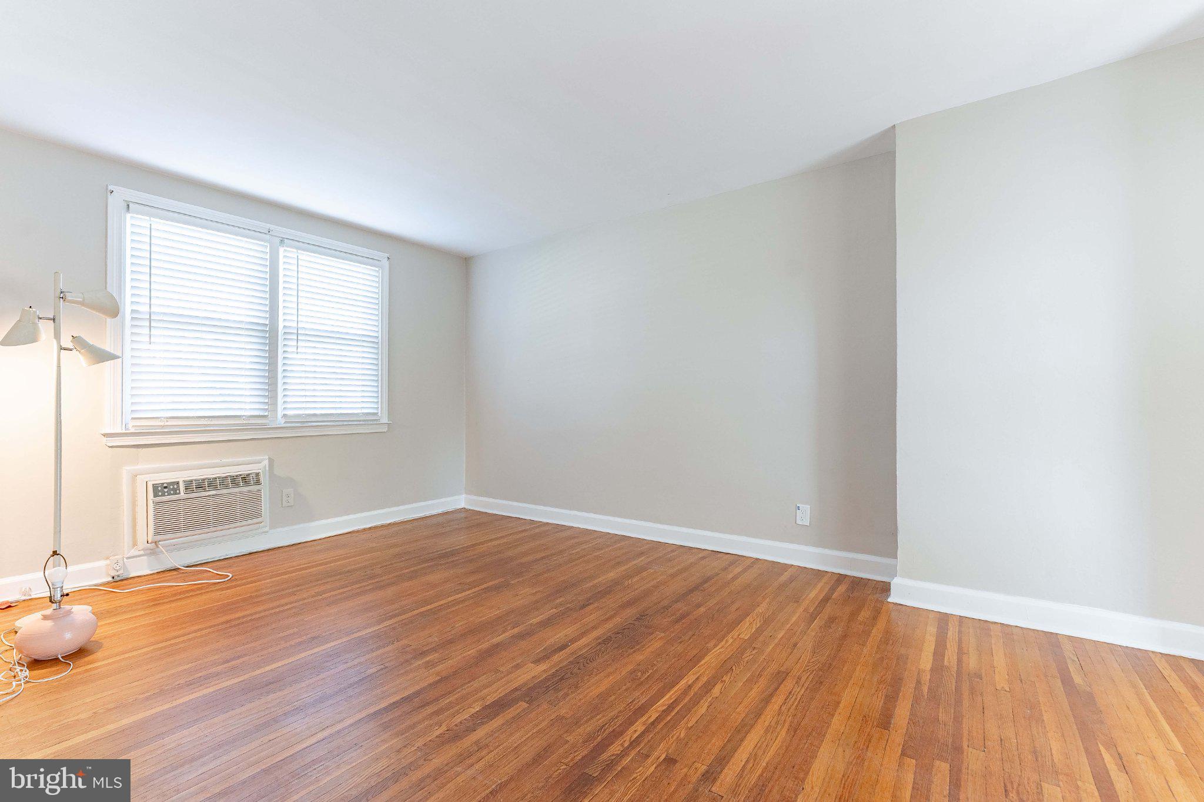
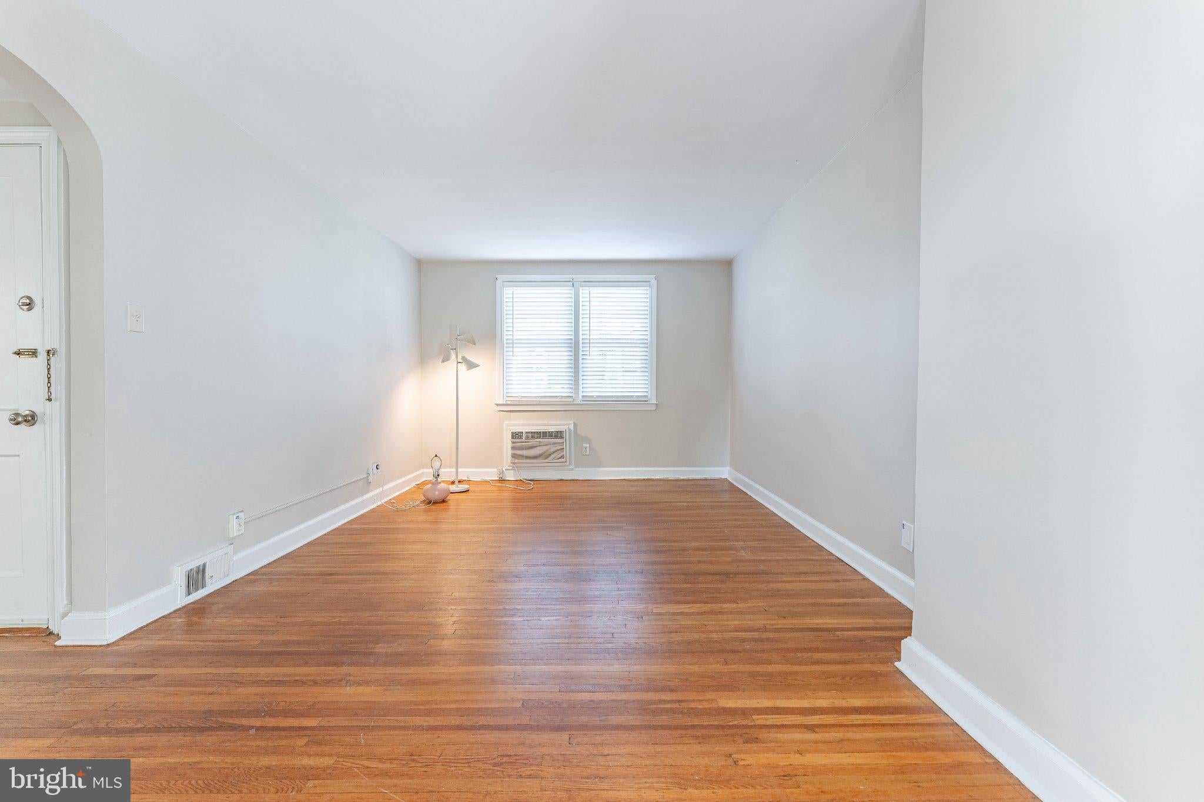
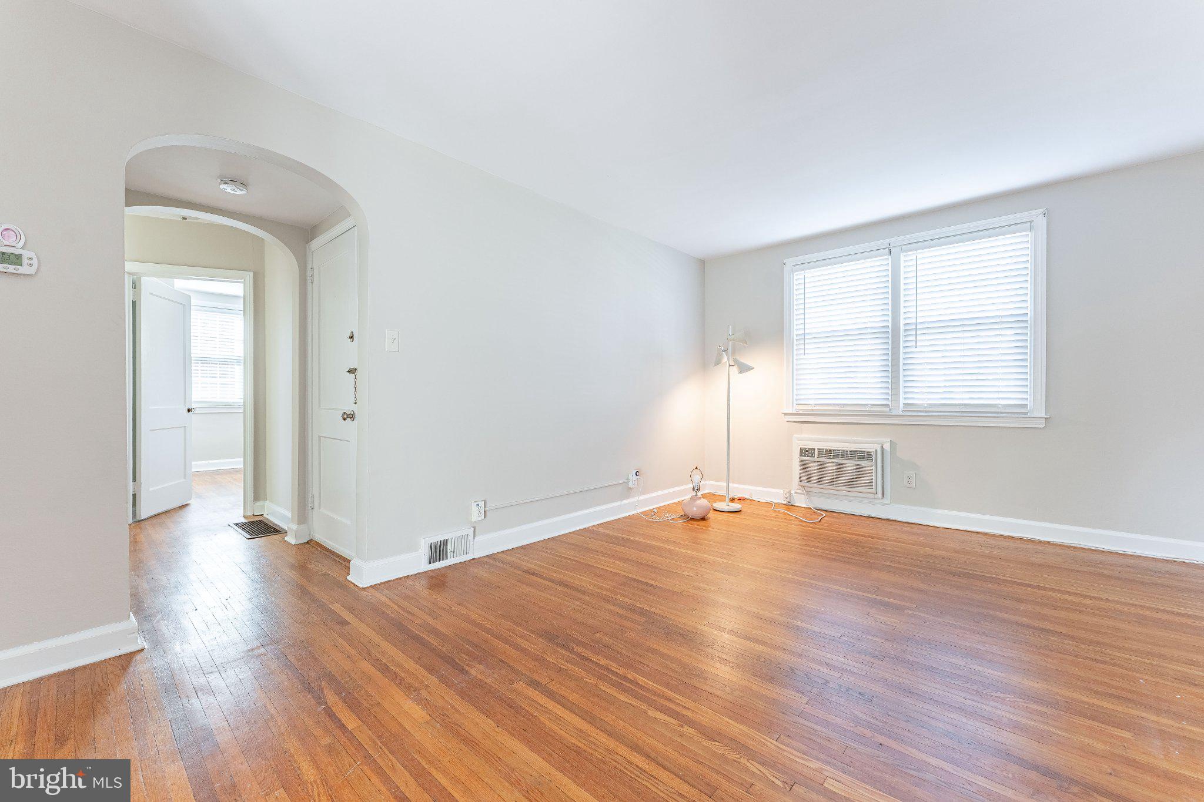
Welcome to 225 Pilgrim Lane, a well-maintained brick duplex in Drexel Hill with two 2 bedroom, 1 bath apartments, two garages, and a location that’s hard to beat. Both units are vacant and move-in ready, so you can set your own rents from day one. Unit 1 on the first floor shows off gleaming hardwood floors and charming arched doorways throughout. The newer eat-in kitchen features white cabinetry, a tile backsplash, recessed lighting, a stainless steel gas range with a vent hood, a dishwasher, and a garbage disposal, plus plenty of room for a table. A slider opens to the deck, which overlooks the swim club and makes an easy spot for morning coffee. Both bedrooms have hardwood floors and ceiling fans, and the primary bedroom gets great light from windows on two sides. The full bath has tile floors, partial tile walls, and a tiled tub/shower. Unit 2 on the second floor offers the same classic arched doorways and a bright, clean feel with LVP flooring throughout. The newer eat-in kitchen is a standout, with white cabinetry, a subway tile backsplash, pendant and recessed lighting, stainless steel appliances including a dishwasher, a garbage disposal, and big windows that fill the space with natural light. Both bedrooms have ceiling fans, and the full bath has tile floors, partial tile walls, and a tiled tub/shower. Below the apartments, the basement has washers and dryers and leads to two garages, one of them with extra depth for a second car or storage. That’s a rare bonus for tenants and owners alike. Outside, the brick exterior, mature landscaping, and spacious side lawn give the property great curb appeal. Rent out both units for a strong income property, or live in one and let the other help pay the mortgage. You’re right next to Aronimink Swim Club and Rolling Green Park, with local shopping, restaurants, and entertainment close by and quick access to I-476. Schedule your showing today!
Save
Ask
Tour
Hide
Share
Listing Snapshot
Price
$429,000
Days On Site
12 Days
Bedrooms
4
Inside Area (SqFt)
1,856 sqft
Total Baths
N/A
Full Baths
N/A
Partial Baths
N/A
Lot Size
0.1 Acres
Year Built
1948
MLS Number
PADE2127038
Status
Active
Property Tax
$8,853
HOA/Condo/Coop Fees
N/A
Sq Ft Source
Assessor
Friends & Family
React
Comment
Invite
No Comments Yet
Did you know? You can invite friends and family to your search. They can join your search, rate and discuss listings with you.
Recent Activity
a week ago
Listing updated with changes from the MLS
a week ago
Status changed to Active
2 weeks ago
Listing first seen on site
General Features
Acres
0.1
Attached Garage
Yes
Foundation
Concrete Perimeter
Garage
Yes
Garage Spaces
2
Parking
On StreetGarageDrivewayBasementAttached
Parking Spaces
2
Property Sub Type
Duplex
Sewer
Public Sewer
Special Circumstances
Standard
SqFt Above
1856
SqFt Total
1856
Style
Colonial
Water Source
Public
Zoning
RES
Interior Features
Appliances
Gas RangeGas OvenGas Water HeaterDishwasherRange HoodRefrigeratorDisposal
Basement
Exterior EntryFull
Cooling
Ceiling Fan(s)Wall Unit(s)Electric
Flooring
WoodHardwoodCeramic TileVinyl
Heating
Natural GasForced Air
Interior
Eat-in KitchenCeiling Fan(s)
Laundry Features
In Basement
Save
Ask
Tour
Hide
Share
Exterior Features
Construction Details
Brick
Patio And Porch
Deck
Pool Features
None
Roof
Shingle
Community Features
Community Features
SidewalksStreet Lights
MLS Area
Upper Darby Twp (10416)
School District
UPPER DARBY
Schools
School District
UPPER DARBY
Elementary School
ARONIMINK
Middle School
DREXEL HILL
High School
UPPER DARBY SENIOR
Listing courtesy of RE/MAX Main Line - West Chester



Did you know? You can invite friends and family to your search. They can join your search, rate and discuss listings with you.