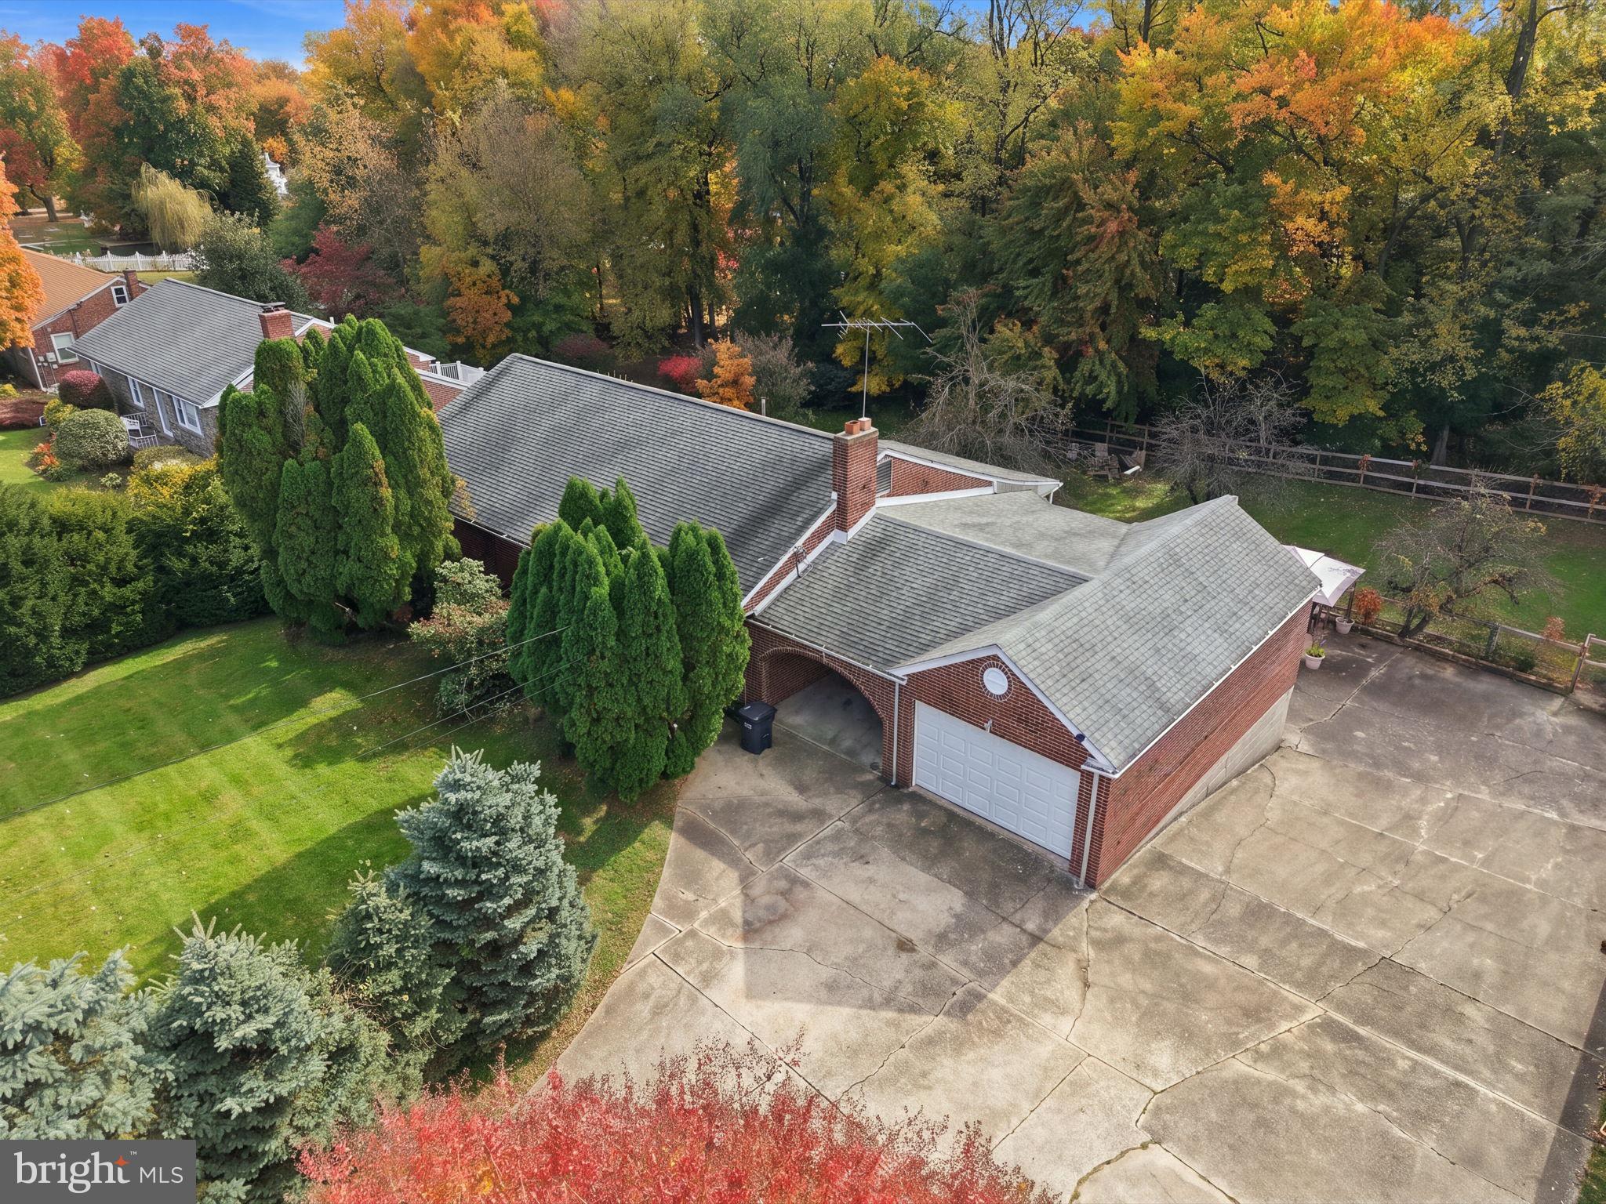
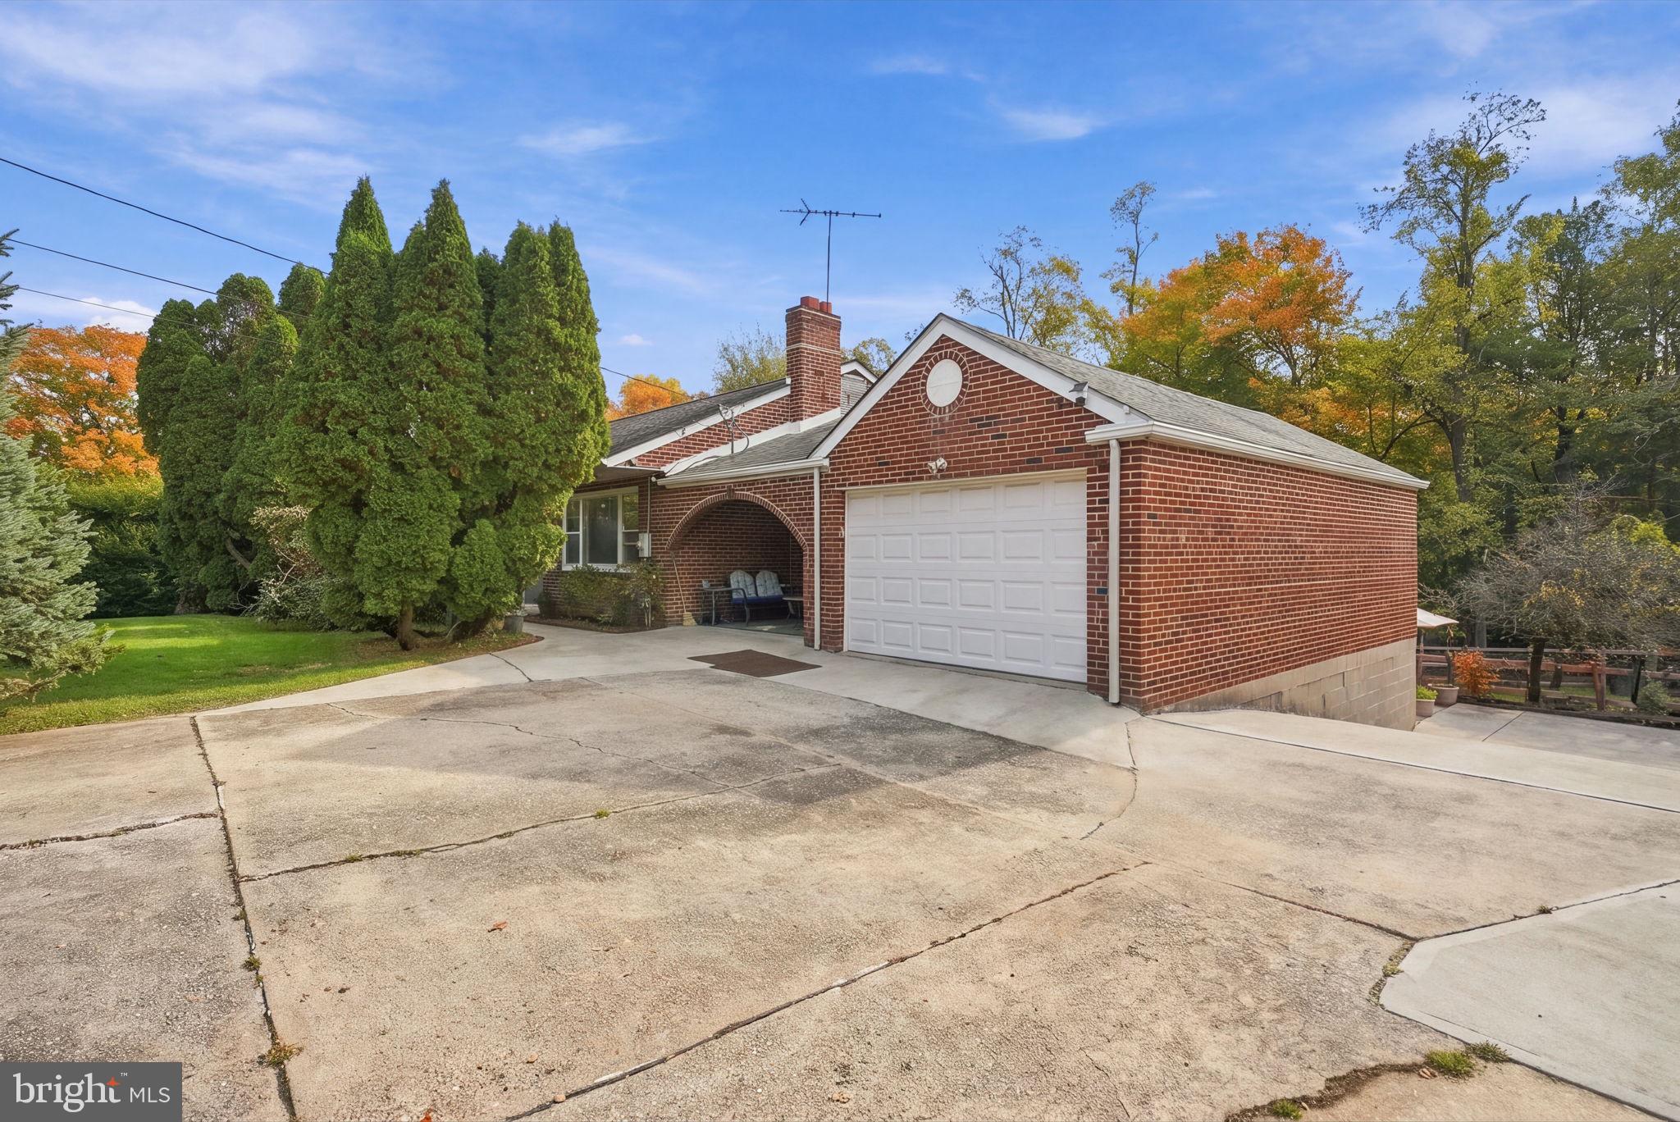
Welcome to 1099 Flora Lane, a spacious brick ranch home situated on nearly half an acre in Boothwyn! With a flexible floor plan, generous indoor and outdoor living spaces, three garage bays, and a large fenced backyard, this home offers so much more than meets the eye.
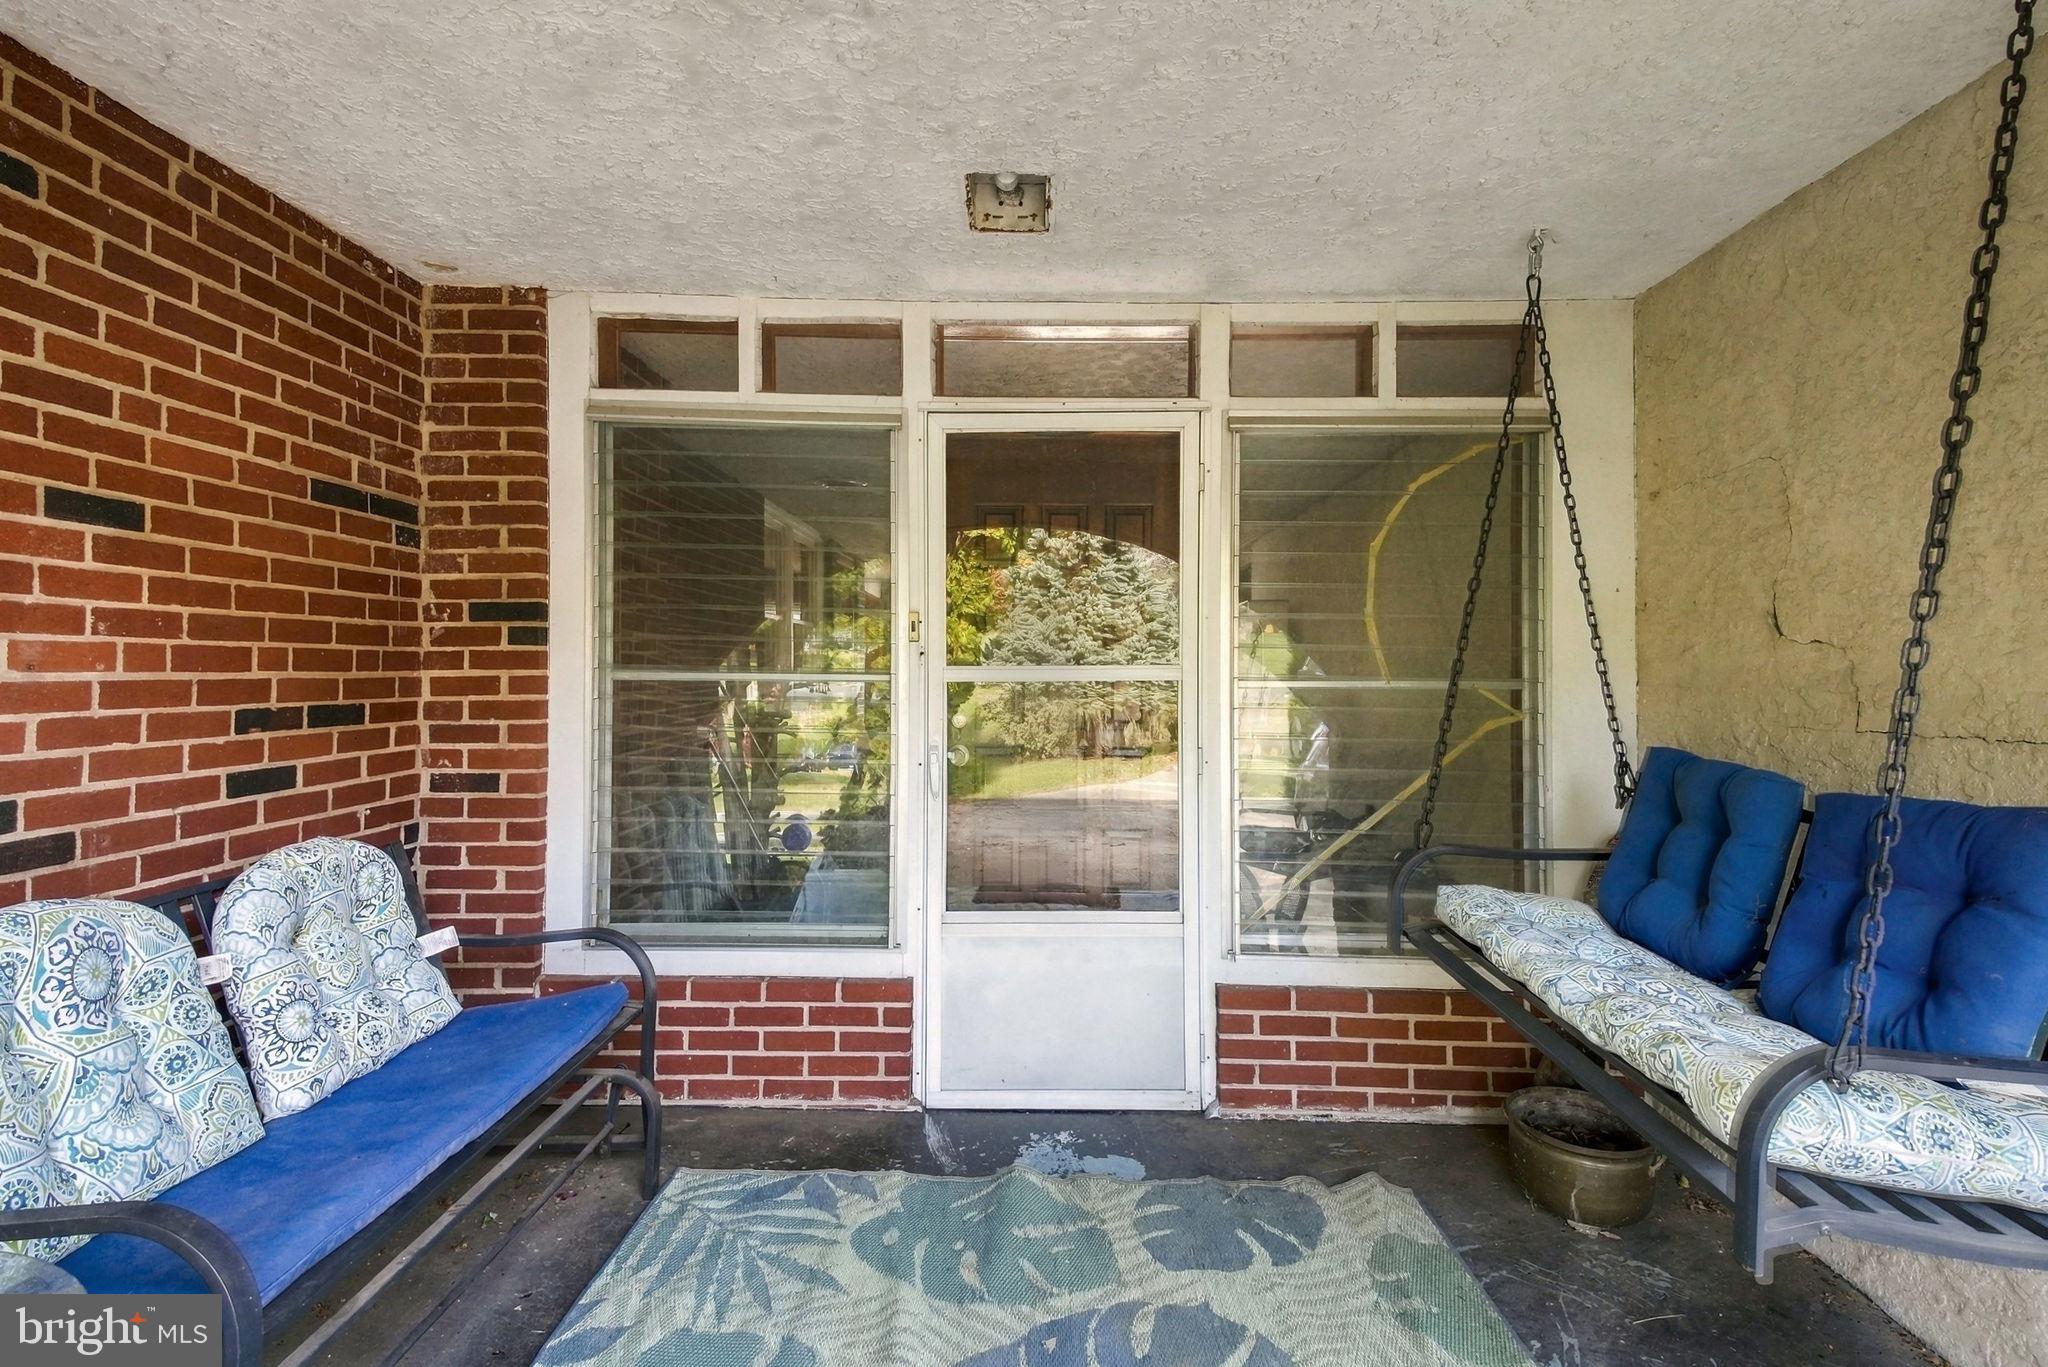
As you arrive, step into the covered porch and through to a bright, spacious foyer surrounded by charming brick walls and beautiful views of the backyard. This welcoming space offers a unique introduction to the home, with access to the attached one-car garage, currently used as a home gym, to the right and the main living areas to the left.
Inside, you'll find a spacious, open-concept living and dining area filled with natural light and featuring beautiful hardwood flooring. The layout offers plenty of room for everyday living and entertaining, with an easy flow between the main gathering spaces. Charming arched entryways lead into the kitchen, where ample space, great natural light, and a functional layout create a welcoming place to cook and gather. Just beyond the kitchen is a cozy sunroom surrounded by windows, offering a peaceful spot to enjoy your morning coffee, relax with a book, or take in views of the backyard throughout the seasons.
The main level also features three generously sized bedrooms, including a comfortable owner's suite with its own private full bathroom. An additional full hall bathroom serves the remaining bedrooms, making the layout both practical and convenient.
Downstairs, the expansive walkout basement adds an entirely new level of flexibility. In addition to the large open basement area, you'll find two separate rooms that could serve as home offices, hobby rooms, exercise spaces, or additional flex space to suit your needs. A dedicated oversized storage room provides plenty of room to keep everything organized. The basement also connects to an oversized two-car garage, currently used as a workshop, making this property especially appealing to anyone who needs room for vehicles, tools, projects, or hobbies.
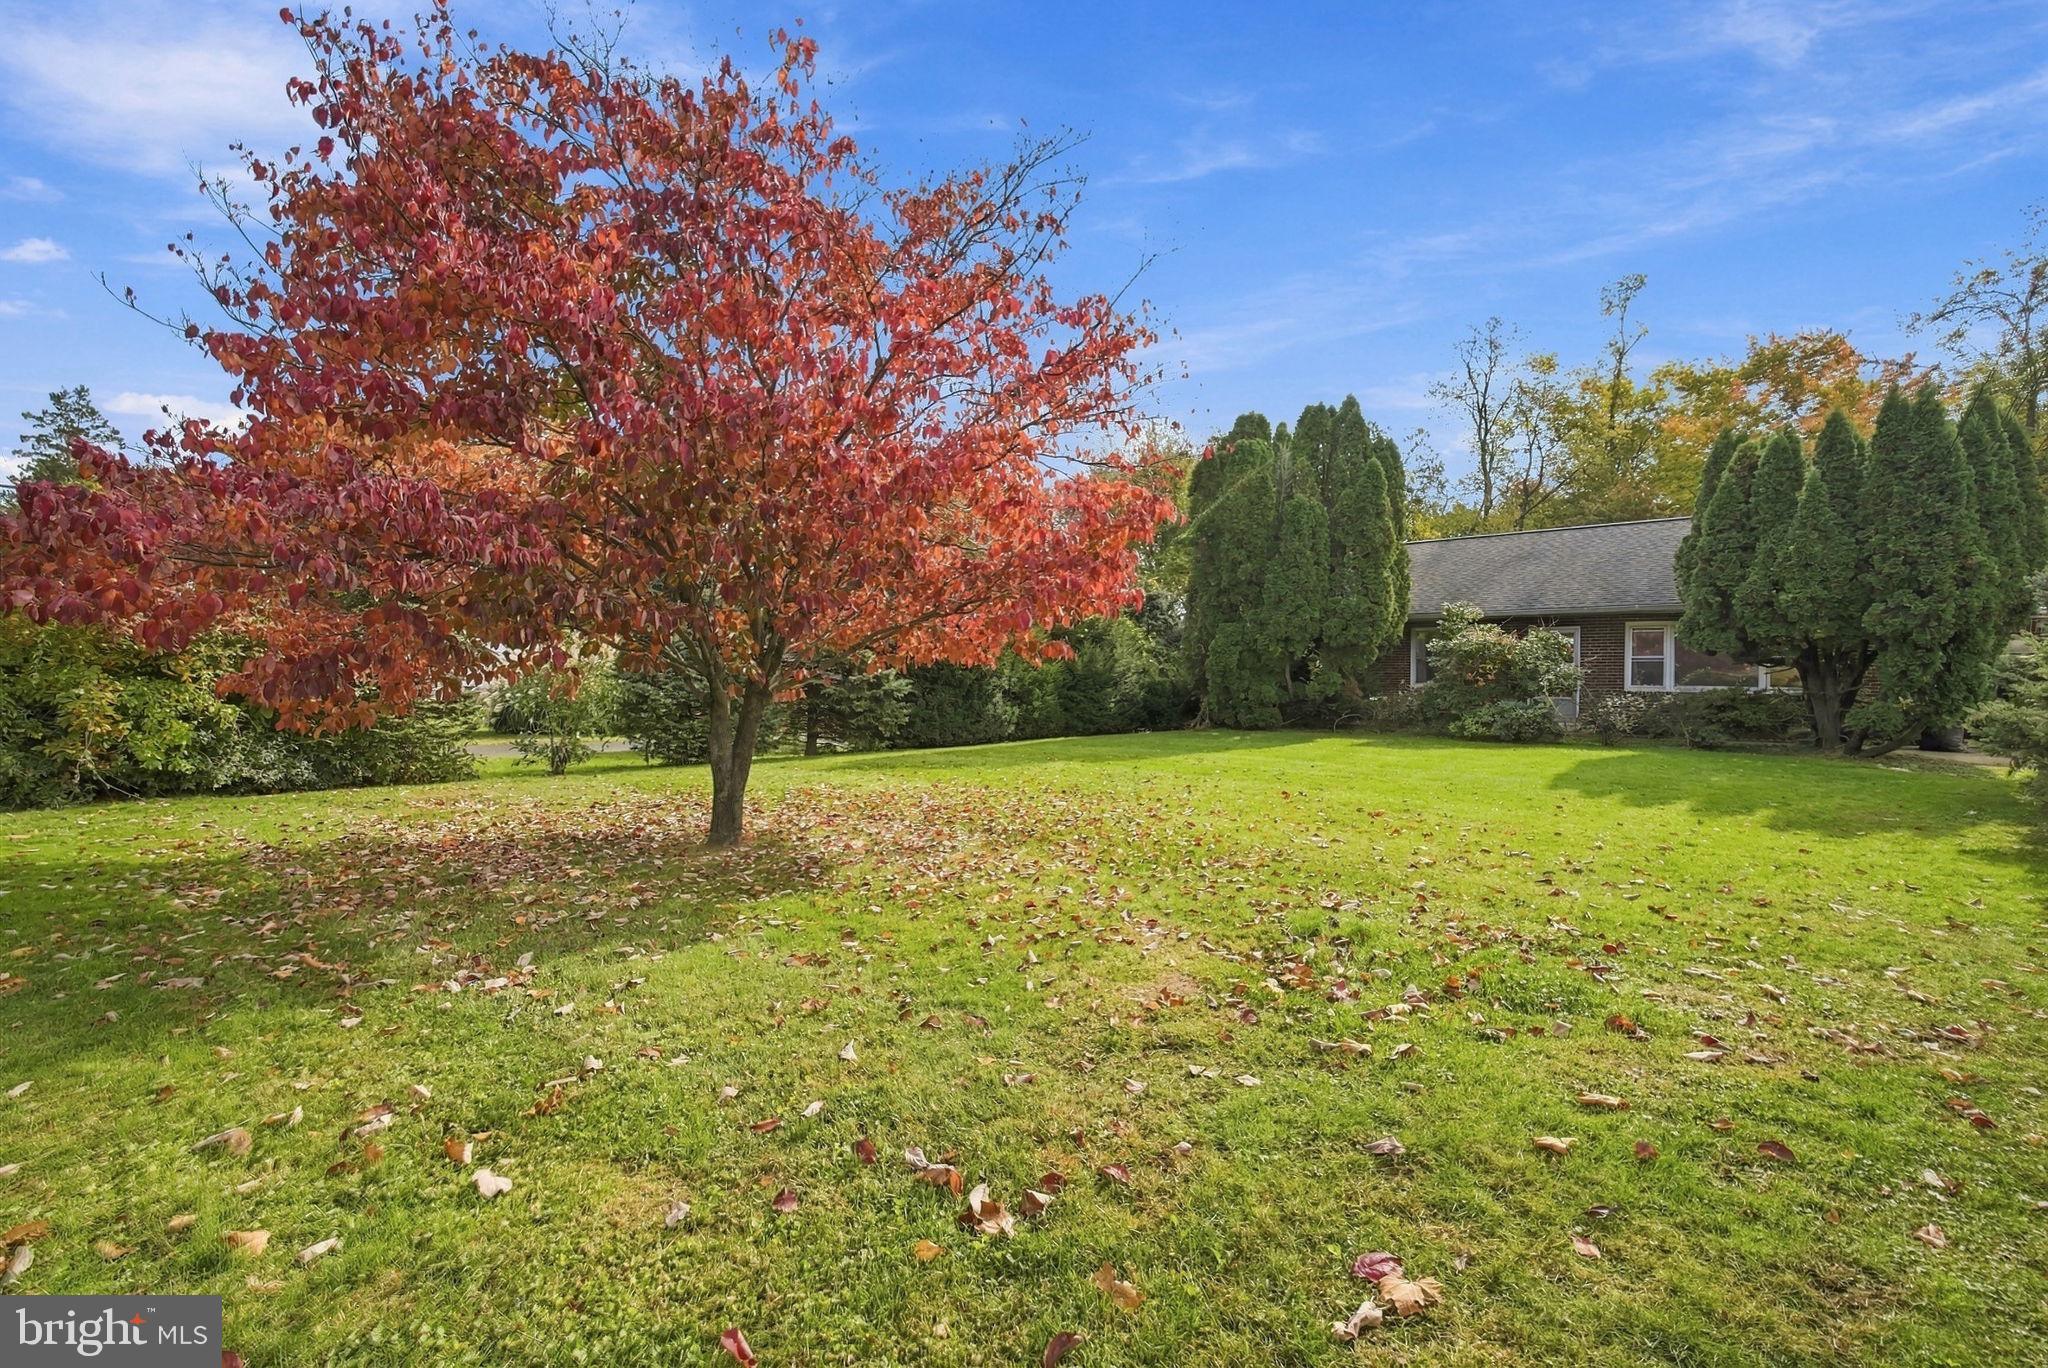
Outside, the backyard is a standout feature. The nearly half-acre property offers a large, fenced yard with plenty of room for pets to run, outdoor activities, gardening, or simply enjoying your own private outdoor space. A spacious rear patio provides the perfect setting for summer barbecues, outdoor dining, and gatherings with family and friends.
Conveniently located in Upper Chichester Township, 1099 Flora Lane offers easy access to I-95, Route 322, Delaware, Philadelphia International Airport, and nearby shopping, dining, and everyday conveniences.
With its solid brick construction, single-level living, hardwood floors, multiple bonus spaces, three garage bays, and expansive fenced yard, this home offers a combination of space, versatility, and opportunity that's hard to find. Whether you're looking for room to spread out, space for your hobbies, or a home you can truly make your own, 1099 Flora Lane is ready to welcome you!
Save
Ask
Tour
Hide
Share
Listing Snapshot
Price
$349,900
Days On Site
10 Days
Bedrooms
3
Inside Area (SqFt)
1,654 sqft
Total Baths
2
Full Baths
2
Partial Baths
N/A
Lot Size
0.49 Acres
Year Built
1957
MLS Number
PADE2127058
Status
Active
Property Tax
$8,973
HOA/Condo/Coop Fees
N/A
Sq Ft Source
Estimated
Friends & Family
React
Invite
Recent Activity
6 days ago
Listing updated with changes from the MLS
6 days ago
Status changed to Active
a week ago
Listing first seen on site
General Features
Acres
0.49
Attached Garage
Yes
Foundation
Concrete Perimeter
Garage
Yes
Garage Spaces
3
Levels
One
Parking
OversizedGarageDrivewayBasementAttached
Parking Spaces
7
Property Sub Type
Single Family Residence
Sewer
Public Sewer
Special Circumstances
Standard
SqFt Above
1654
SqFt Total
1654
Style
Ranch/Rambler
Water Source
Public
Zoning
RES
Interior Features
Appliances
Electric Water Heater
Basement
Walk-Out AccessFull
Cooling
Central AirCeiling Fan(s)Electric
Flooring
Wood
Heating
OilBaseboard
Interior
Ceiling Fan(s)
Main Level Bedrooms
3
Save
Ask
Tour
Hide
Share
Exterior Features
Construction Details
Brick
Pool Features
None
View
Trees/Woods
Waterview
Trees/Woods
Community Features
MLS Area
Upper Chichester Twp (10409)
School District
CHICHESTER
Schools
School District
CHICHESTER
Elementary School
Unknown
Middle School
Unknown
High School
Unknown
Listing courtesy of Keller Williams Real Estate -Exton