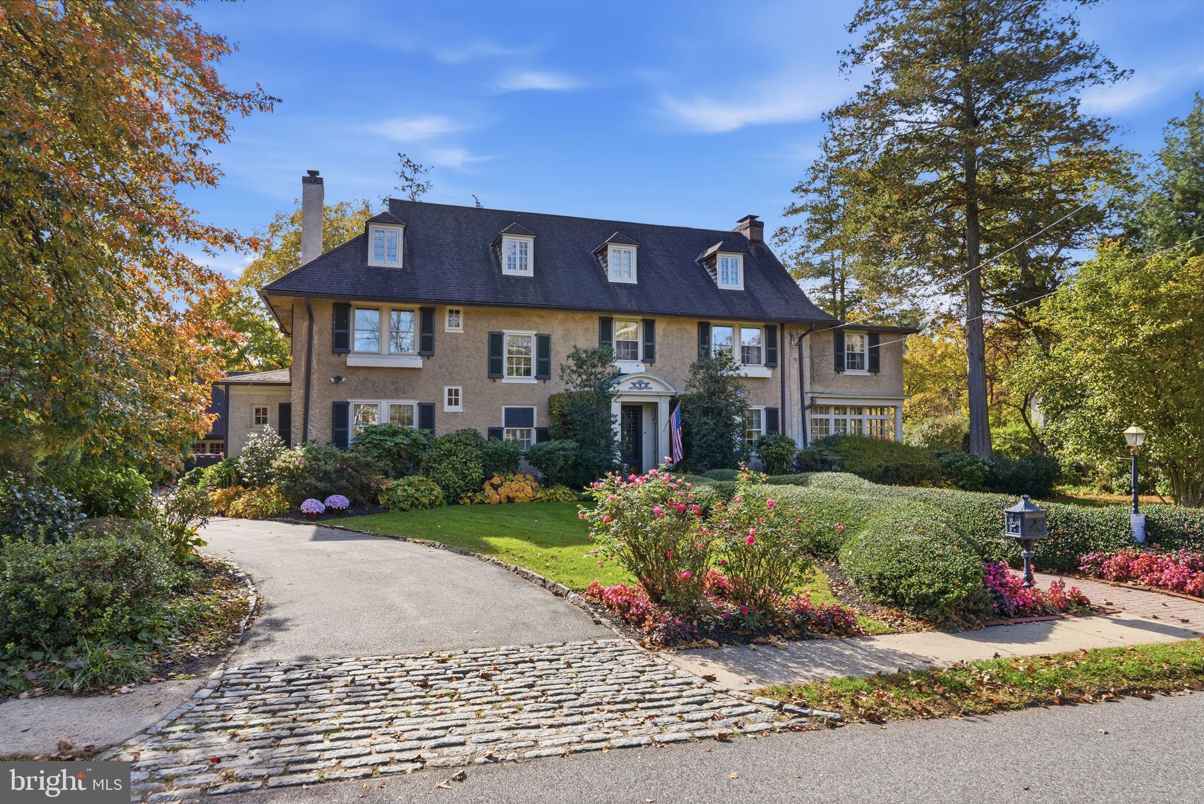
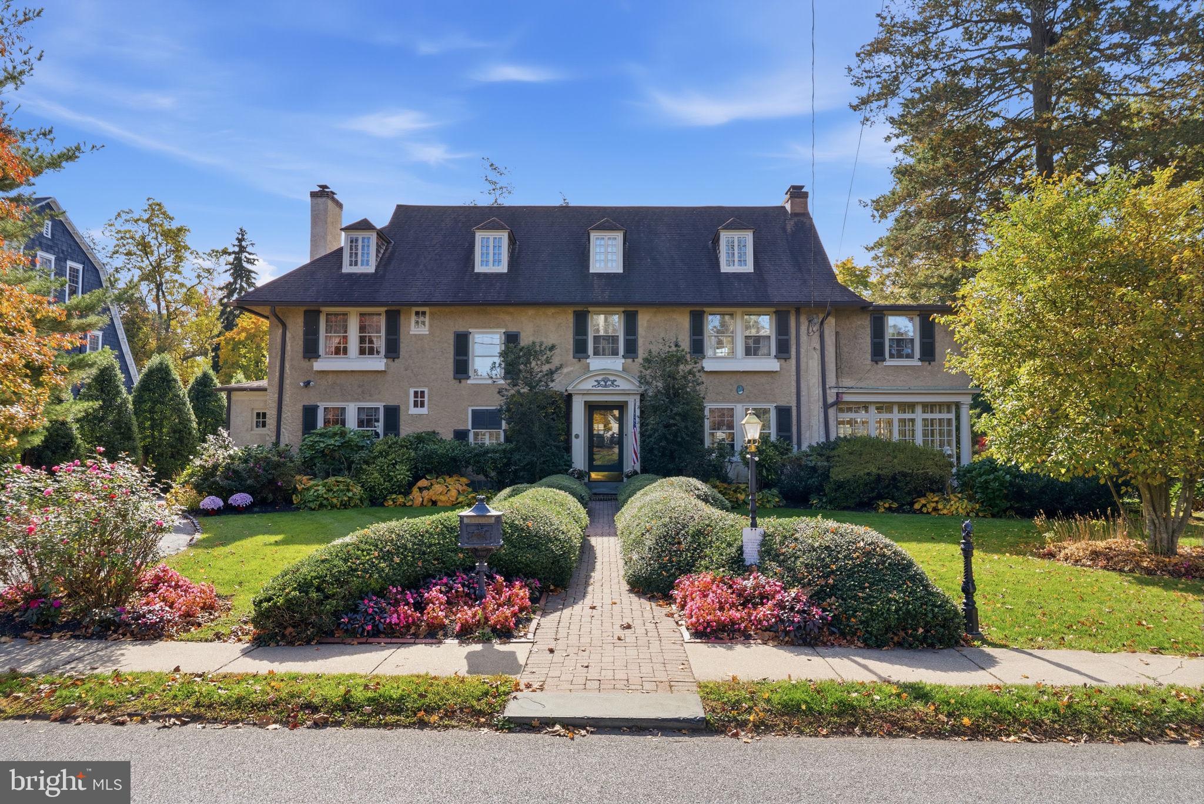
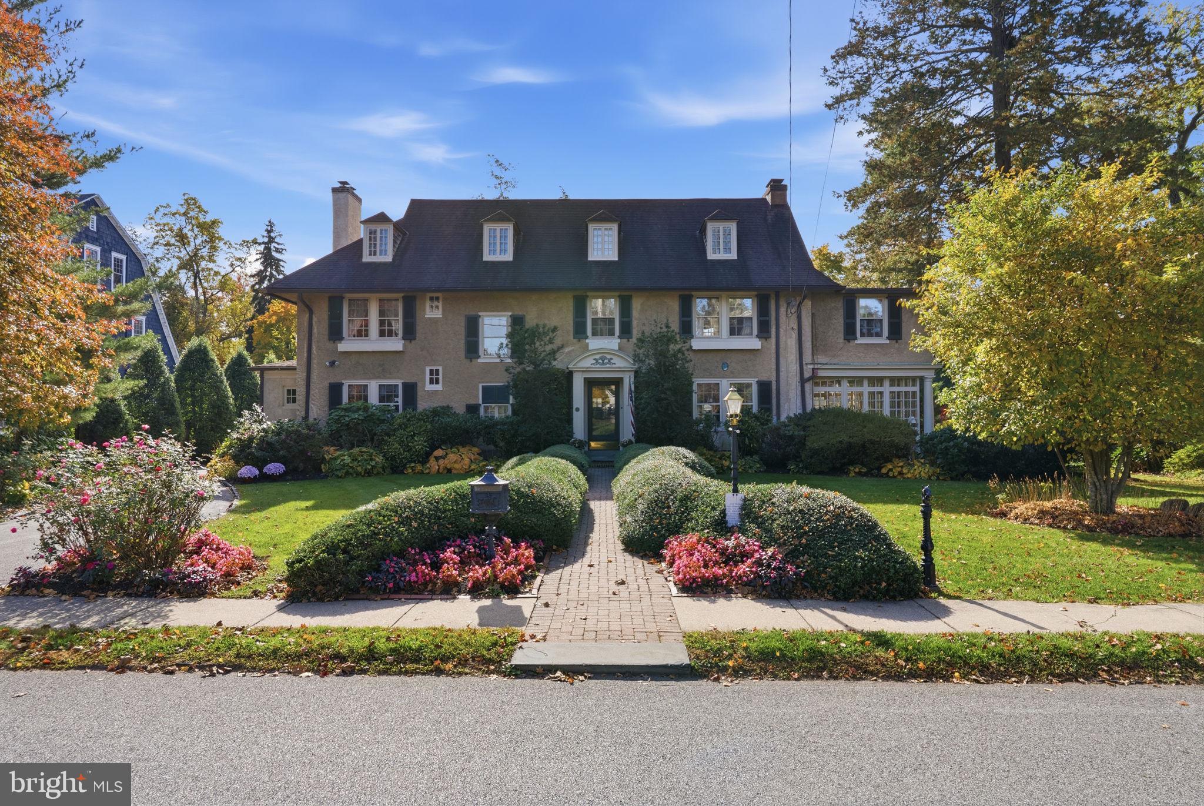
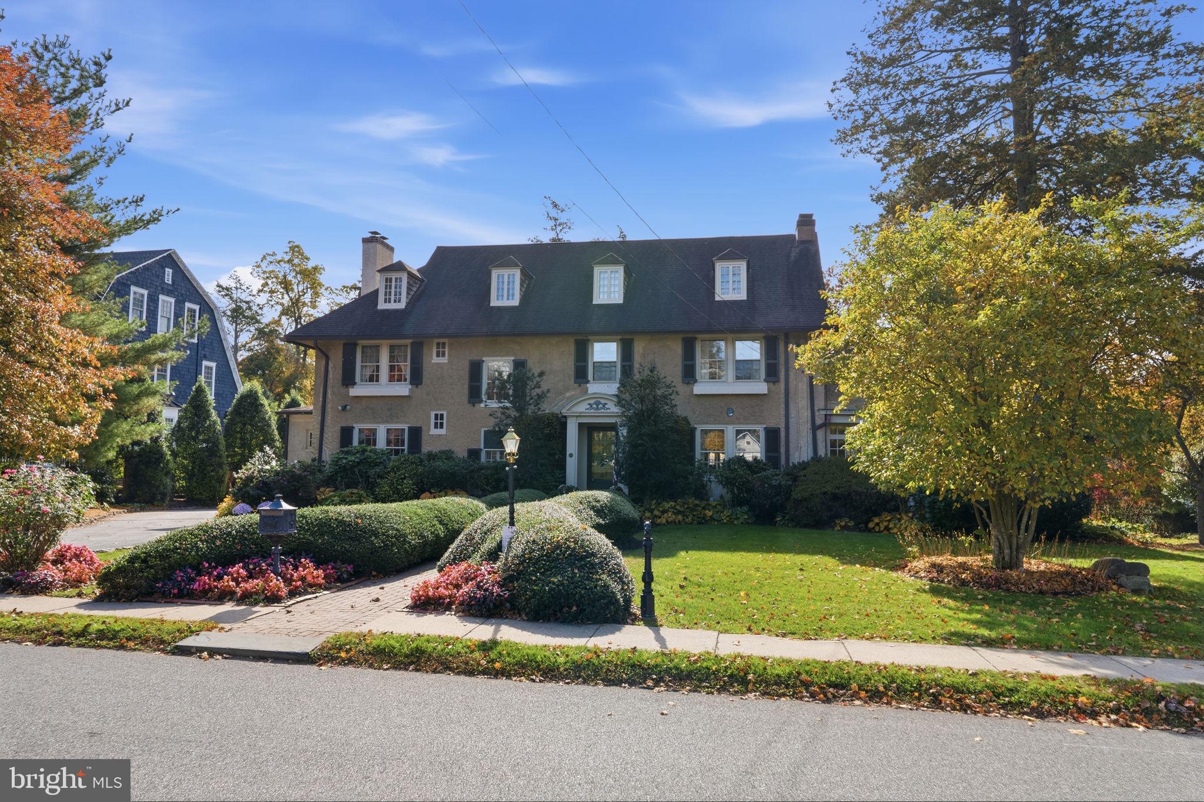
***OFFER DEADLINE - WEDNESDAY, NOVEMBER 11TH AT 12PM*** Welcome to 412 Saint Davids Road, a timeless Main Line treasure nestled along one of Wayne’s most picturesque, tree-lined streets, where classic architecture, undeniable charm, and exceptional curb appeal create an unforgettable first impression! Offered for the first time in 51 years, this distinguished residence presents a rare opportunity to own a truly special home in Radnor Township.
Spanning three stories, this gracious residence offers six bedrooms, four full bathrooms, beautiful hardwood floors, a wood-burning fireplace, and generous living spaces designed for both elegant entertaining and everyday comfort. Rich in architectural character, the library with exposed wood beams and custom built-in bookshelves provides a warm and inviting retreat, while the sunroom offers a peaceful escape filled with natural light and views of the surrounding landscape.
Four separate sets of French doors beautifully connect the home's interiors to its lush outdoor setting. Step onto the stunning terrace overlooking the private backyard, where mature trees and beautiful greenery create a serene backdrop for morning coffee, outdoor dining, and memorable gatherings. A two-story detached garage with a garden shed at the rear adds both charm and functionality, while the partially finished basement offers additional flexible space!
What truly sets this home apart is the lifestyle it offers. Imagine hosting holiday celebrations, gathering loved ones around the table, welcoming overnight guests, and creating memories that last a lifetime. With six bedrooms and three stories of living space, this is a home designed to grow with you and accommodate life's most meaningful moments.
Ideally located within the highly regarded Radnor Township School District, this exceptional property offers the perfect balance of privacy and convenience, just moments from Wayne's celebrated restaurants, boutique shopping, transportation, and major commuting routes.
Some homes are simply places to live. Others become part of your story. After 51 years of cherished ownership, 412 Saint Davids Road is ready to welcome its next chapter. An extraordinary opportunity to own a piece of Main Line charm, character, and timeless elegance!
Schedule your private showing today or join us for our Open House on Sunday, November 8th, from 12:00–2:00 PM. We look forward to welcoming you!
Save
Ask
Tour
Hide
Share
Listing Snapshot
Price
$2,100,000
Days On Site
52 Days
Bedrooms
6
Inside Area (SqFt)
5,400 sqft
Total Baths
4
Full Baths
4
Partial Baths
N/A
Lot Size
0.66 Acres
Year Built
1920
MLS Number
PADE2127086
Status
Pending
Property Tax
$22,108
HOA/Condo/Coop Fees
N/A
Sq Ft Source
Estimated
Friends & Family
React
Invite
Recent Activity
yesterday
Status changed to Pending
yesterday
Listing updated with changes from the MLS
2 months ago
Listing first seen on site
General Features
Acres
0.66
Foundation
Concrete Perimeter
Levels
Three Or More
Parking
AsphaltOn StreetPrivateDriveway
Parking Spaces
8
Pets
Yes
Property Sub Type
Single Family Residence
Sewer
Public Sewer
Special Circumstances
Standard
SqFt Above
4966
SqFt Below
434
SqFt Total
6044
Style
Colonial
Utilities
Cable AvailableNatural Gas AvailablePhone AvailableSewer AvailableWater AvailableElectricity Available
Water Source
Public
Zoning
RESIDENTIAL
Interior Features
Appliances
Gas RangeGas OvenElectric Water HeaterDishwasherDryerWasherRefrigeratorWater HeaterMicrowave