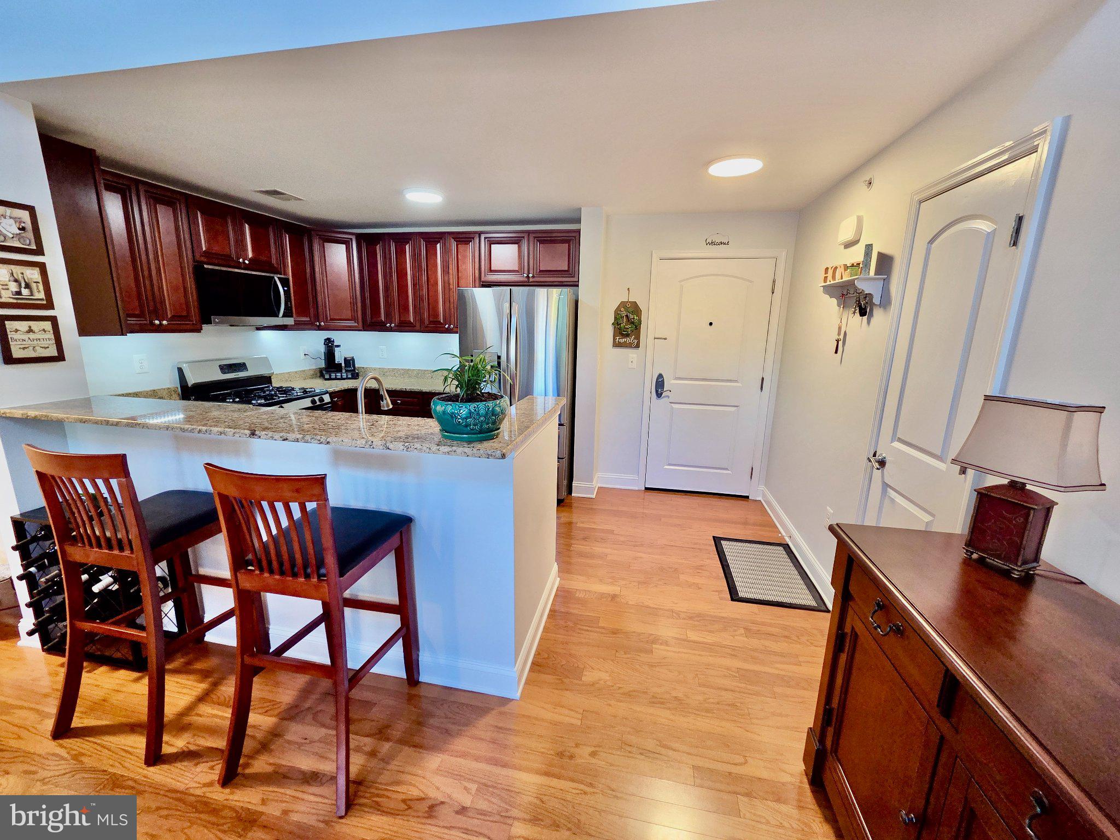
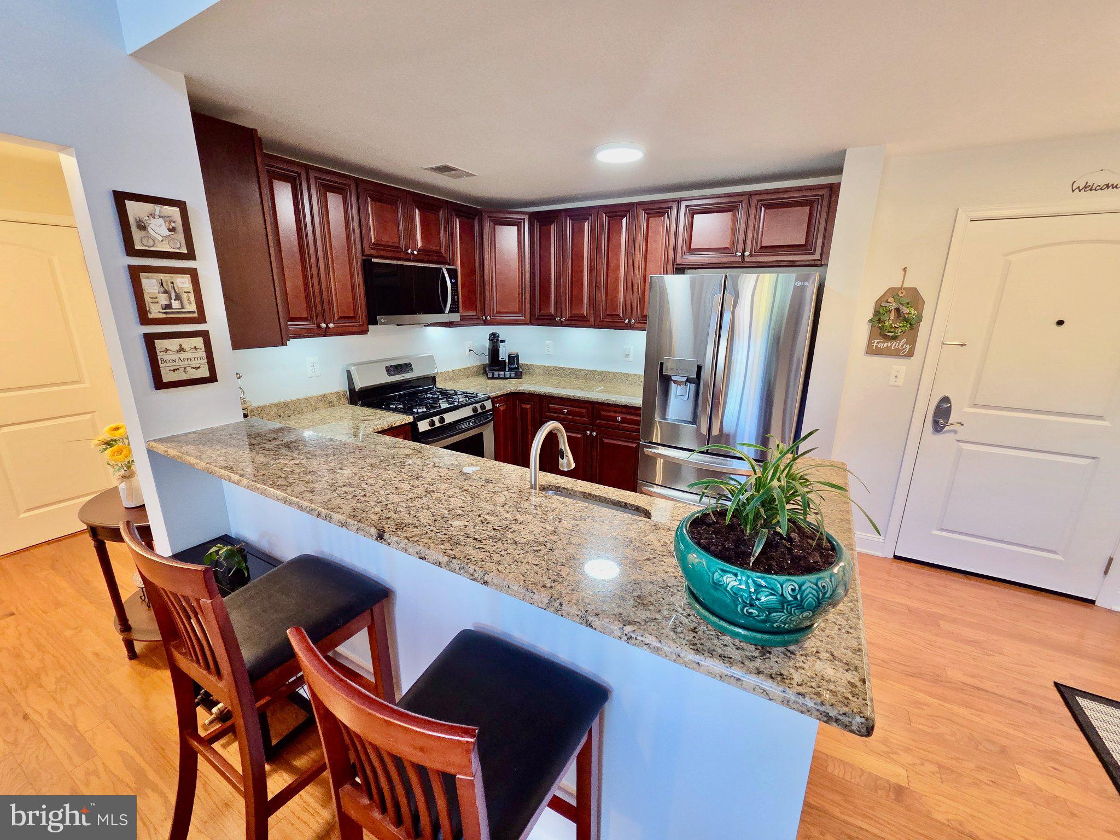
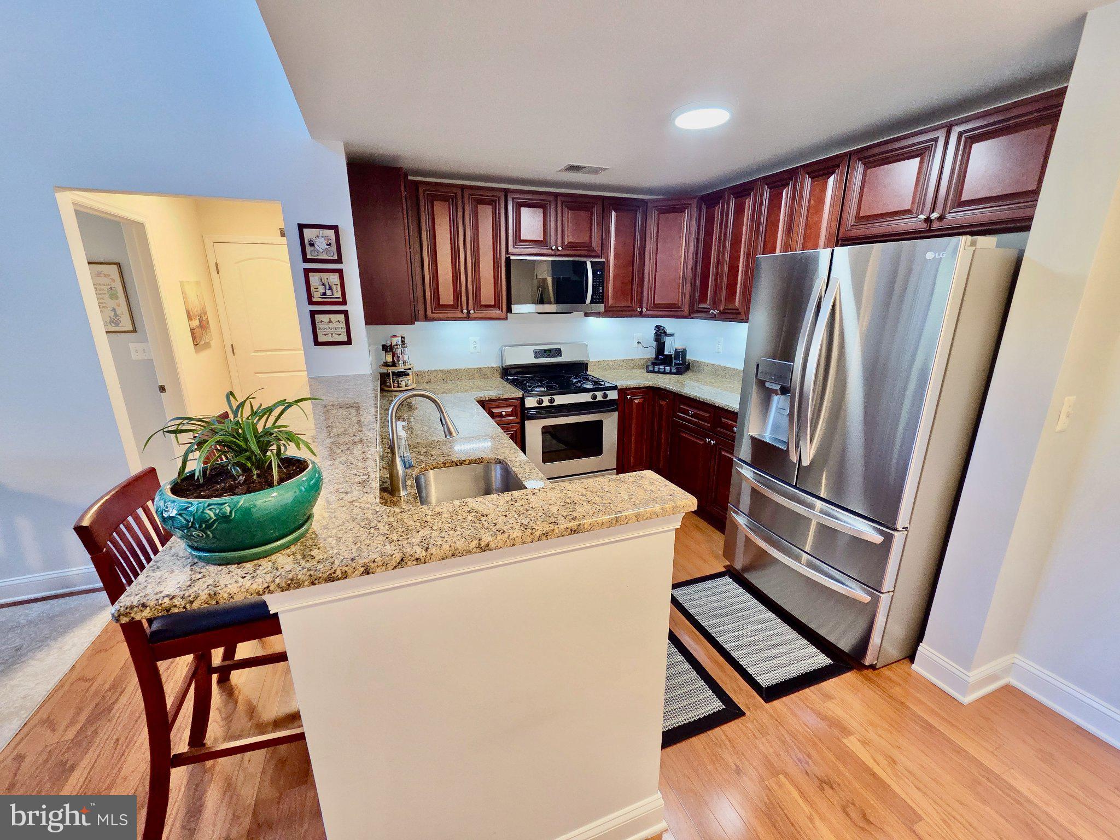
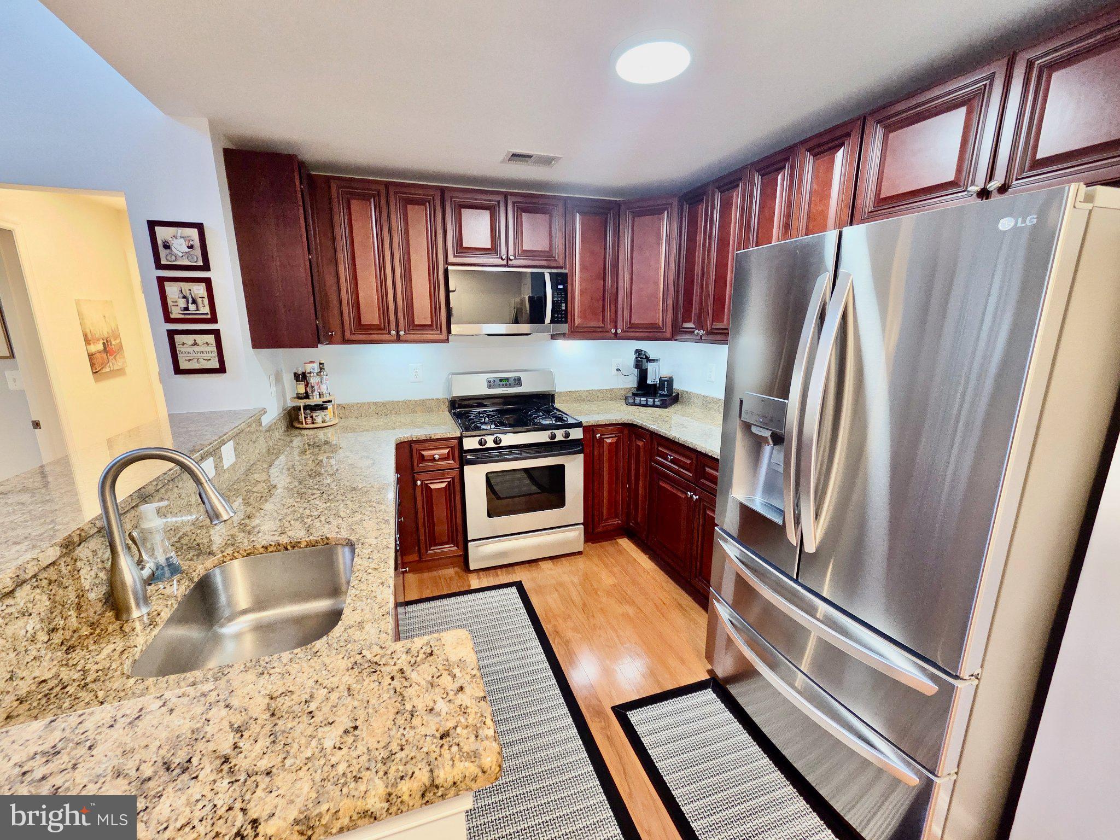
Experience the joy and convenience of living in this beautiful 2 bedroom, 2 bathroom + loft condo located at The Hollow at Fox Valley. This unit is complete with an inside assigned parking space and storage, with elevator up to the 3rd floor unit. The open layout is very relaxing with the updated kitchen featuring granite countertops and stainless appliances. The breakfast bar is a great place to sit and chat while meals are being prepared. From the kitchen is the dining area opening to the living room with the door to the private deck. This area is bathed in natural light from the wall of windows as well as the vaulted ceiling with ceiling fan. Step out onto the deck to relax with your morning beverage or evening drink. The spacious primary suite, on the main level, features the vaulted ceiling with ceiling fan as well as a walk-in closet and generously sized en-suite bath, complete with walk-in shower and separate tub. On the opposite side of the living room is the second bedroom, laundry and full bath. All of the windows boast gorgeous plantation shutters. Head upstairs to the loft, a great place for an office or play area for guests. Located in the highly rated Garnet Valley School District and minutes to shopping, dining, and the Wawa septa train station. Enjoy the blend of comfort and convenience this great condo has to offer! Schedule your showing today.
Save
Ask
Tour
Hide
Share
Listing Snapshot
Price
$347,000
Days On Site
8 Days
Bedrooms
2
Inside Area (SqFt)
1,300 sqft
Total Baths
2
Full Baths
2
Partial Baths
N/A
Lot Size
N/A
Year Built
2013
MLS Number
PADE2127130
Status
Active Under Contract
Property Tax
$5,309
HOA/Condo/Coop Fees
$425 monthly
Sq Ft Source
Assessor
Friends & Family
React
Comment
Invite
No Comments Yet
Did you know? You can invite friends and family to your search. They can join your search, rate and discuss listings with you.
Recent Activity
a week ago
Status changed to Active Under Contract
a week ago
Listing updated with changes from the MLS
a week ago
Listing first seen on site
General Features
Cross Street
Baltimore Pike
Garage
Yes
Garage Spaces
1
Levels
One and One Half
Parking
Garage Door OpenerOff StreetAssignedLightedSecuredGarageParking LotInside EntranceCommunity Structure
Parking Spaces
1
Pets
Number LimitYes
Property Sub Type
Condominium
Sewer
Public Sewer
Special Circumstances
Standard
SqFt Above
1300
SqFt Total
1300
Style
Unit/FlatLoft
Utilities
Cable Available
Water Source
Public
Zoning
RES
Interior Features
Appliances
OvenGas Water HeaterDishwasherDisposalDryerRefrigeratorWasherMicrowave
Cooling
Central AirCeiling Fan(s)Gas
Flooring
WoodCarpetCeramic TileHardwood
Heating
Natural GasForced Air
Interior
Ceiling Fan(s)Walk-In Closet(s)Open FloorplanSoaking Tub



Did you know? You can invite friends and family to your search. They can join your search, rate and discuss listings with you.