Incredible Opportunity in the Heart of Swarthmorewood!
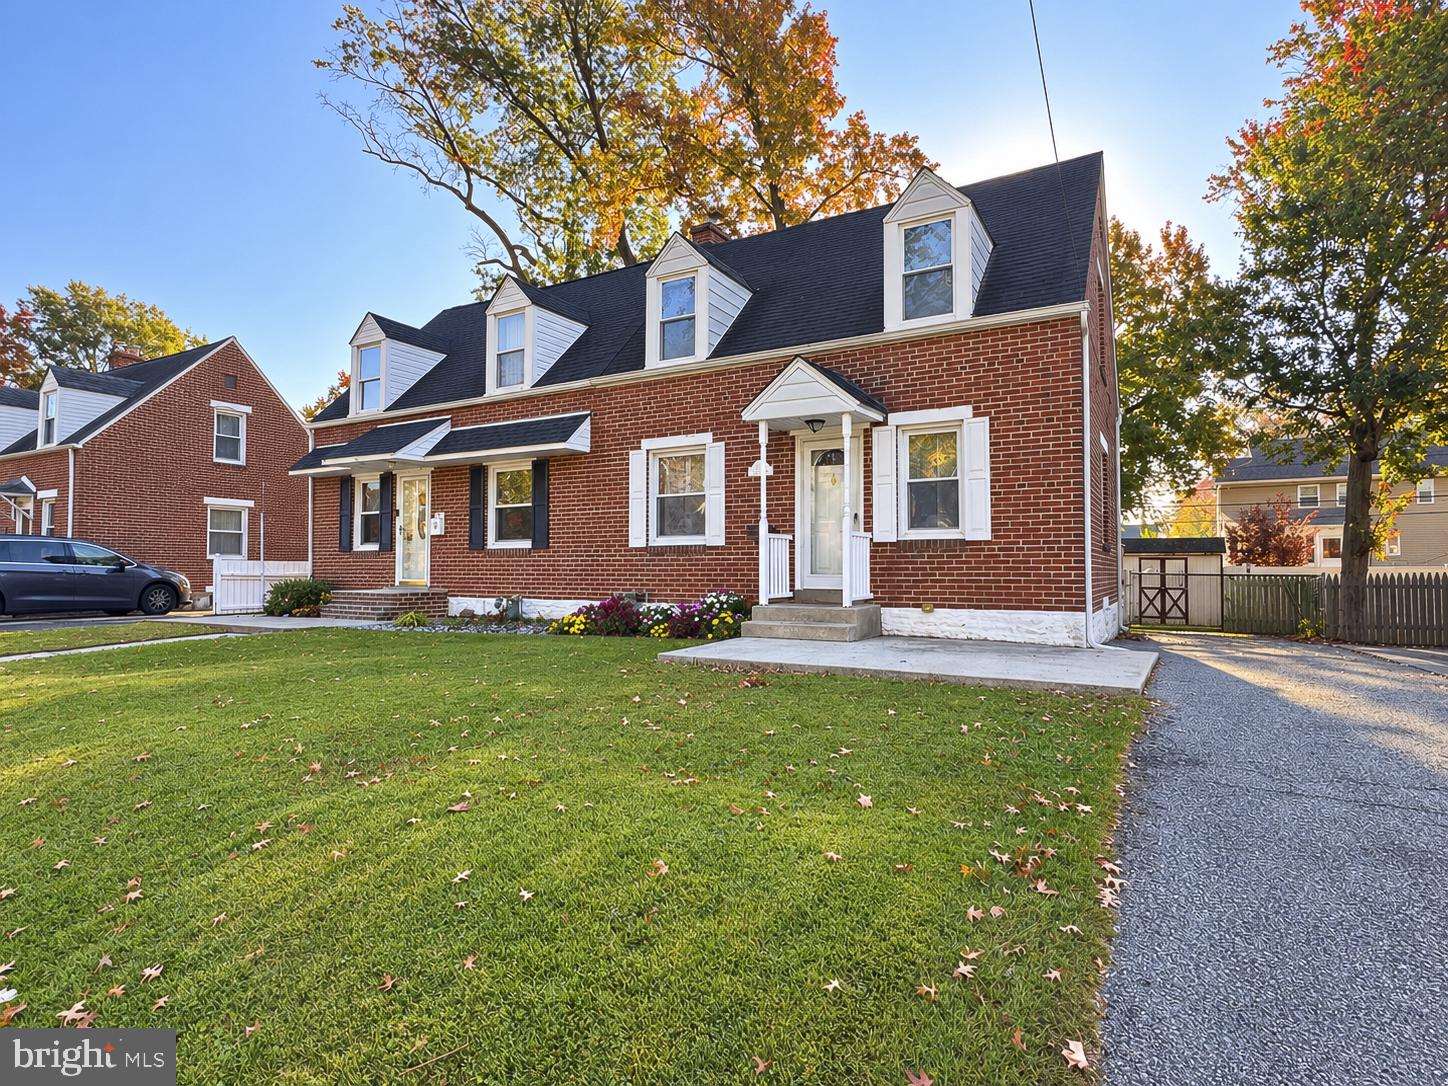
This 2-bedroom brick twin in Ridley Township is located on one of the most beautiful streets in the Ridley School District, offering the perfect balance of charm, convenience, potential and location.
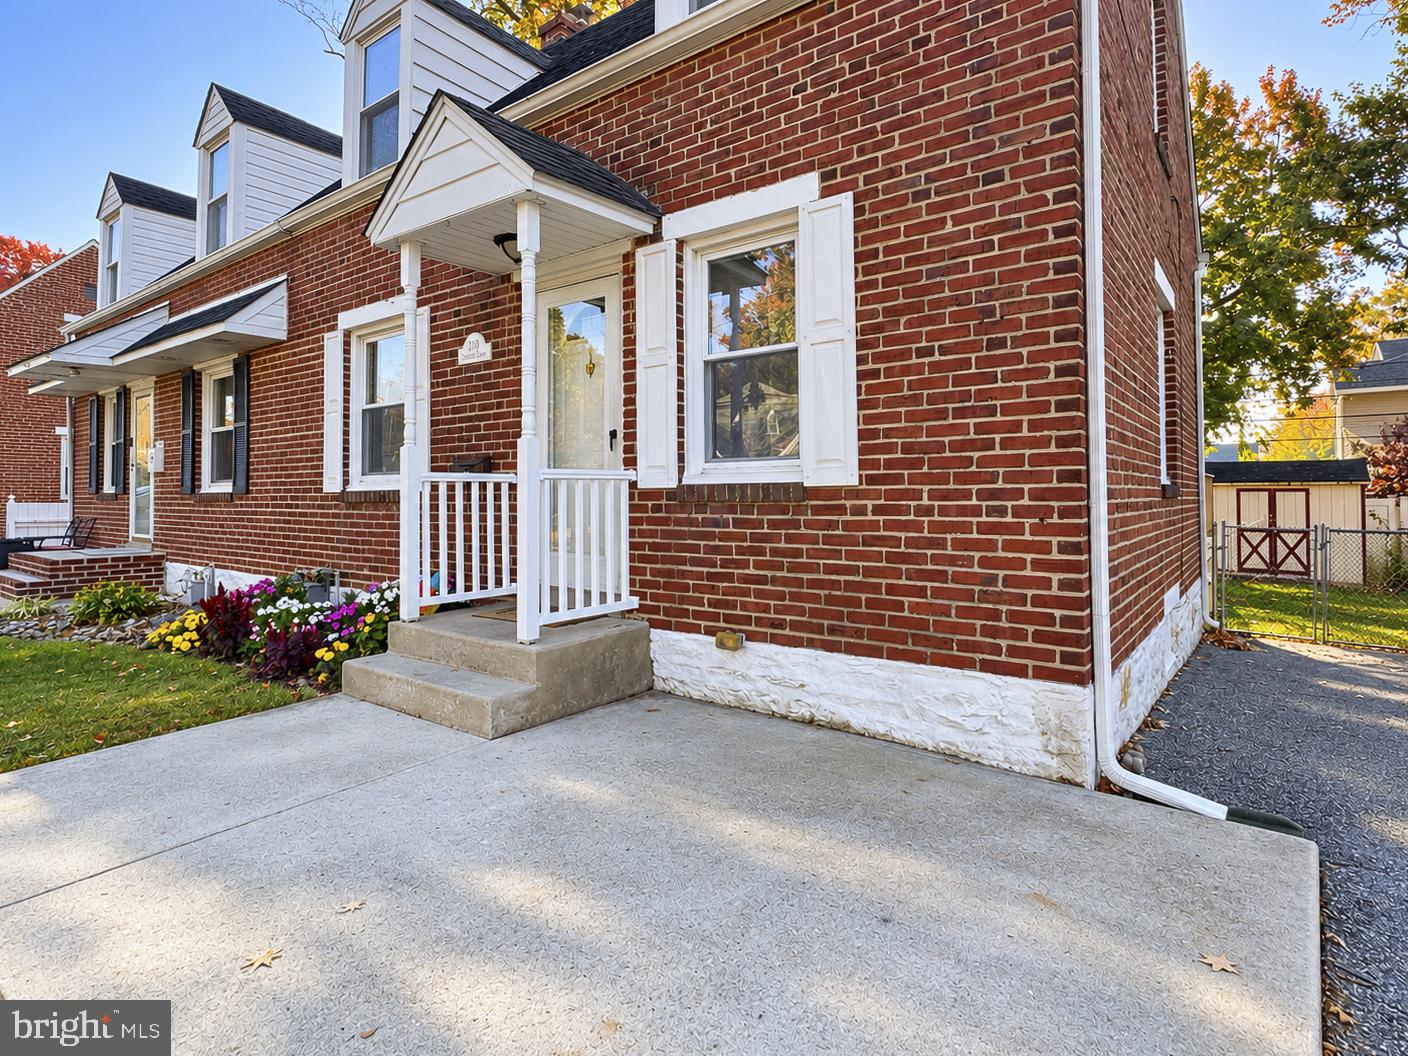
Pull down this gorgeous street, into your driveway, walk up the front sidewalk, and step into the First Floor:
First Floor:
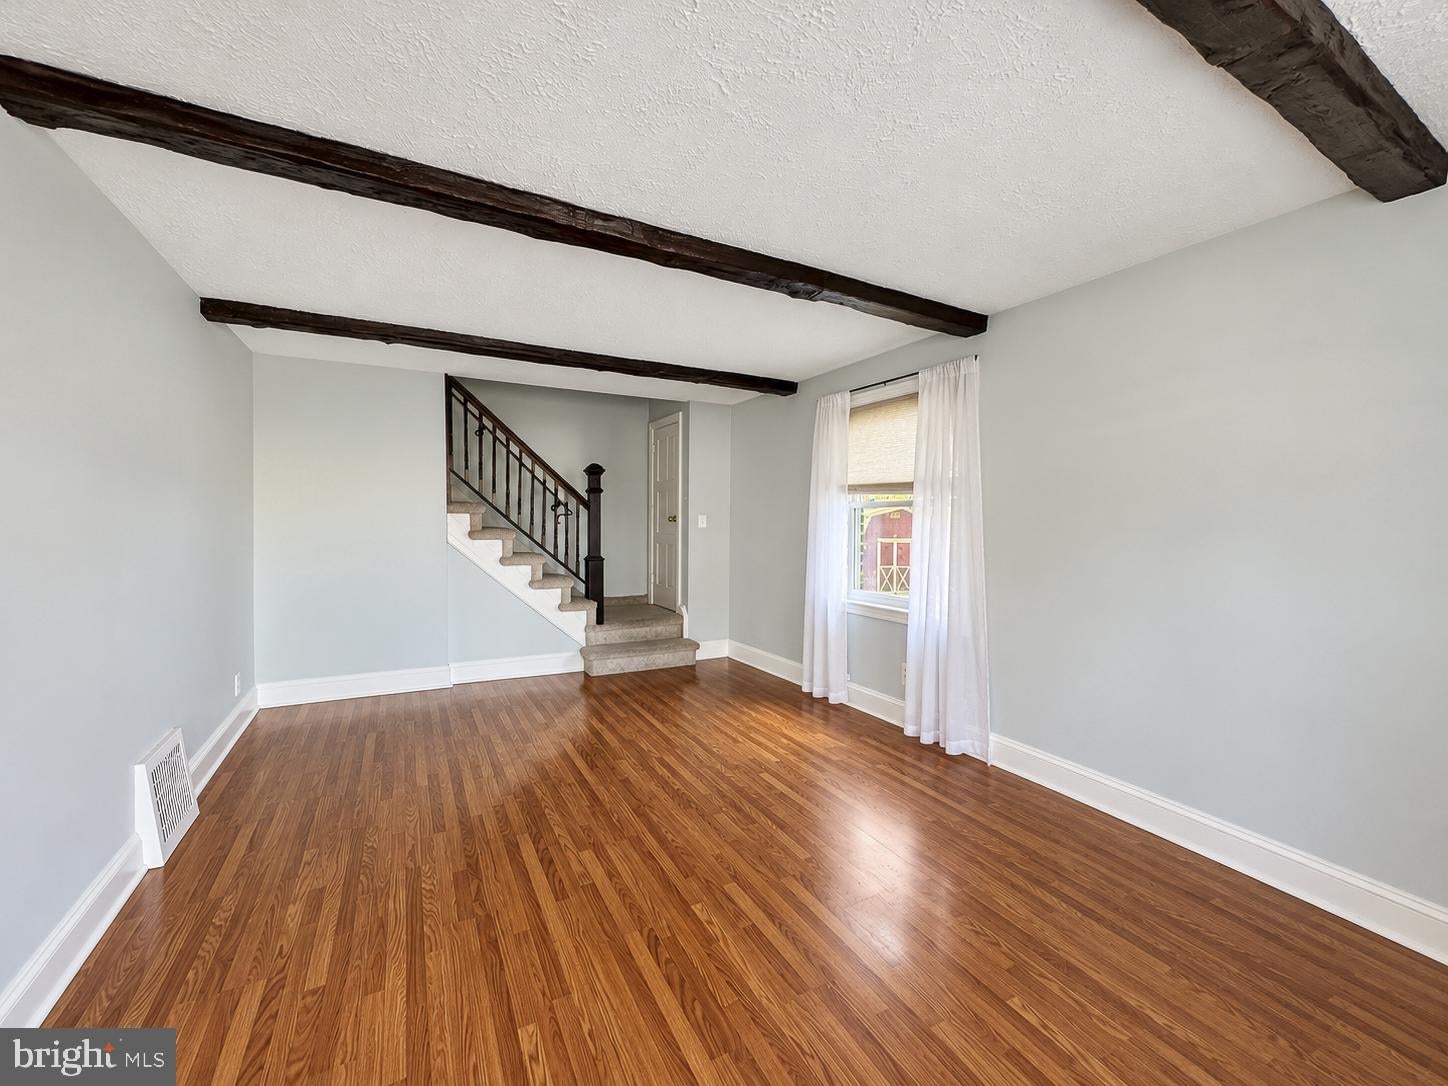
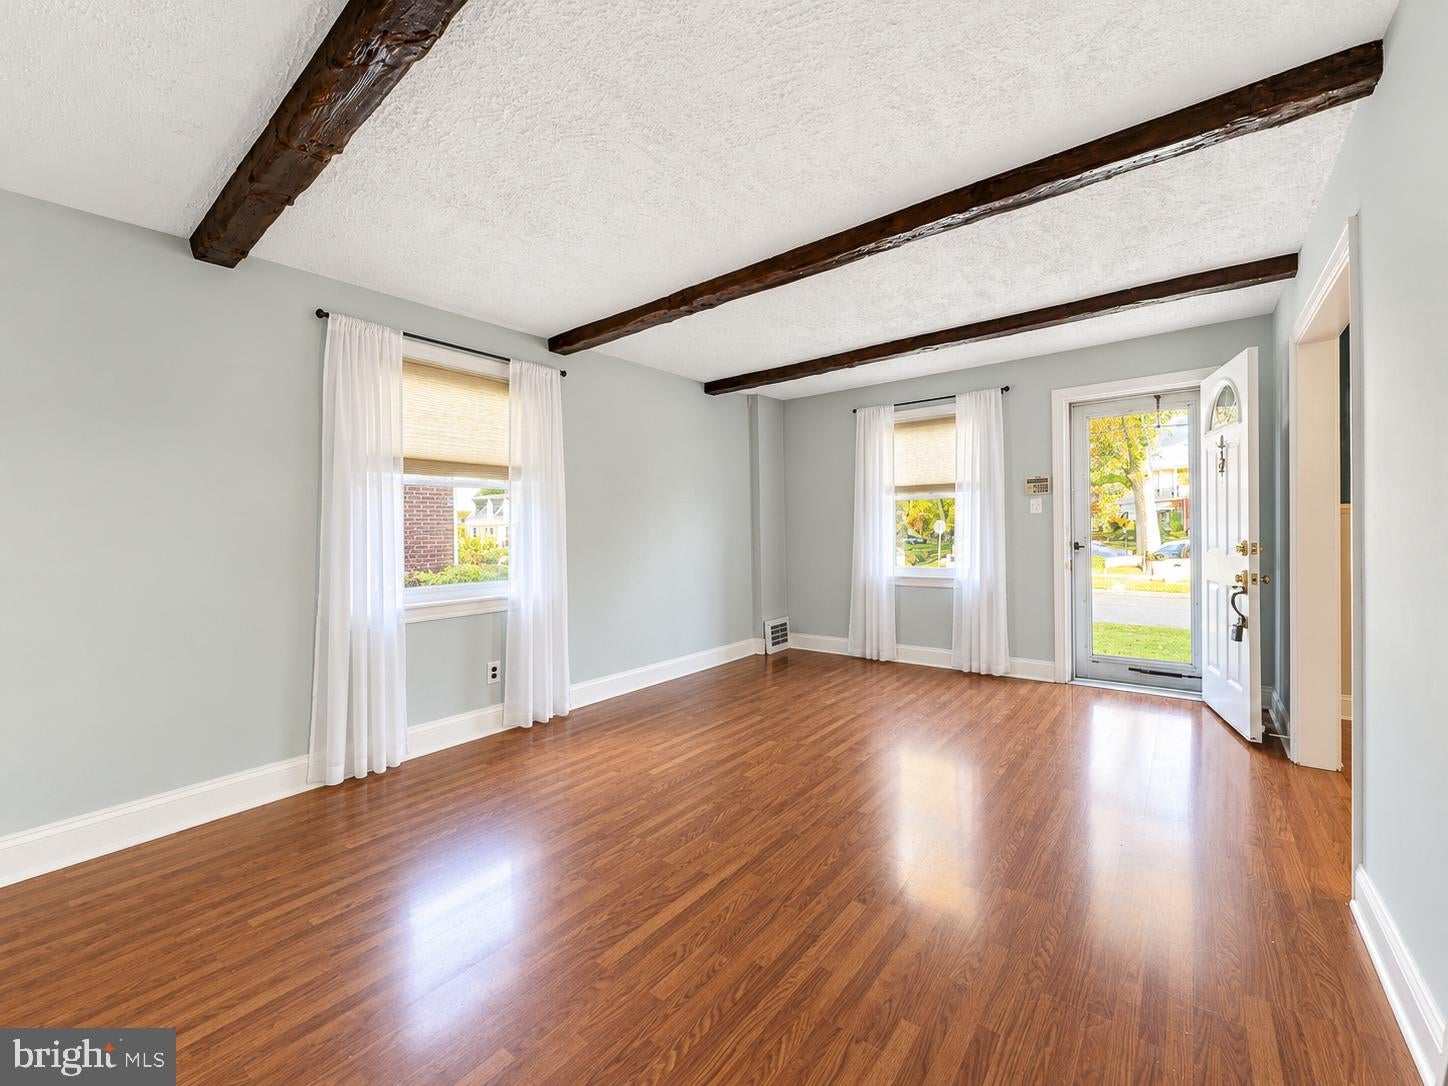
A formal living room welcomes you with an exposed wood-beam look, updated paint, and six-inch Colonial baseboards.
To the left is the formal dining room, which opens directly into the eat-in kitchen, creating a great layout for everyday living and entertaining.
The kitchen features solid wood cabinetry, stainless steel appliances, and a tile backsplash.
Second Floor:
Two perfectly sized bedrooms and a hall bathroom featuring tile flooring and a built-in tub with shower surround complete the second floor.
Basement:
The finished basement offers a unique retro-style family room and bar area old school 80's Delco basement vibes in excellent condition.
Featuring knotty pine wood accent walls, a brick accent wall, a small bar area, and a convenient powder room.
Keep the retro vibes exactly as they are or put your own finishing touches on the space. Either way, the additional living area is a fantastic bonus.
Exterior:
Just off the kitchen is a beautiful rear deck, replaced in 2023, overlooking the private, fenced-in backyard.
Additional Upgrades Include:
Fencing (2019), rear deck (2023), and updated interior paint (2017).
Local Vibes:
The location of this property is perfect. Situated in the heart of Swarthmorewood and Ridley Township, you're close to pretty much everything.
Enjoy local favorites like Santino's, 320 Market, and nearby Grace Park and Black Rock Park, along with all the other great spots the surrounding area has to offer.
Easy access to I-476, I-95, and just approximately 15 minutes from Philadelphia International Airport makes getting pretty much anywhere simple.
Save
Ask
Tour
Hide
Share
Listing Snapshot
Price
$275,000
Days On Site
7 Days
Bedrooms
2
Inside Area (SqFt)
924 sqft
Total Baths
2
Full Baths
1
Partial Baths
1
Lot Size
0.08 Acres
Year Built
1950
MLS Number
PADE2127156
Status
Pending
Property Tax
$5,600
HOA/Condo/Coop Fees
N/A
Sq Ft Source
Assessor
Friends & Family
React
Comment
Invite
No Comments Yet
Did you know? You can invite friends and family to your search. They can join your search, rate and discuss listings with you.
Recent Activity
2 days ago
Status changed to Pending
2 days ago
Price changed to $275,000
2 days ago
Listing updated with changes from the MLS
a week ago
Listing first seen on site
General Features
Acres
0.08
Foundation
Other
Levels
Two
Parking
On StreetDriveway
Property Sub Type
Townhouse
Sewer
Public Sewer
Special Circumstances
Standard
SqFt Above
924
SqFt Total
924
Style
Colonial
Water Source
Public
Zoning
RES
Interior Features
Appliances
Gas Water Heater
Basement
FinishedFull
Cooling
Central AirElectric
Heating
Natural GasForced Air
Laundry Features
In Basement
Save
Ask
Tour
Hide
Share
Exterior Features
Construction Details
Brick
Lot Features
Front YardBack Yard
Patio And Porch
Deck
Pool Features
None
Community Features
MLS Area
Ridley Twp (10438)
School District
RIDLEY
Schools
School District
RIDLEY
Elementary School
Unknown
Middle School
Unknown
High School
Unknown
Listing courtesy of Long & Foster Real Estate, Inc.



Did you know? You can invite friends and family to your search. They can join your search, rate and discuss listings with you.