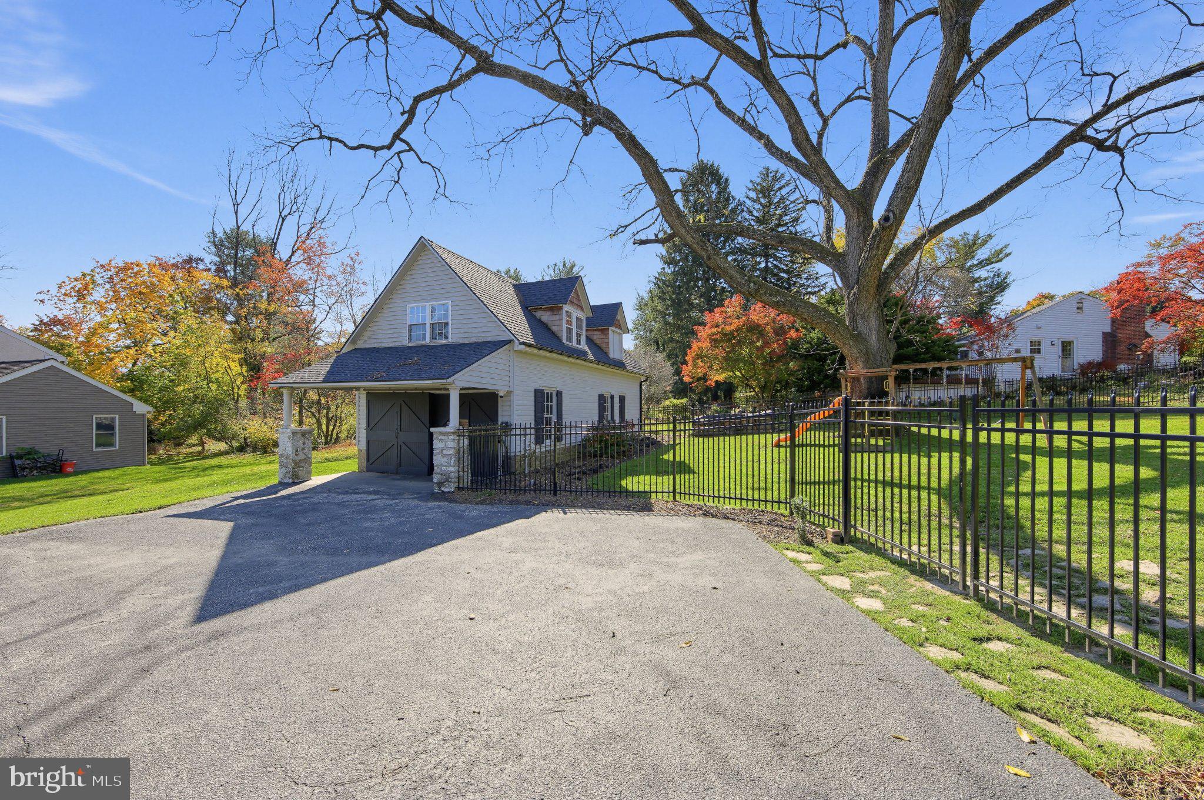
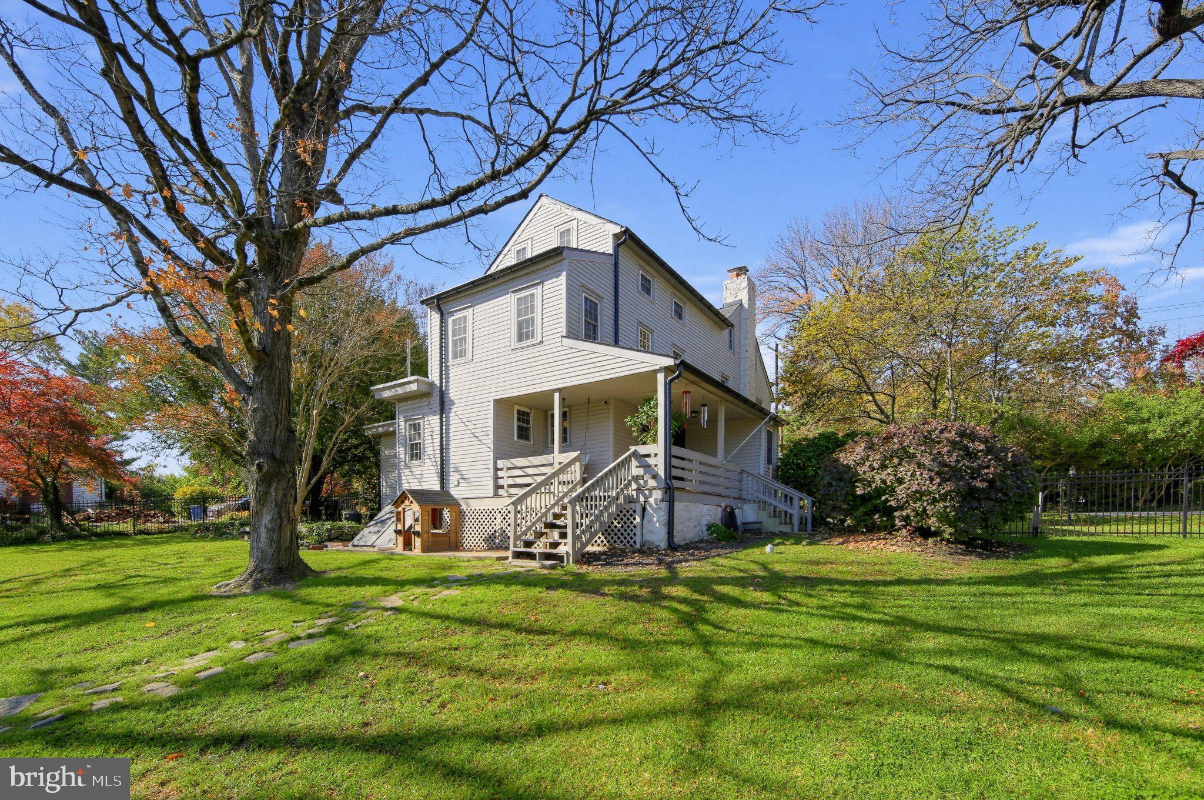
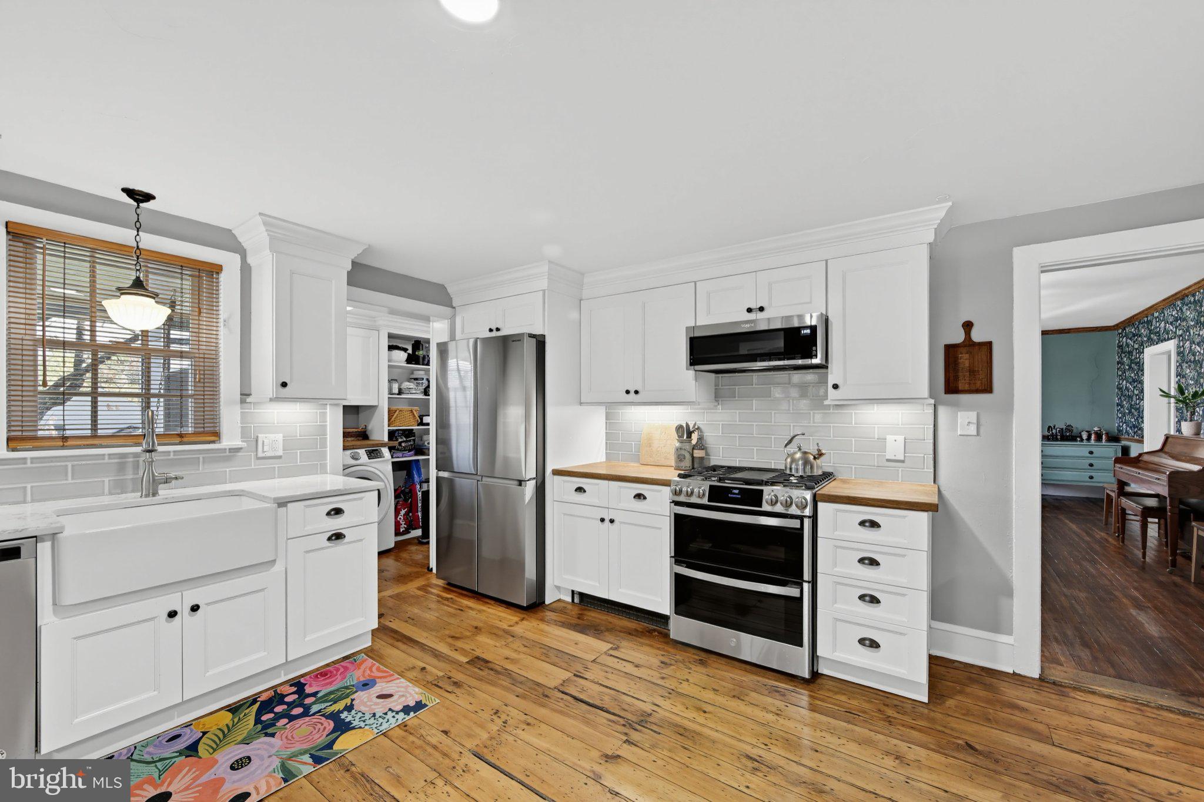
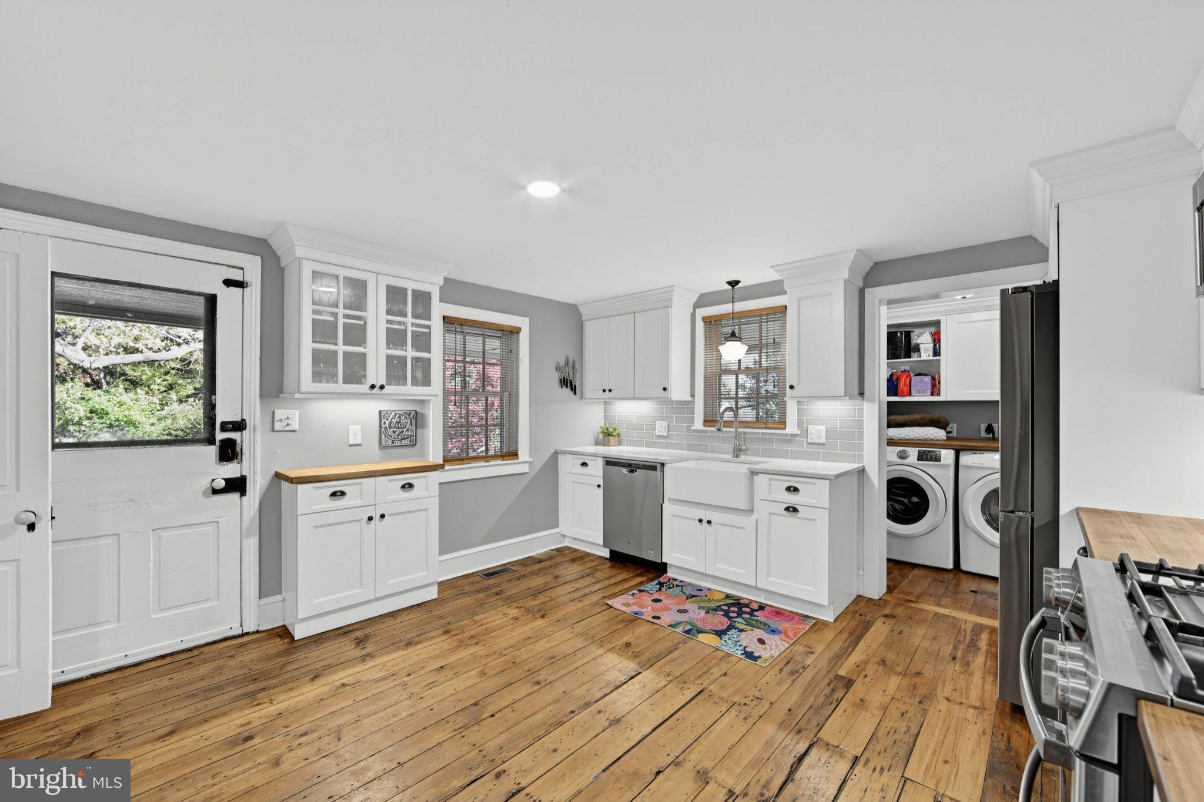
Historic Charm Meets Modern Comfort! Rare Assumable 2.375% Mortgage. Set on over half an acre in a private cul-de-sac shared by just five homes, this circa-1840 property (with portions dating to the 1700s) blends historic character with modern function, just steps from Media, Swarthmore, and Wallingford, in the sought-after Wallingford-Swarthmore School District (Wallingford Elementary). Walkable to the train and bus, with easy access to I-476 and I-95. Why pay today’s rates when you don’t have to? Qualified buyers may be able to assume the seller’s 2.375% FHA loan and pair it with a second loan for substantial monthly savings versus financing at today’s rates. Contact listing agent for loan details and qualification requirements. Inside, original hardwood floors (refinished throughout), fresh paint, and abundant natural light run through a formal living room, a family room with fireplace, and a formal dining room. The updated kitchen mixes butcher block and solid-surface counters, stainless appliances, a farmhouse sink, and upgraded cabinetry, plus a first-floor laundry/mudroom with extra pantry storage.Upstairs, five bedrooms (all hardwood) include a primary with a walk-in closet and vanity area. An adjacent bedroom already has a walk-through connection, making it easy to convert the current 5 bed/1.5 bath layout into a 4 bed/2.5 bath with a true primary suite. Major systems are done: a brand-new shingle roof with a 50-year warranty, a new TPO flat roof with a 10-year warranty, new black half-round gutters, three-zone HVAC with central air (two units, two furnaces), updated plumbing, a new half bath, solid wood doors, expanded closet space, and real wood Levolor blinds throughout. Outside, enjoy a side porch swing, paver patio, wrap-around porch, and a fully fenced yard with new sod and fresh landscaping. The long driveway (recently relocated and sealcoated) fits 4+ vehicles. A standout 1,000 sq ft detached barn with a sub-panel, updated wiring, and EV hookup offers endless flexibility as a workshop, gym, studio, or storage. An unfinished third floor (heated) and unfinished basement with utility space offer future potential to expand even further. Historic character, modern function, and a 2.375% rate you won’t find anywhere else. Schedule your showing today!
Save
Ask
Tour
Hide
Share
Listing Snapshot
Price
$750,000
Days On Site
7 Days
Bedrooms
5
Inside Area (SqFt)
2,564 sqft
Total Baths
2
Full Baths
1
Partial Baths
1
Lot Size
0.62 Acres
Year Built
1840
MLS Number
PADE2127196
Status
Active
Property Tax
$13,546
HOA/Condo/Coop Fees
N/A
Sq Ft Source
Assessor
Friends & Family
React
Invite
Recent Activity
7 days ago
Listing updated with changes from the MLS
a week ago
Listing first seen on site
General Features
Acres
0.62
Cross Street
Larkin
Foundation
Other
Parking
AsphaltOff StreetDriveway
Parking Spaces
16
Property Sub Type
Single Family Residence
Sewer
Public Sewer
Special Circumstances
Standard
SqFt Above
2564
SqFt Total
2564
Style
Farmhouse/National FolkColonial
Utilities
Cable AvailableNatural Gas AvailableElectricity Available
Water Source
Public
Zoning
RES
Interior Features
Appliances
RangeOvenGas RangeGas OvenWasherGas Water HeaterBuilt-In RangeDishwasherDisposalDryerStainless Steel Appliance(s)
Basement
Partial
Cooling
Central AirElectric
Electric
200+ Amp Service
Fireplace
Yes
Fireplaces
1
Flooring
HardwoodWoodCeramic Tile
Heating
Natural GasForced Air
Interior
Eat-in KitchenCedar Closet(s)PantryWalk-In Closet(s)Cathedral Ceiling(s)High CeilingsBeamed CeilingsBuilt-in Features