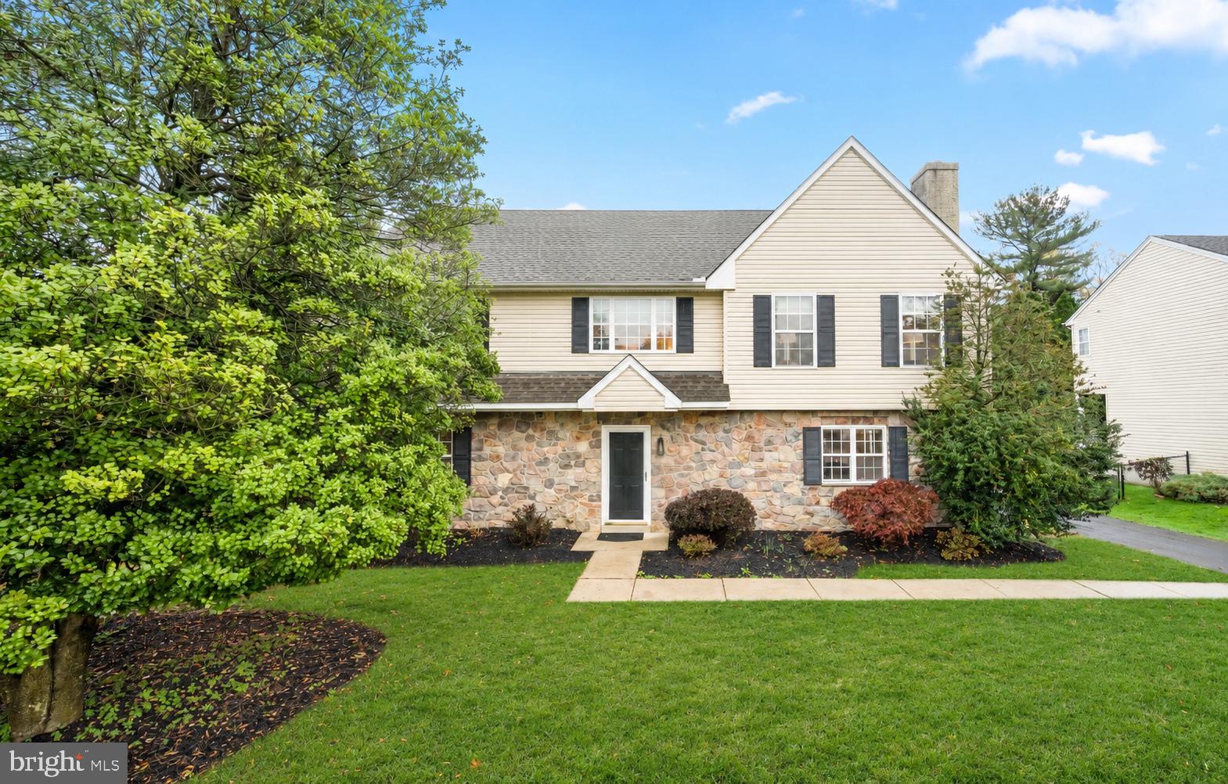
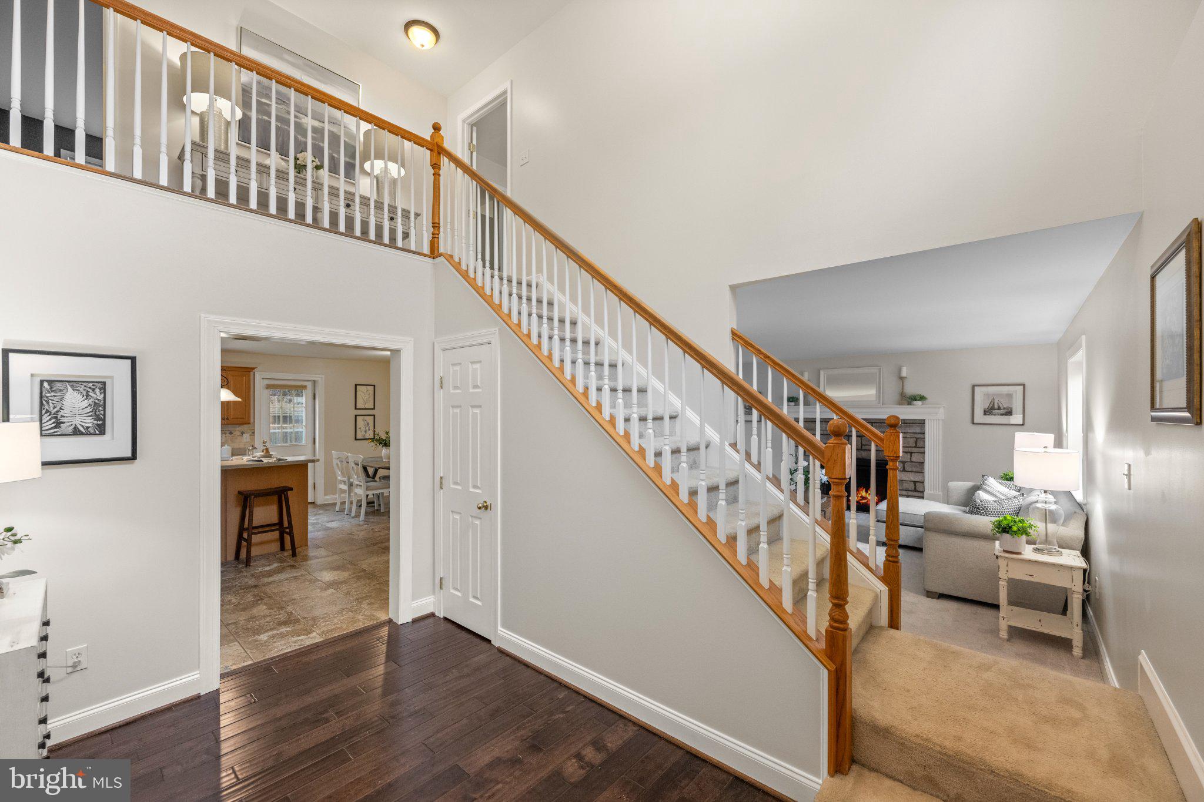
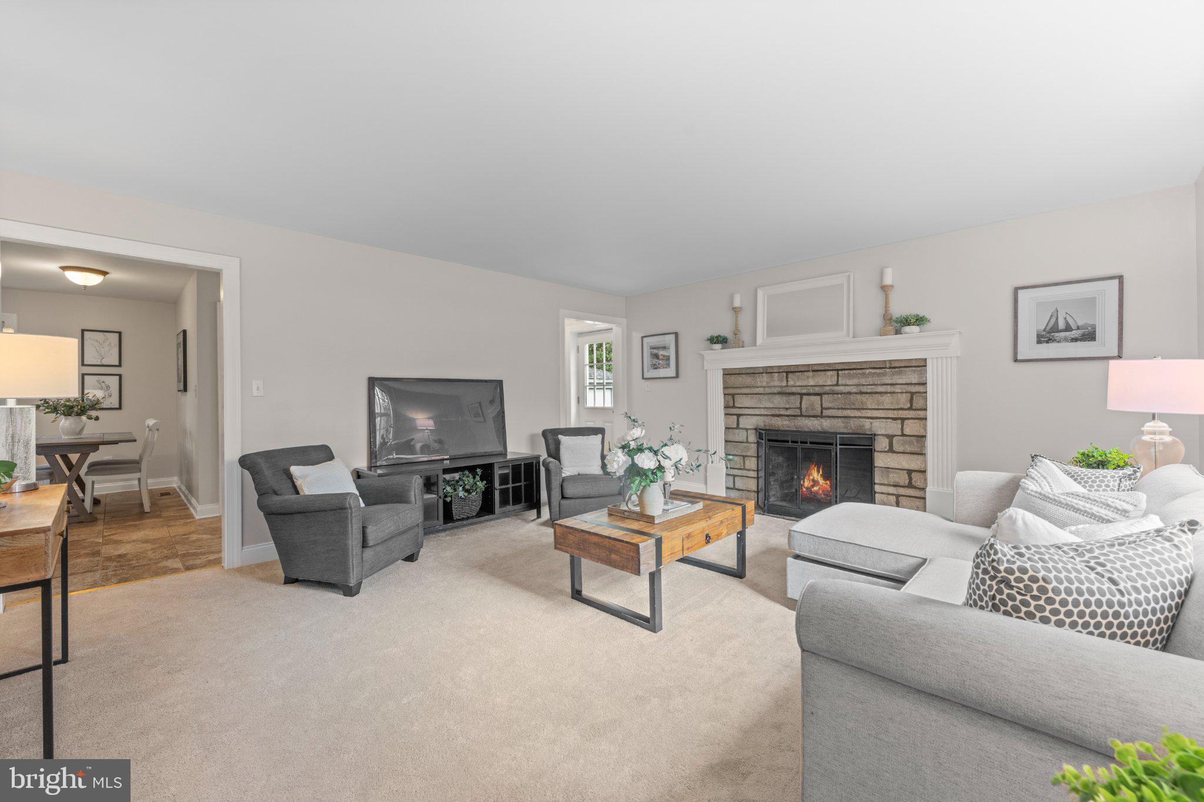
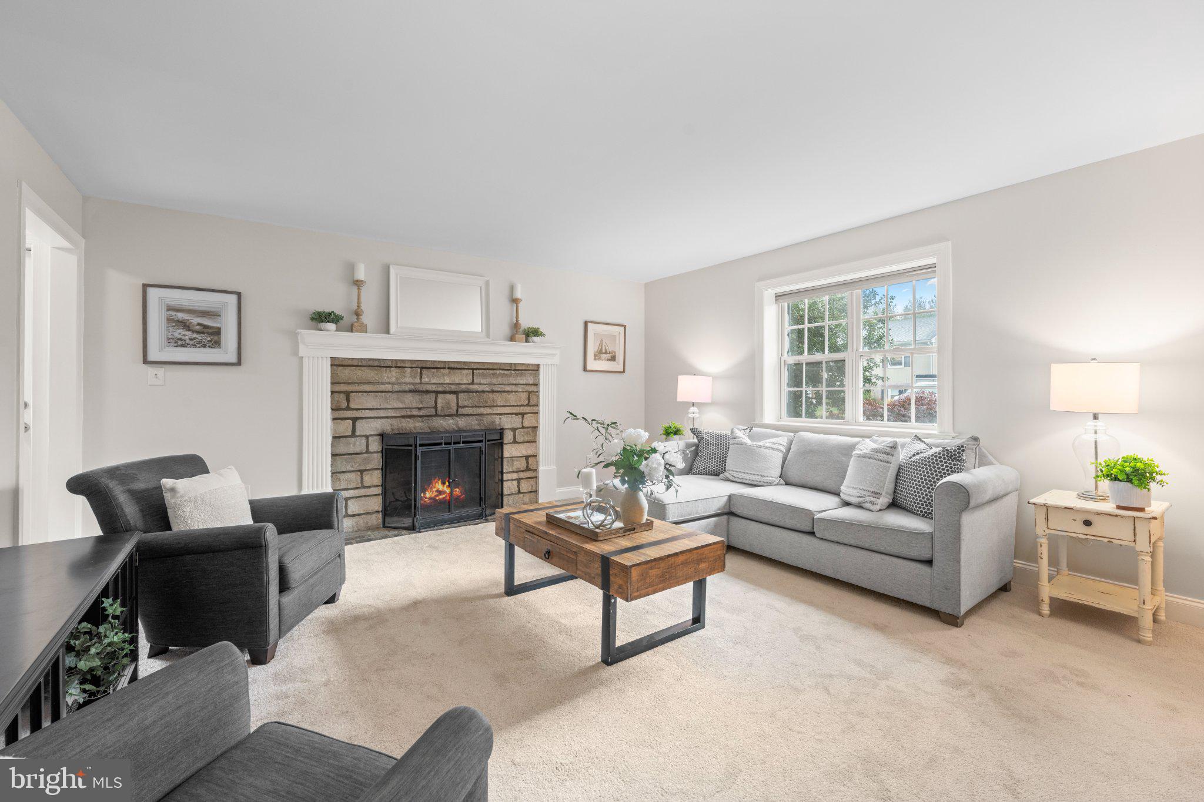
Welcome to 705 Farview Avenue! This beautiful 4-bedroom, 2.5-bath single-family home offers generous living space in the heart of Newtown Square. Step inside the dramatic two-story foyer featuring gleaming hardwood flooring. The spacious main level includes a private home office/flex room, a generously sized formal dining room, and an inviting fireside family room. The eat-in kitchen is the heart of the home, featuring newer appliances, a stylish tile backsplash, and a center island with additional seating. A spacious first-floor laundry room and convenient powder room add to the home's everyday functionality. The unfinished basement provides plenty of room for storage or the potential for future finished living space.
Upstairs, the impressive primary suite boasts cathedral ceilings, an expansive walk-in closet with custom organizers, and an en-suite bath with double vanity, stall shower, and jetted soaking tub. Three additional spacious bedrooms and a hall bath with dual vanities complete the second floor.
Enjoy outdoor entertaining on the beautiful paver patio overlooking the fully fenced backyard. A detached two-car garage and driveway parking for up to five additional vehicles offer exceptional convenience.
Located in the highly regarded Marple Newtown School District, this home is within walking distance of the township park, playgrounds, ball fields, and library. Just minutes from the Shoppes at Ellis Preserve featuring grocery stores, restaurants, fitness centers, and nearby medical facilities, with convenient access to major roadways and transportation. Offering the perfect blend of space, comfort, and a desirable location, 705 Farview Avenue is a wonderful place to call home!
Save
Ask
Tour
Hide
Share
Listing Snapshot
Price
$799,000
Days On Site
7 Days
Bedrooms
4
Inside Area (SqFt)
3,344 sqft
Total Baths
3
Full Baths
2
Partial Baths
1
Lot Size
0.18 Acres
Year Built
2005
MLS Number
PADE2127242
Status
Active
Property Tax
$8,368
HOA/Condo/Coop Fees
N/A
Sq Ft Source
Estimated
Friends & Family
React
Invite
Recent Activity
12 hours ago
Price changed to $799,000
12 hours ago
Listing updated with changes from the MLS
6 days ago
Status changed to Active
a week ago
Listing first seen on site
General Features
Acres
0.18
Cross Street
CHESTNUT
Garage
Yes
Garage Spaces
2
Levels
Two
Parking
Garage Door OpenerAsphaltGarageOtherDetached
Parking Spaces
2
Property Sub Type
Deeded Parking
Sewer
Public Sewer
Special Circumstances
Standard
SqFt Above
3344
SqFt Total
4144
Style
Colonial
Water Source
Public
Zoning
RESIDENTIAL
Interior Features
Appliances
Electric Water HeaterRange HoodRefrigeratorWasherDryerDishwasherMicrowaveDisposal