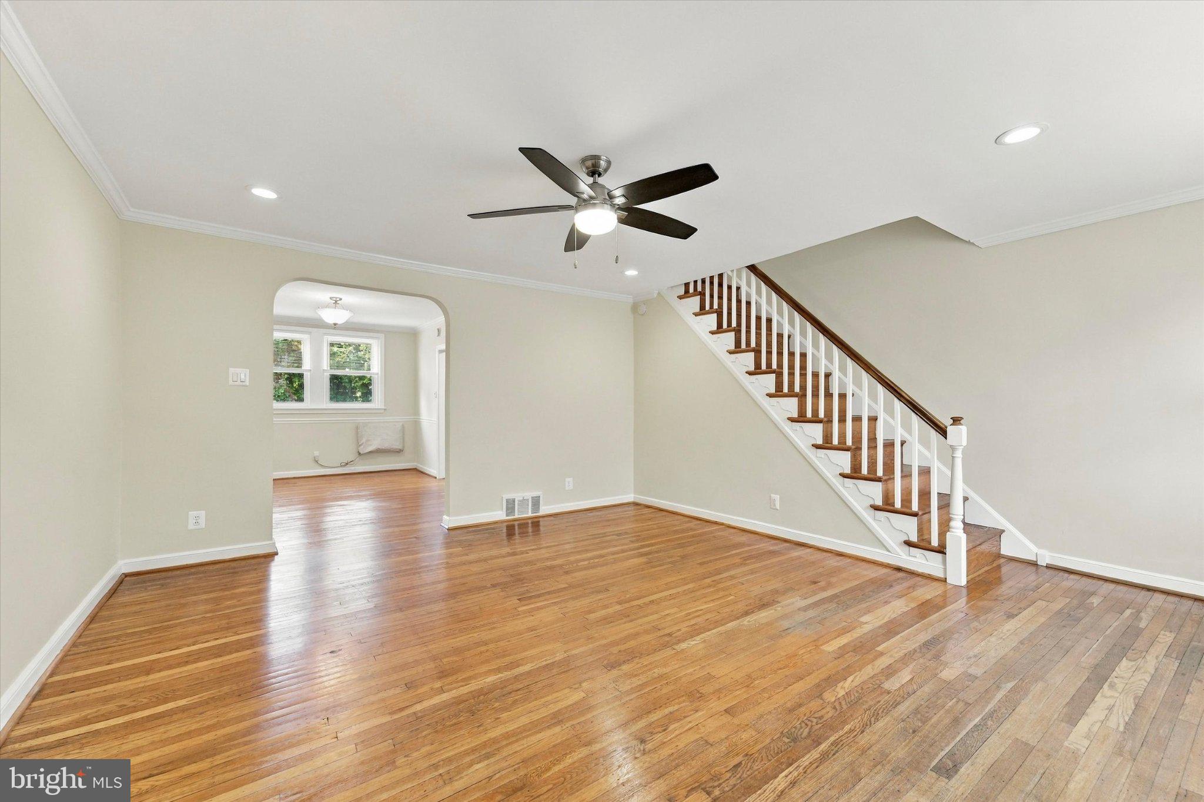
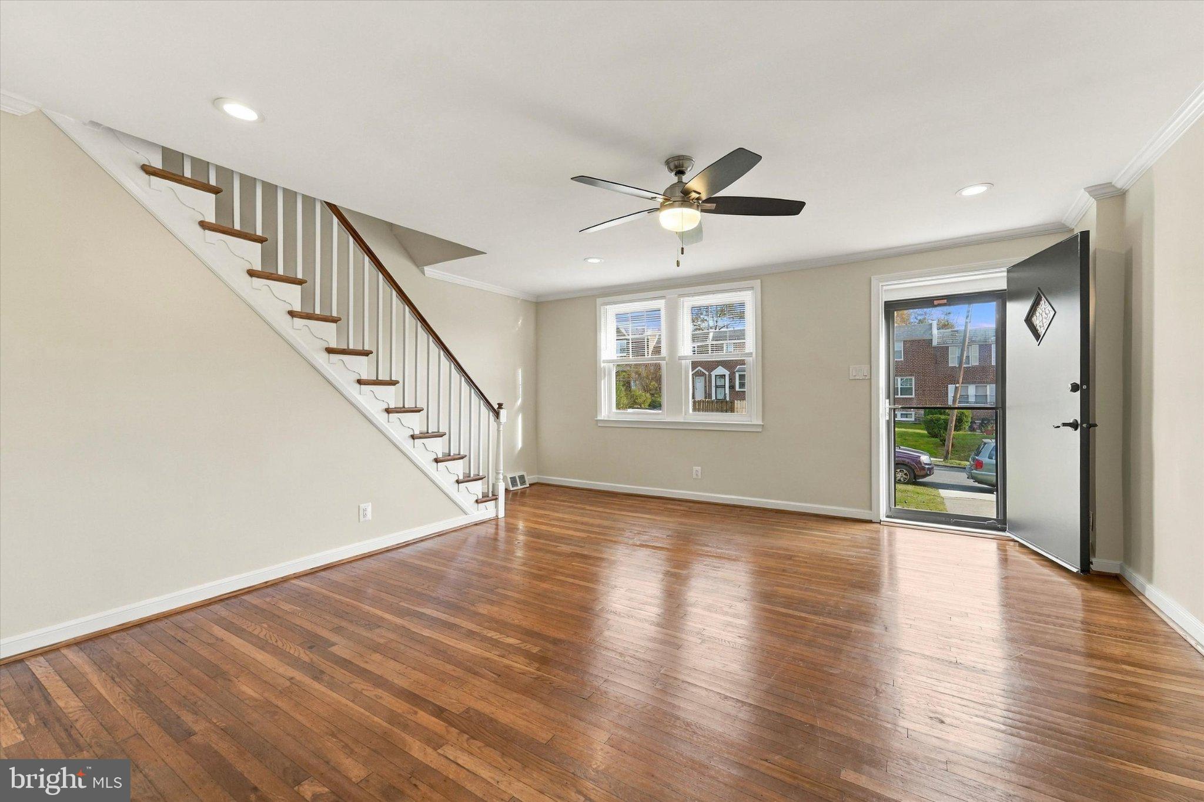
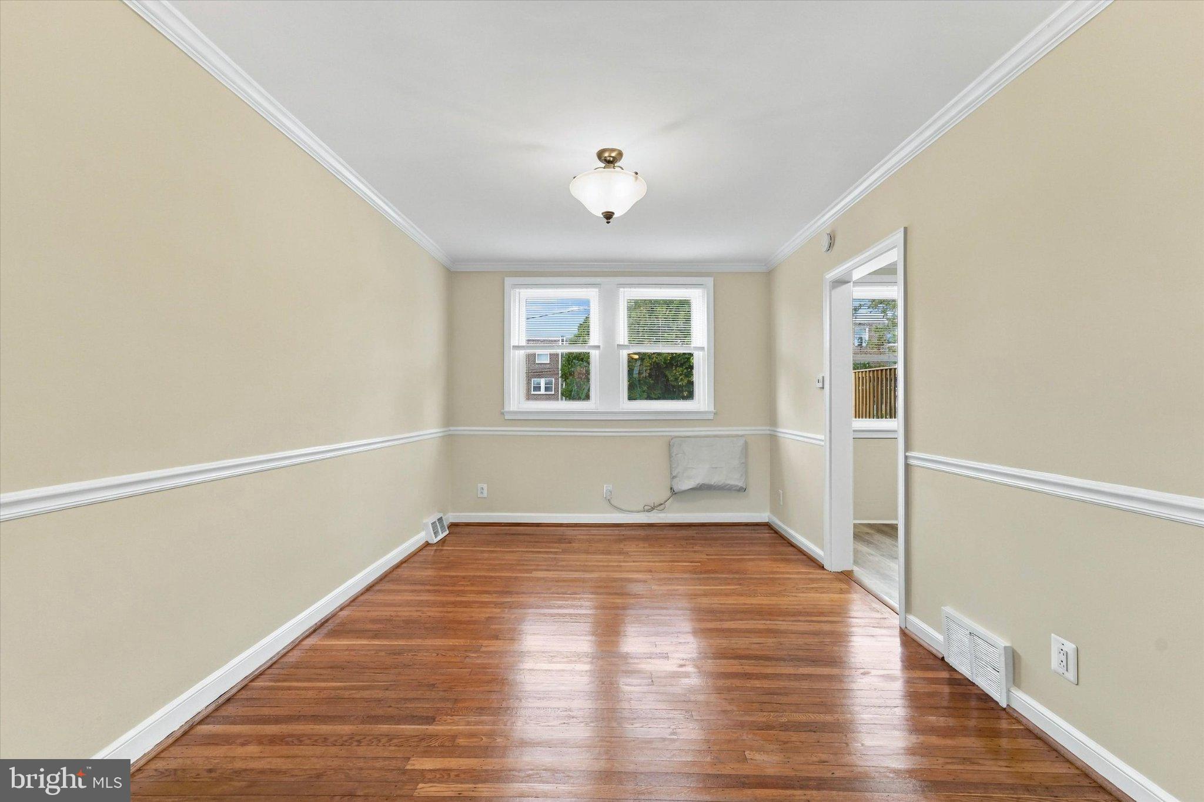
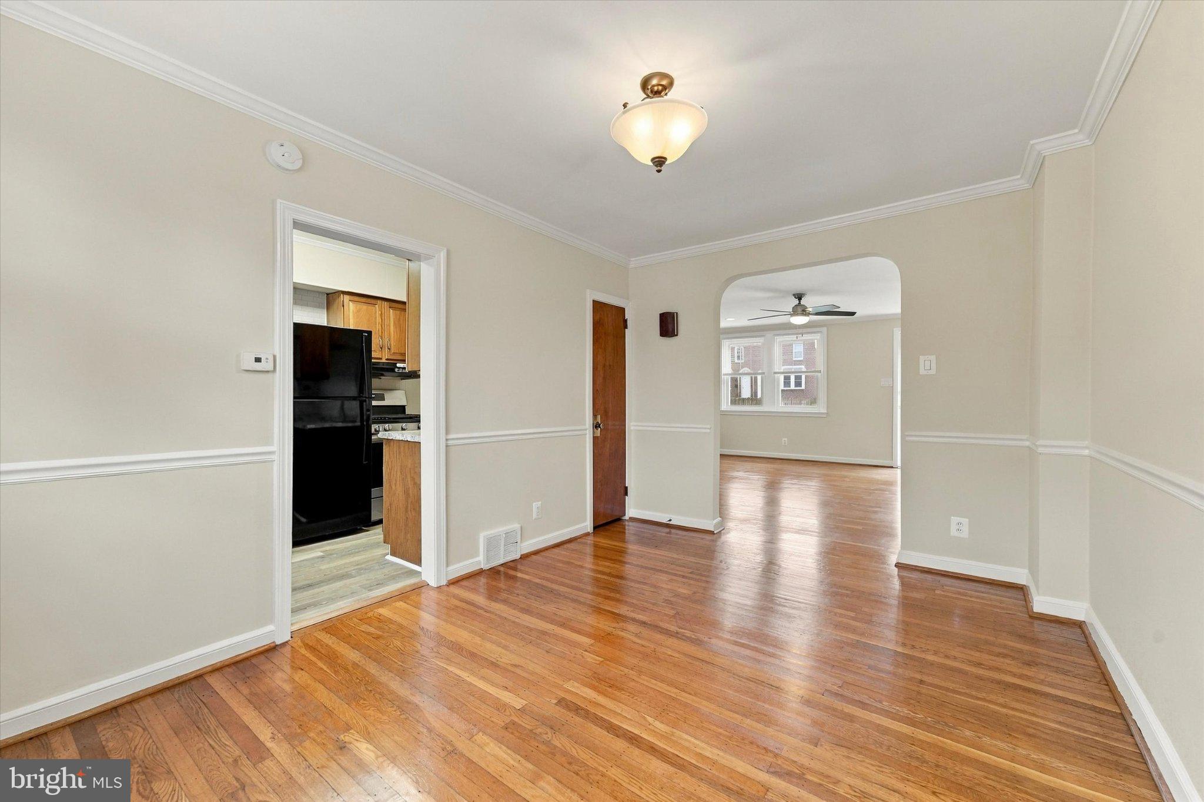
Welcome to 3839 Brunswick Avenue, a charming brick row home located in the Drexel Hill community! This well-maintained 3-bedroom, 1-bathroom home offers a freshly painted interior, beautifully polished hardwood flooring, and abundant natural light throughout. Step inside to a spacious living room featuring crown molding, recessed lighting, a ceiling fan, and an open staircase. Arched entryways add character and lead into the formal dining room, creating a comfortable flow for everyday living and entertaining. The kitchen features rich wood cabinetry, granite-look countertops, a tile backsplash, and gas cooking. Upstairs, you'll find three generously sized bedrooms, each with hardwood flooring and ceiling fans, along with a full bathroom featuring classic tile finishes. The clean, dry basement provides plenty of storage and additional usable space, complete with laundry hookups and a utility wash sink. Whether you envision a home gym, workshop, or hobby area, the basement offers flexibility to suit your needs. An attached one-car garage and rear driveway provide convenient off-street parking. With its classic brick exterior, charming architectural details, and move-in-ready interior, this home offers a wonderful combination of character, comfort, and convenience. Conveniently located near shopping, dining, parks, and major commuter routes, 3839 Brunswick Avenue is ready to welcome its next owner!
Save
Ask
Tour
Hide
Share
Listing Snapshot
Price
$295,000
Days On Site
7 Days
Bedrooms
3
Inside Area (SqFt)
1,152 sqft
Total Baths
1
Full Baths
1
Partial Baths
N/A
Lot Size
0.05 Acres
Year Built
1943
MLS Number
PADE2127296
Status
Active
Property Tax
$5,251
HOA/Condo/Coop Fees
N/A
Sq Ft Source
Assessor
Friends & Family
React
Invite
Recent Activity
2 days ago
Listing updated with changes from the MLS
2 days ago
Status changed to Active
a week ago
Listing first seen on site
General Features
Acres
0.05
Attached Garage
Yes
Foundation
Permanent
Garage
Yes
Garage Spaces
1
Levels
Two
Parking
GarageDrivewayAttached
Parking Spaces
1
Pets
Yes
Property Sub Type
Townhouse
Sewer
Public Sewer
Special Circumstances
Standard
SqFt Above
1152
SqFt Total
1152
Style
Straight Thru
Water Source
Public
Zoning
RESIDENTIAL
Interior Features
Appliances
Gas Water Heater
Basement
Full
Cooling
Wall Unit(s)Electric
Heating
Natural GasForced Air
Laundry Features
In Basement
Save
Ask
Tour
Hide
Share
Exterior Features
Construction Details
Brick
Pool Features
None
Roof
Shingle
Community Features
MLS Area
Upper Darby Twp (10416)
School District
UPPER DARBY
Schools
School District
UPPER DARBY
Elementary School
Unknown
Middle School
DREXEL HILL
High School
UPPER DARBY SENIOR
Listing courtesy of Keller Williams Real Estate -Exton