Don't Miss This Incredible Opportunity!
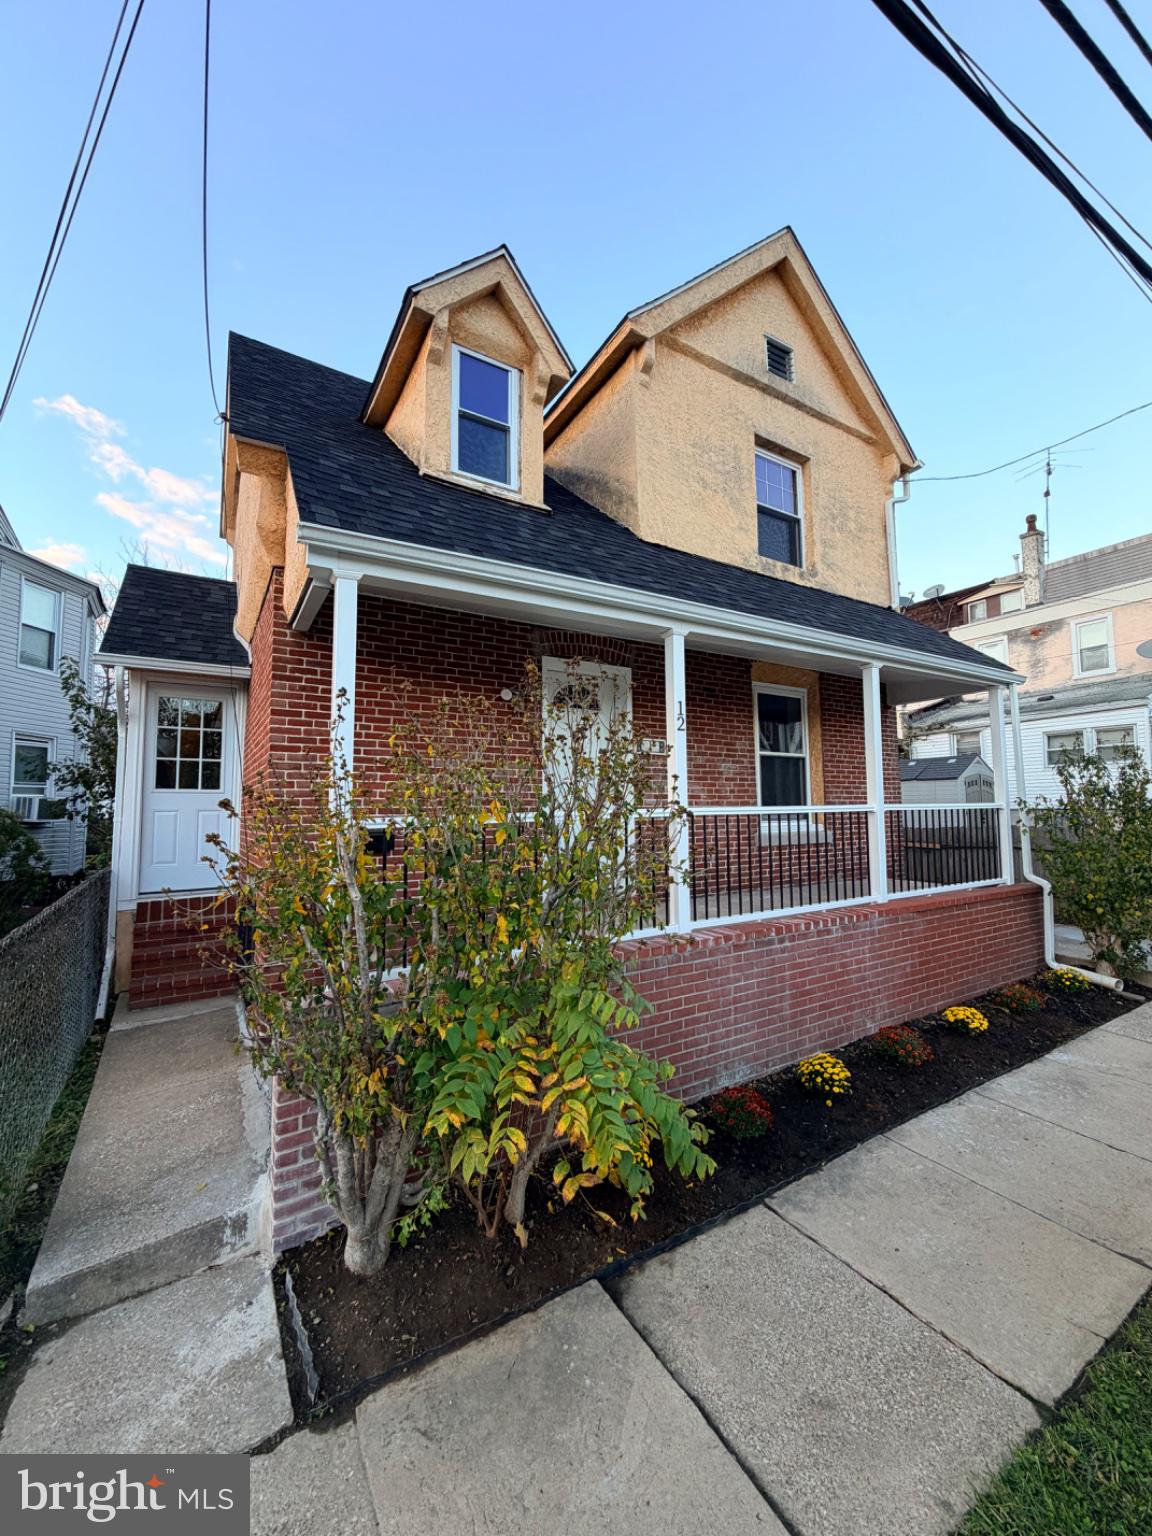
Move right into this beautifully renovated home, completely updated from top to bottom with quality improvements throughout!
The renovations begin in the freshly painted basement, featuring brand-new luxury vinyl flooring, washer and dryer hookups (including a gas dryer connection), a new utility sink, a new water heater, a gas furnace, and a brand-new central air conditioning system.
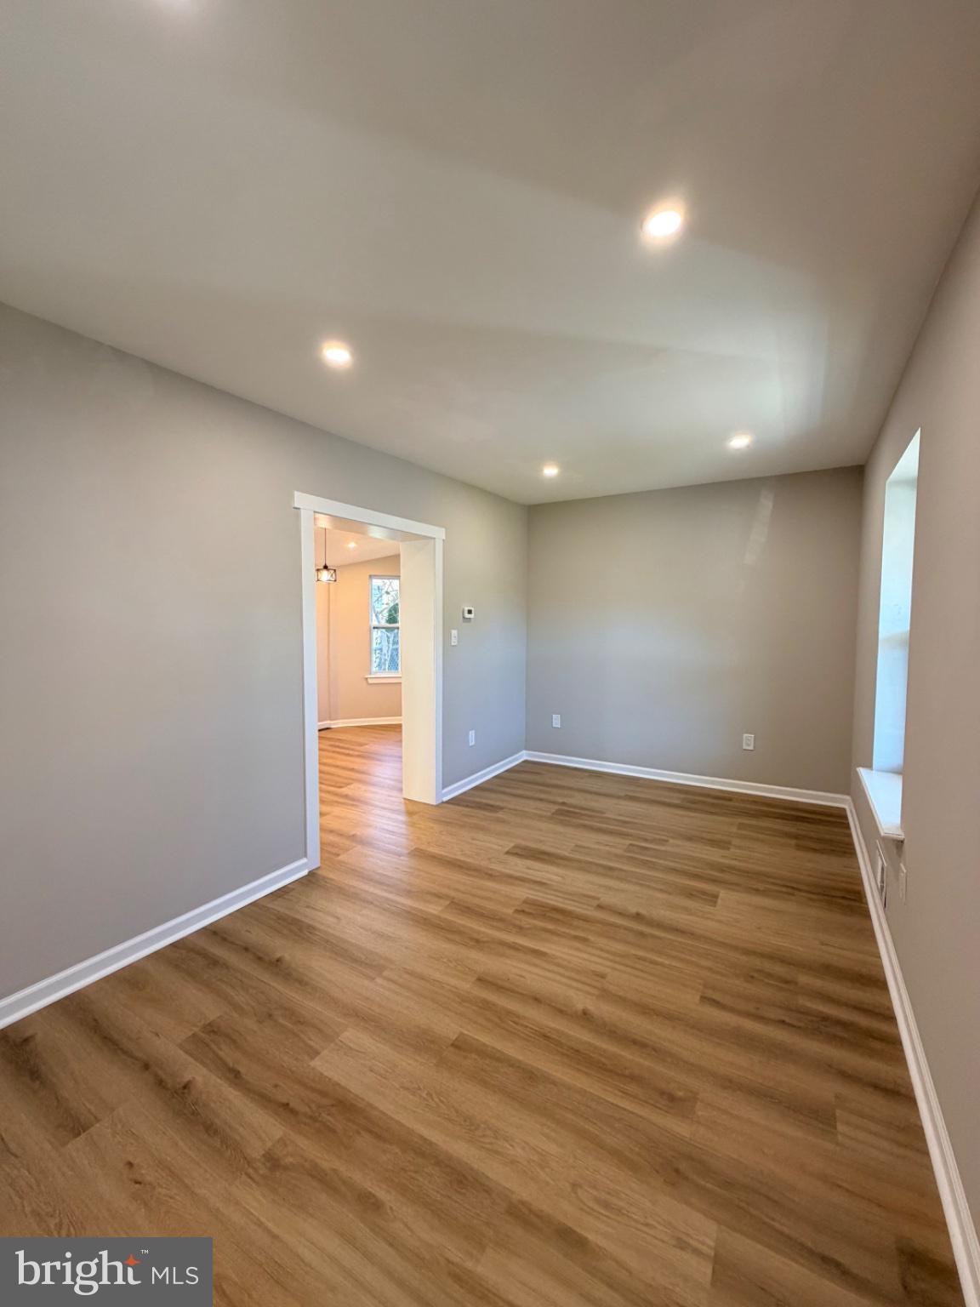
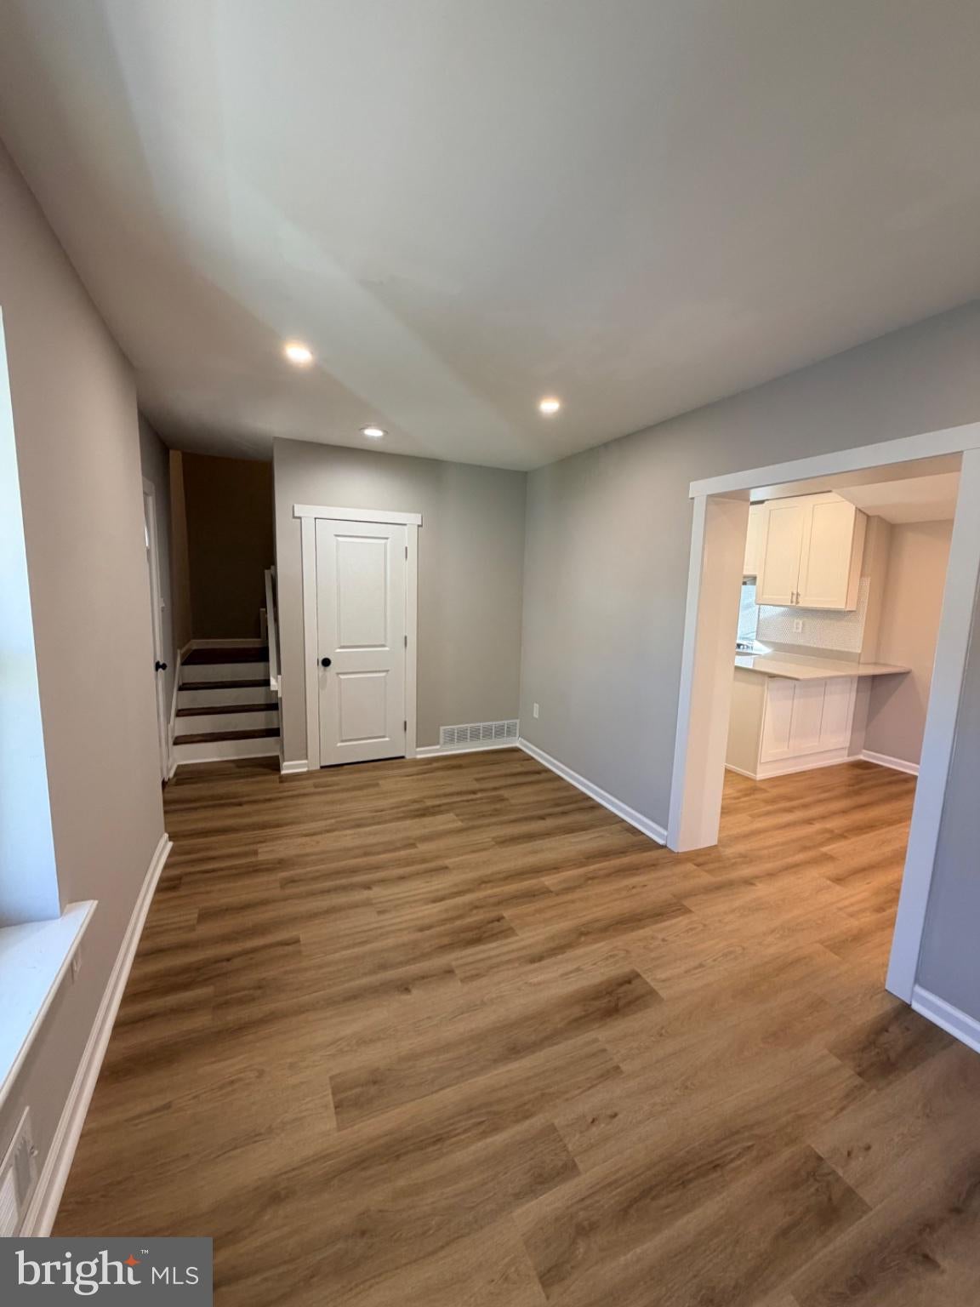
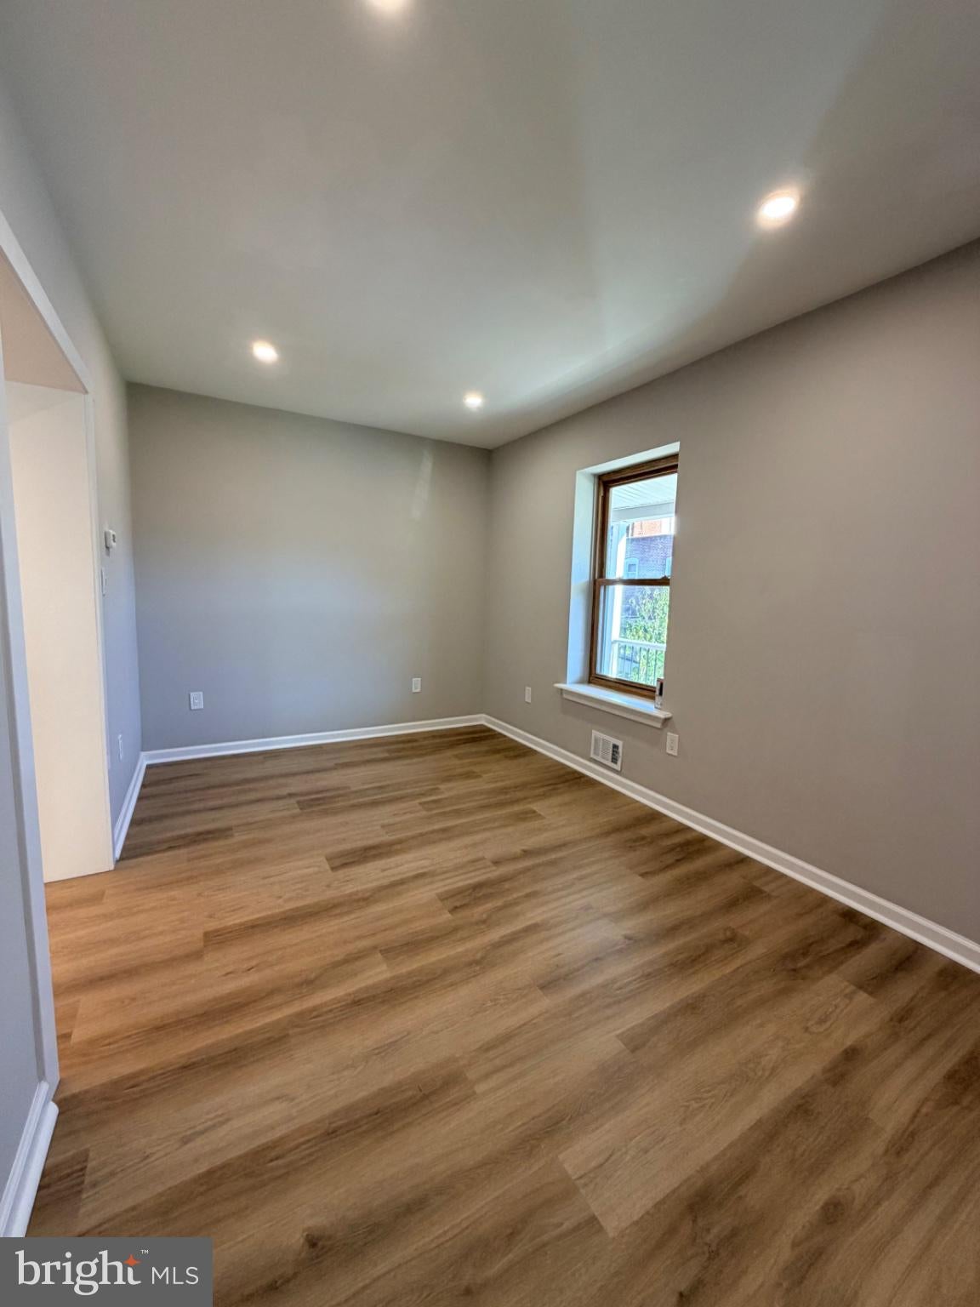
The first floor welcomes you with a stunning, brand-new kitchen featuring new plumbing, cabinetry, appliances, and elegant quartz countertops. Recessed lighting with dimmer switches adds a modern touch throughout. The open-concept layout flows seamlessly into the dining room, perfect for enjoying meals and entertaining, and continues into a comfortable living room.
Upstairs, you'll find two bedrooms, a spacious walk-in closet, and a beautifully renovated full bathroom. The renovated attic offers additional versatile space that can be used to suit your needs, whether as a home office, hobby room, or additional flex space.
Additional improvements include all-new interior and exterior doors, updated trim and fresh paint, brand-new luxury vinyl flooring, and a new roof. The front porch features new railings, while the side patio provides a wonderful spot to relax and enjoy the outdoors.
With extensive renovations throughout, this home offers modern comfort, style, and peace of mind. Don't miss your chance to see everything this beautifully updated property has to offer. Schedule your private showing today!
Save
Ask
Tour
Hide
Share
Listing Snapshot
Price
$249,500
Days On Site
4 Days
Bedrooms
2
Inside Area (SqFt)
1,128 sqft
Total Baths
1
Full Baths
1
Partial Baths
N/A
Lot Size
0.02 Acres
Year Built
1900
MLS Number
PADE2127302
Status
Active
Property Tax
$3,147
HOA/Condo/Coop Fees
N/A
Sq Ft Source
Assessor
Friends & Family
React
Invite
Recent Activity
4 days ago
Listing first seen on site
4 days ago
Listing updated with changes from the MLS
General Features
Acres
0.02
Cross Street
Lansdown
Foundation
Brick/Mortar
Parking
On Street
Property Sub Type
Single Family Residence
Sewer
Public Sewer
Special Circumstances
Standard
SqFt Above
1128
SqFt Total
1128
Style
Bi-levelContemporary
Utilities
Cable AvailableNatural Gas AvailablePhone AvailableWater AvailableElectricity Available
Water Source
Public
Zoning
R1
Interior Features
Appliances
OvenGas RangeGas OvenCooktopGas Water HeaterDishwasherDisposalRange HoodRefrigeratorStainless Steel Appliance(s)Water HeaterENERGY STAR Qualified Refrigerator
Basement
Walk-Out AccessDaylightFullSump PumpUnfinished
Cooling
Central AirElectric
Flooring
Vinyl
Heating
Natural GasForced Air
Interior
Cathedral Ceiling(s)High Ceilings
Laundry Features
Washer Hookup
Main Level Bedrooms
2
Save
Ask
Tour
Hide
Share
Exterior Features
Construction Details
Stucco
Pool Features
None
Roof
AsphaltShingleRubber
Community Features
Accessibility Features
Accessible Doors
MLS Area
Darby Boro (10414)
School District
WILLIAM PENN
Schools
School District
WILLIAM PENN
Elementary School
PARK LANE
Middle School
PENN WOOD
High School
PENN WOOD HIGH SCHOOL - GREEN AVE CAMPUS
Listing courtesy of Premier Property Management & Realty LLC