This charming 3-Bedroom/1-Bathroom townhouse offers convenient access to nearby shopping, local services, and public transportation. The nearby SEPTA Route 11 trolley and bus routes along MacDade Boulevard make commuting to surrounding communities and Philadelphia easier. With convenient connections to major roadways and everyday essentials, this home offers a practical setting for comfortable living and easy access to the surrounding area. This charming home is available NOW, and we are accepting applications today!
Step into a beautifully designed home that combines modern elegance with everyday comfort. The property welcomes you with manicured landscaping, a stylish exterior, gated access, and secure designated parking.
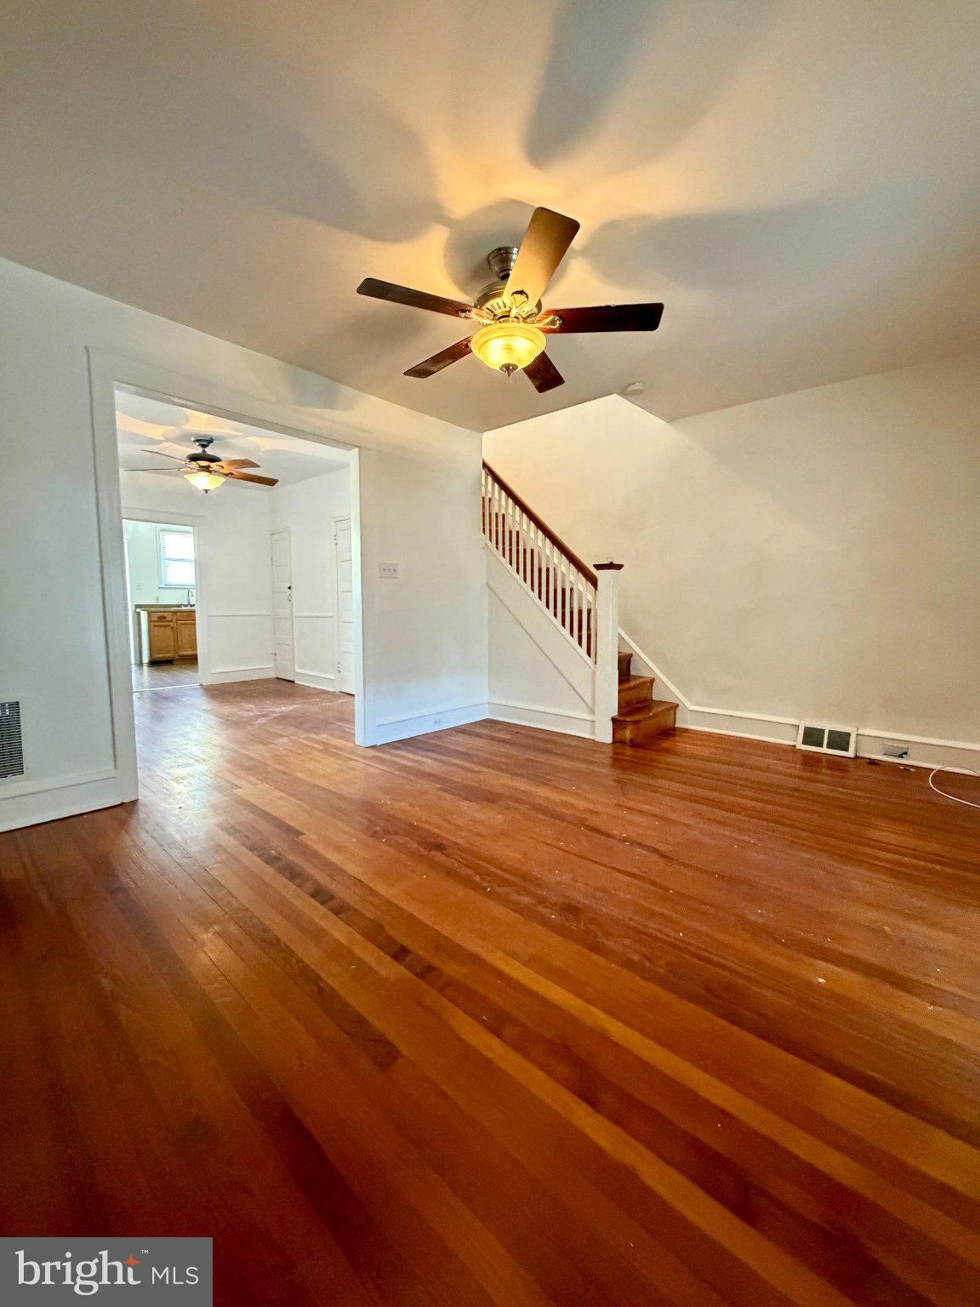
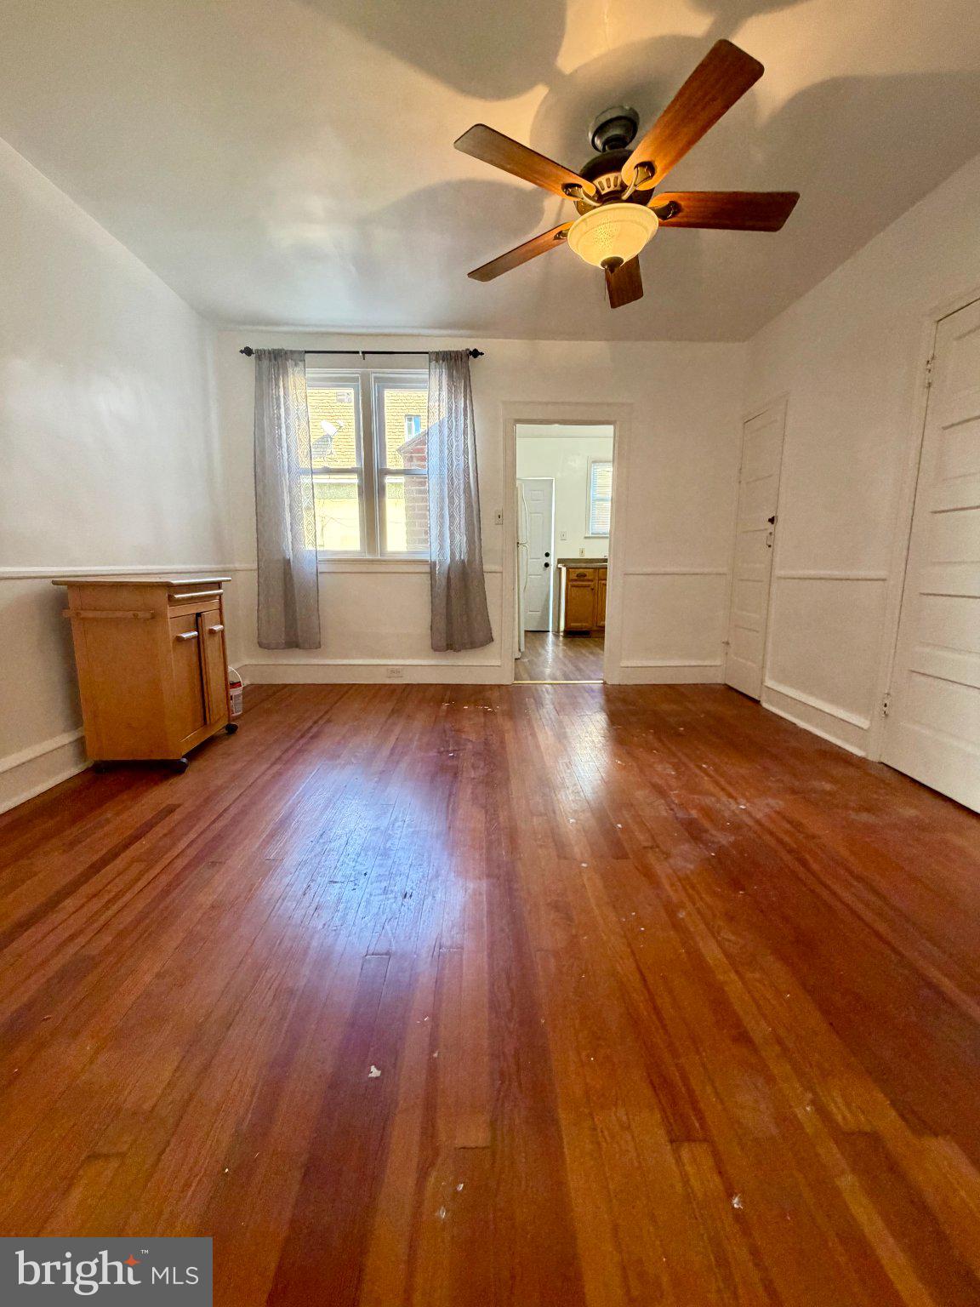
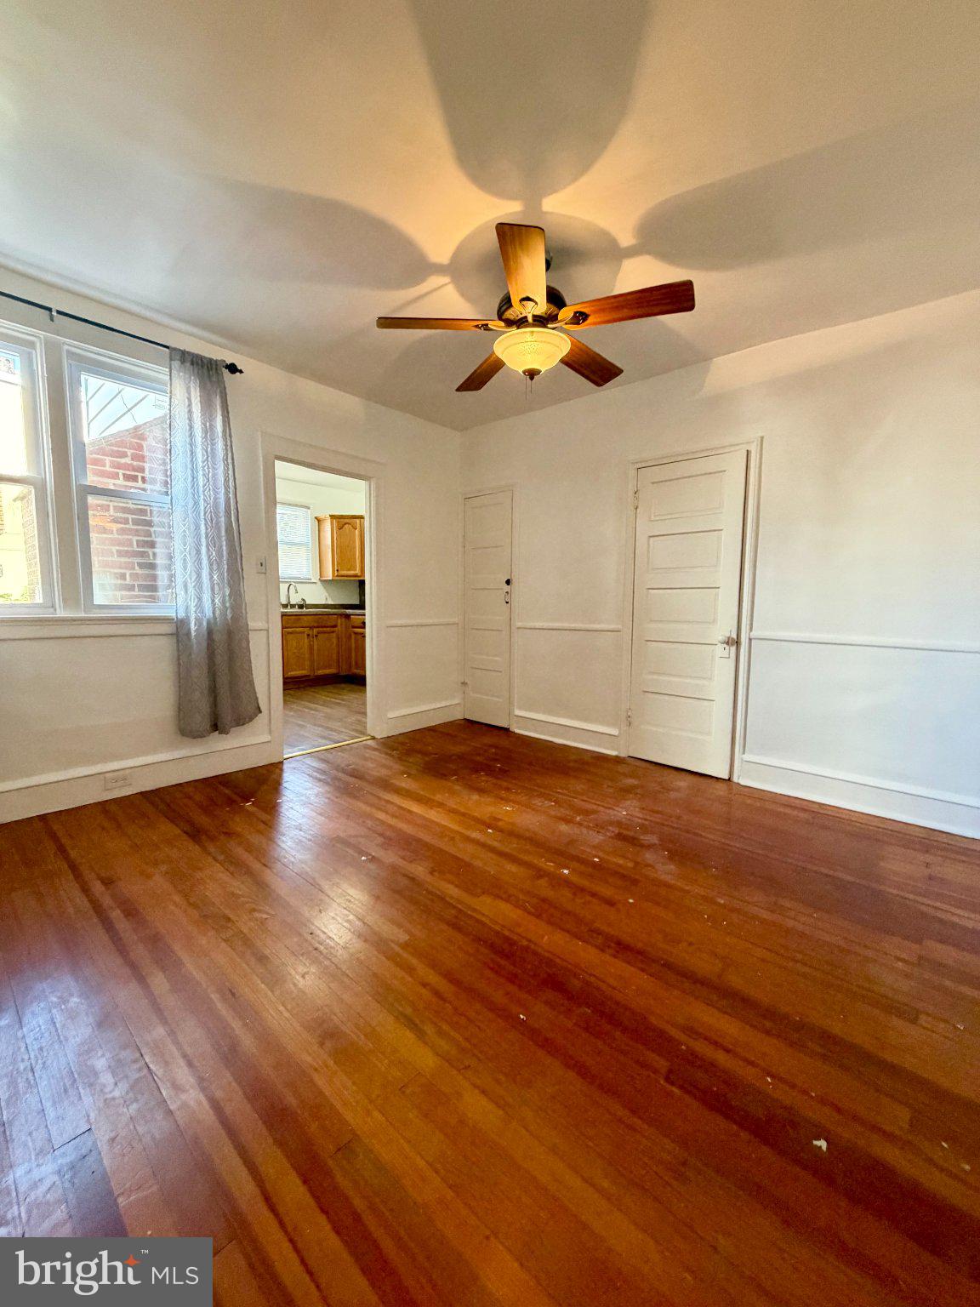
Inside, the spacious living area features floor-to-ceiling windows that fill the space with natural light, rich hardwood flooring, high ceilings, and recessed lighting. The open-concept layout creates a seamless flow, making it ideal for relaxing, entertaining guests, or enjoying everyday living.
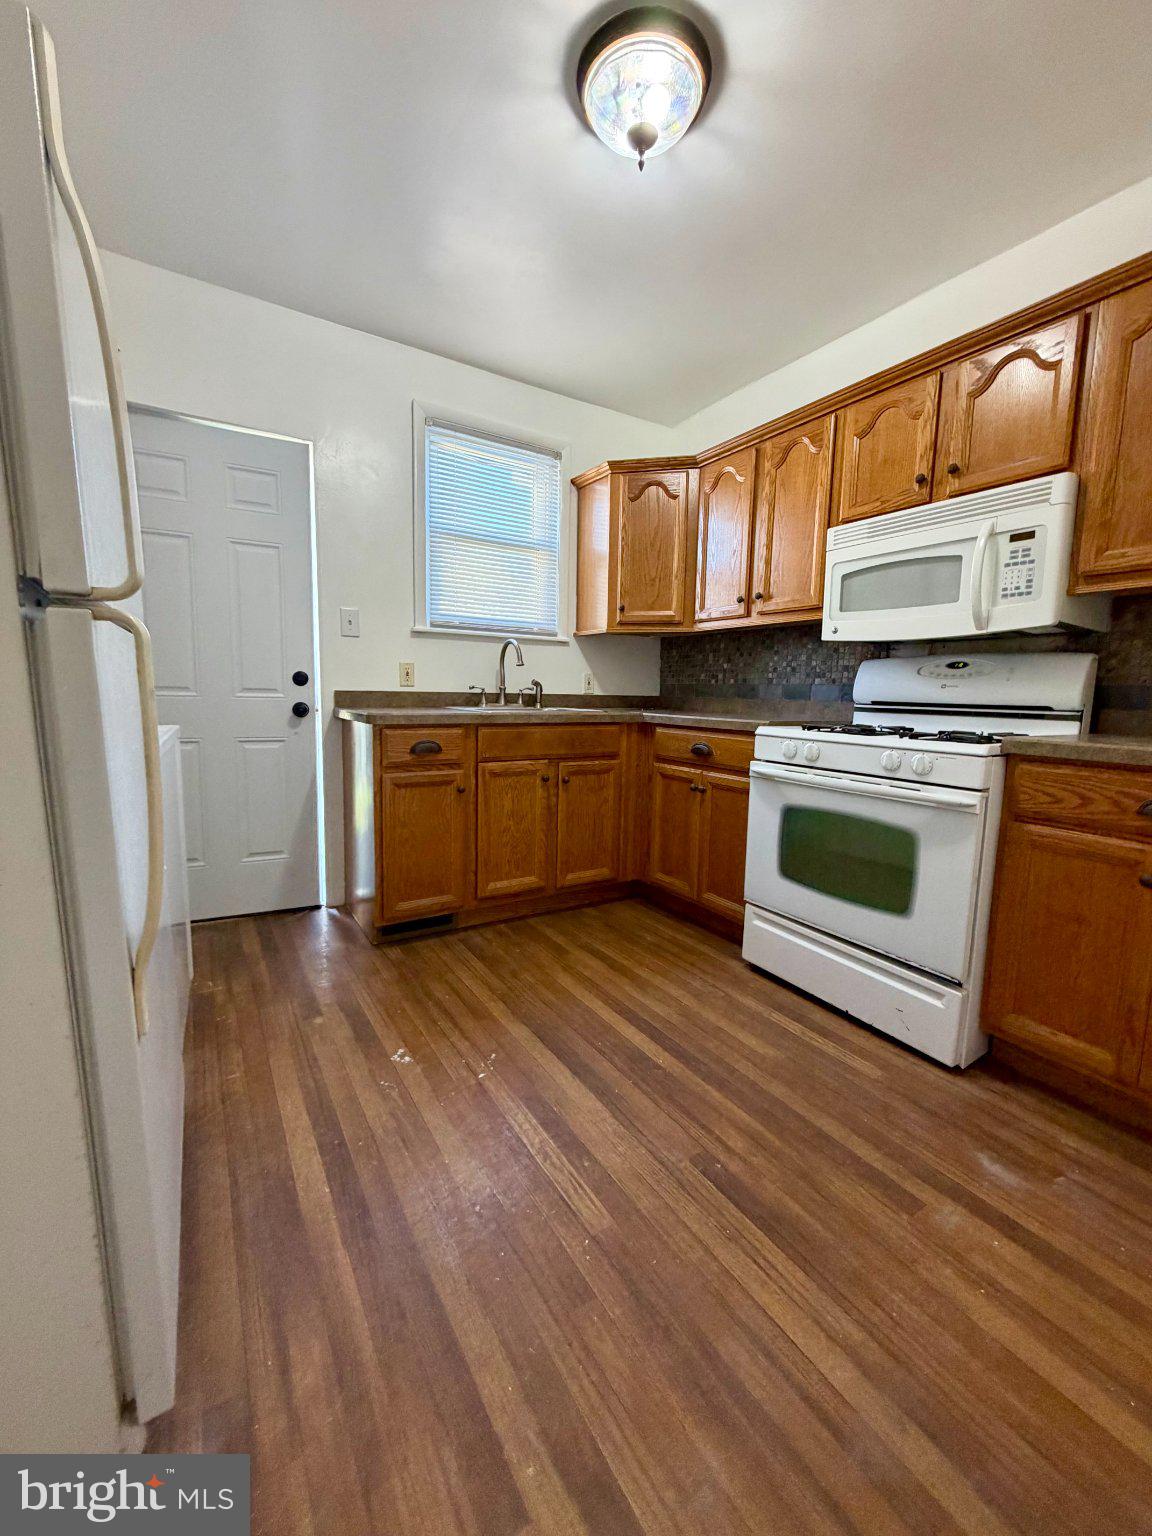
The gourmet kitchen is designed to impress, featuring a large waterfall island, quartz countertops, custom cabinetry, and a stylish subway tile backsplash. Stainless steel appliances, including a six-burner gas range, built-in convection oven, and smart refrigerator, add both functionality and convenience. A deep farmhouse sink and dedicated pantry provide additional practicality, while the generous island offers the perfect spot for meal preparation, casual dining, and gathering with family and friends.
The bedroom offers a peaceful retreat with plush carpeting, soft neutral tones, and plenty of natural light. Blackout shades provide added comfort and privacy, while the spacious walk-in closet features built-in shelving, drawers, and ample storage for clothing and personal belongings. The bedroom offers a comfortable space to unwind at the end of the day.
The spa-inspired bathroom features elegant porcelain tile flooring, a modern dual vanity with quartz countertops, and contemporary fixtures. The spacious walk-in rain shower includes frameless glass enclosure, subway tile finishes, and a built-in bench. A freestanding soaking tub adds a touch of luxury.
Outside, enjoy a private backyard designed for relaxation and entertaining. The covered patio features recessed lighting and a ceiling fan, creating a comfortable setting for outdoor dining or unwinding.
Save
Ask
Tour
Hide
Share
Listing Snapshot
Price
$1,900
Days On Site
3 Days
Bedrooms
3
Inside Area (SqFt)
1,044 sqft
Total Baths
1
Full Baths
1
Partial Baths
N/A
Lot Size
N/A
Year Built
1930
MLS Number
PADE2127332
Status
Active
Property Tax
N/A
HOA/Condo/Coop Fees
N/A
Sq Ft Source
Assessor
Friends & Family
React
Comment
Invite
No Comments Yet
Did you know? You can invite friends and family to your search. They can join your search, rate and discuss listings with you.
Recent Activity
3 days ago
Listing first seen on site
3 days ago
Listing updated with changes from the MLS
General Features
Available on
2026-11-09
Foundation
Brick/Mortar
Levels
Two
Parking
On Street
Pets
Cats OKDogs OKNumber LimitYes
Property Sub Type
Townhouse
Sewer
Public Sewer
SqFt Above
1044
SqFt Total
1044
Style
AirLite
Utilities
Natural Gas Available
Water Source
Public
Zoning
R1
Interior Features
Appliances
Gas Water Heater
Basement
FullUnfinished
Cooling
Central AirElectric
Heating
Natural GasForced Air
Main Level Bedrooms
3
Save
Ask
Tour
Hide
Share
Exterior Features
Construction Details
Brick
Pool Features
None
Roof
Flat
Community Features
MLS Area
Collingdale Boro (10411)
School District
SOUTHEAST DELCO
Schools
School District
SOUTHEAST DELCO
Elementary School
DARBY TOWNSHIP SCHOOL
Middle School
DARBY TOWNSHIP SCHOOL
High School
ACADEMY PARK
Listing courtesy of Bay Management Group Philadelphia



Did you know? You can invite friends and family to your search. They can join your search, rate and discuss listings with you.