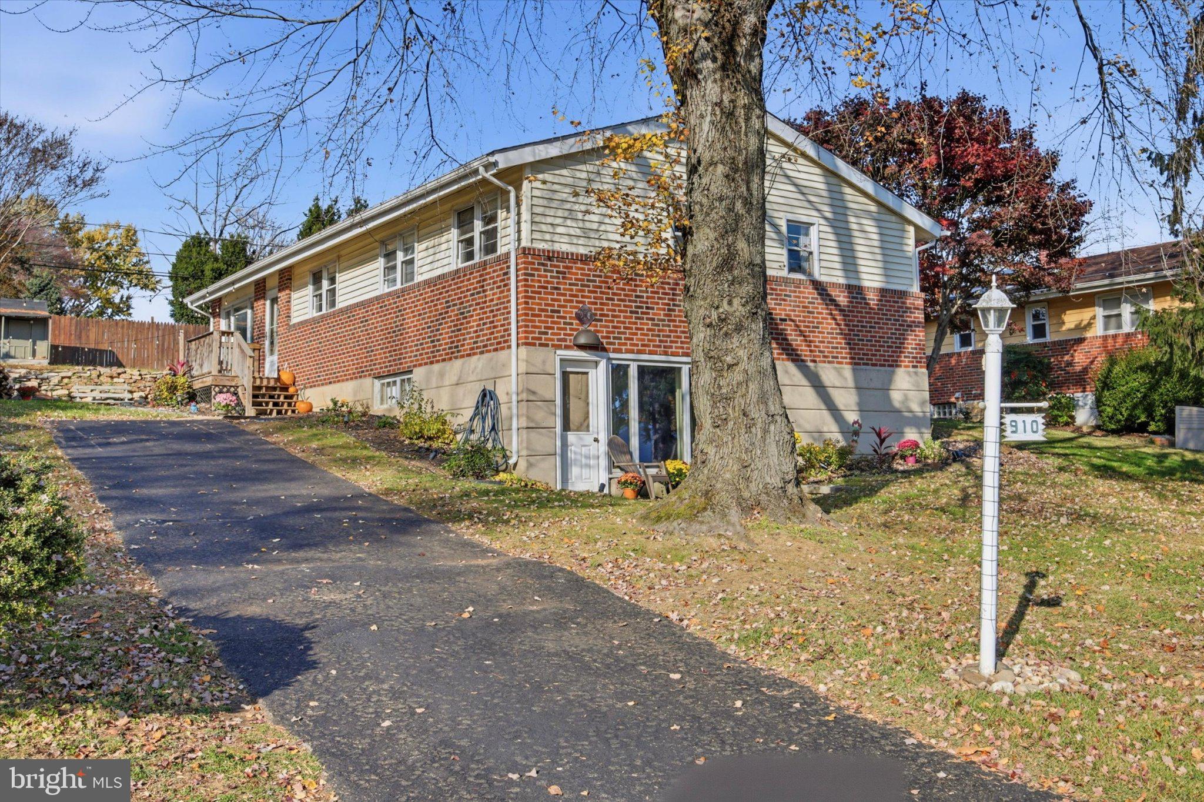
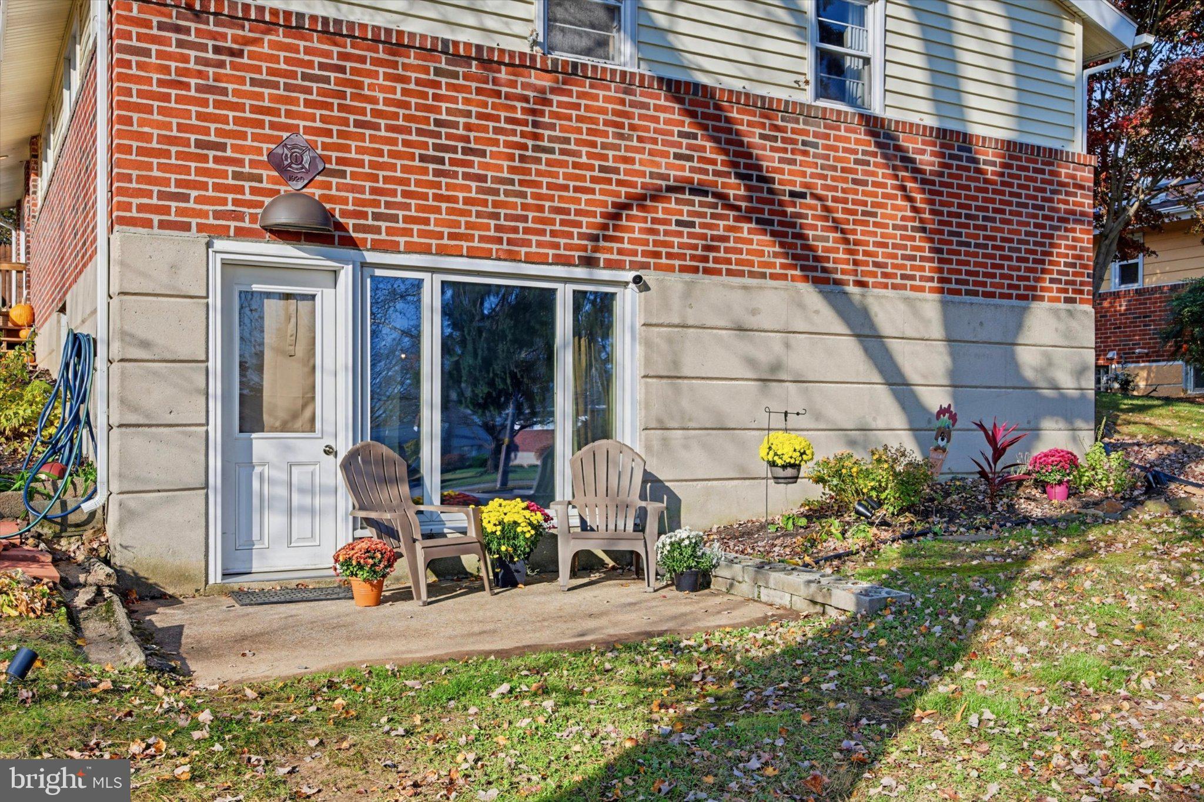
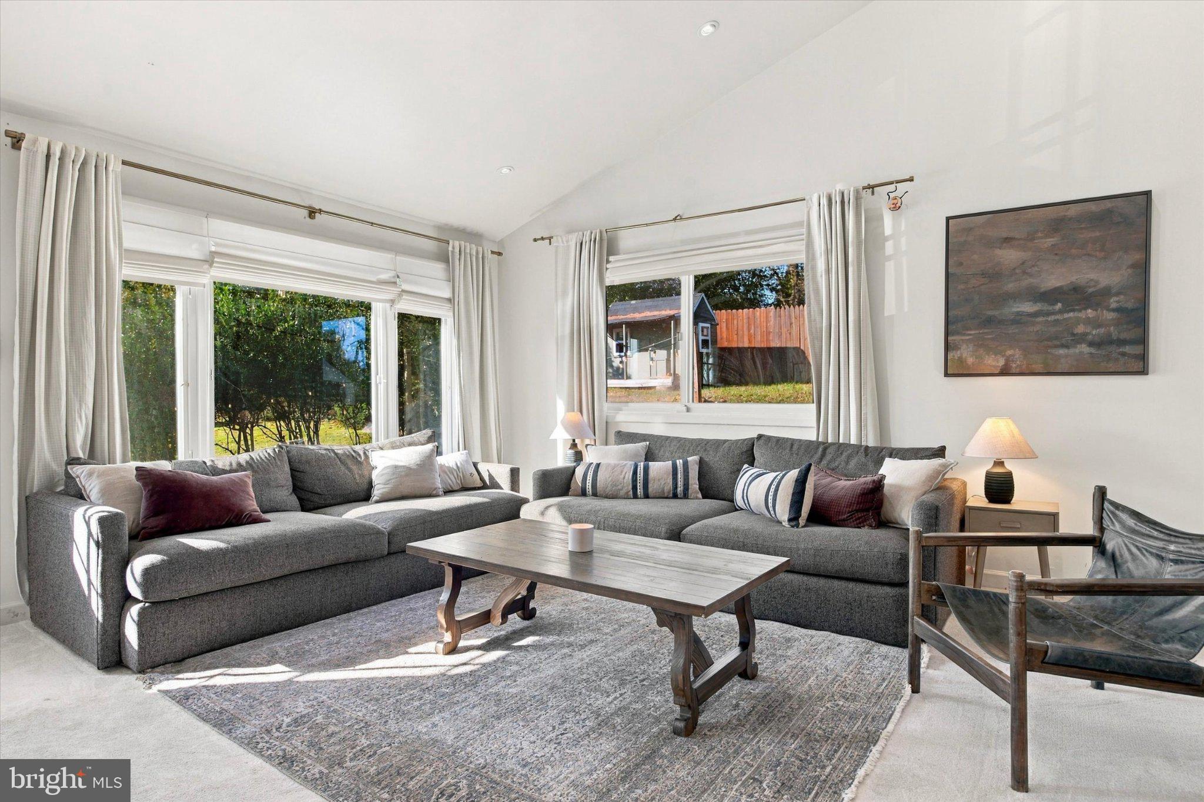
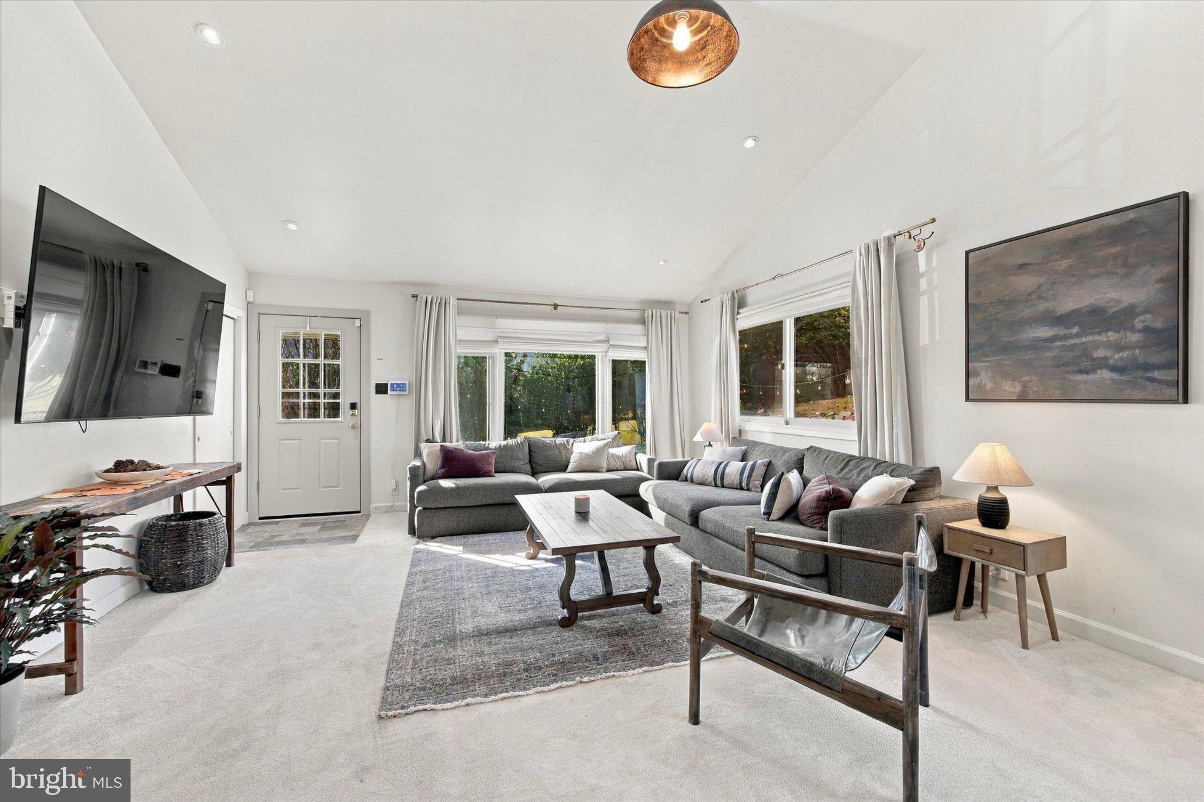
Don’t miss this wonderful opportunity to own a spacious, beautifully remodeled 4-bedroom, 2½-bath ranch with a full daylight, walk-out lower level! Step inside to a warm and inviting living room featuring raised ceilings, recessed lighting, and an open-concept design that flows beautifully throughout the main living areas. The bright dining room opens to the completely remodeled kitchen, featuring an abundance of beautiful cabinetry and stainless steel appliances. A true chef’s delight! The spacious primary suite is a wonderful retreat, featuring a raised cathedral ceiling and a gorgeous, beautifully updated bathroom with an extended shower. Three additional bedrooms and a newly remodeled hall bath complete the main level. And there's even more to love! The finished lower level provides an abundance of additional living space, featuring a cozy wood-burning fireplace, a newly added half bath, and a beautiful family room. There's plenty of flexibility for a playroom, home office, or even a potential fifth bedroom. An additional finished room offers the perfect space for an office, exercise room, or hobby area. The lower level also includes laundry and an abundance of storage.This home is truly move-in ready! The sellers have taken exceptional care of their home and have made numerous improvements throughout. Highlights include the beautifully remodeled open-concept floor plan, raised ceilings, gorgeous new kitchen, new HVAC system, and beautifully updated bathrooms. And the list goes on! Located in the award-winning Springfield School District, with convenient access to I-95, Philadelphia International Airport, and the Blue Route, this home offers a wonderful combination of space, style, comfort, and location. You won't want to miss this one! Stop by the open house and see everything this beautiful home has to offer!
Save
Ask
Tour
Hide
Share
Listing Snapshot
Price
$549,900
Days On Site
4 Days
Bedrooms
4
Inside Area (SqFt)
2,576 sqft
Total Baths
3
Full Baths
2
Partial Baths
1
Lot Size
0.24 Acres
Year Built
1960
MLS Number
PADE2127342
Status
Coming Soon
Property Tax
$8,164
HOA/Condo/Coop Fees
N/A
Sq Ft Source
Estimated
Friends & Family
React
Invite
Recent Activity
yesterday
Listing updated with changes from the MLS
4 days ago
Listing first seen on site
General Features
Acres
0.24
Foundation
SlabConcrete Perimeter
Levels
Two
Parking
Driveway
Parking Spaces
2
Property Sub Type
Single Family Residence
Sewer
Public Sewer
Special Circumstances
Standard
SqFt Above
1476
SqFt Below
1100
SqFt Total
2576
Style
Ranch/Rambler
Utilities
Natural Gas Available
Water Source
Public
Zoning
RESIDENTIAL
Interior Features
Appliances
Gas RangeGas OvenGas Water HeaterDishwasherDisposalStainless Steel Appliance(s)Water HeaterMicrowave