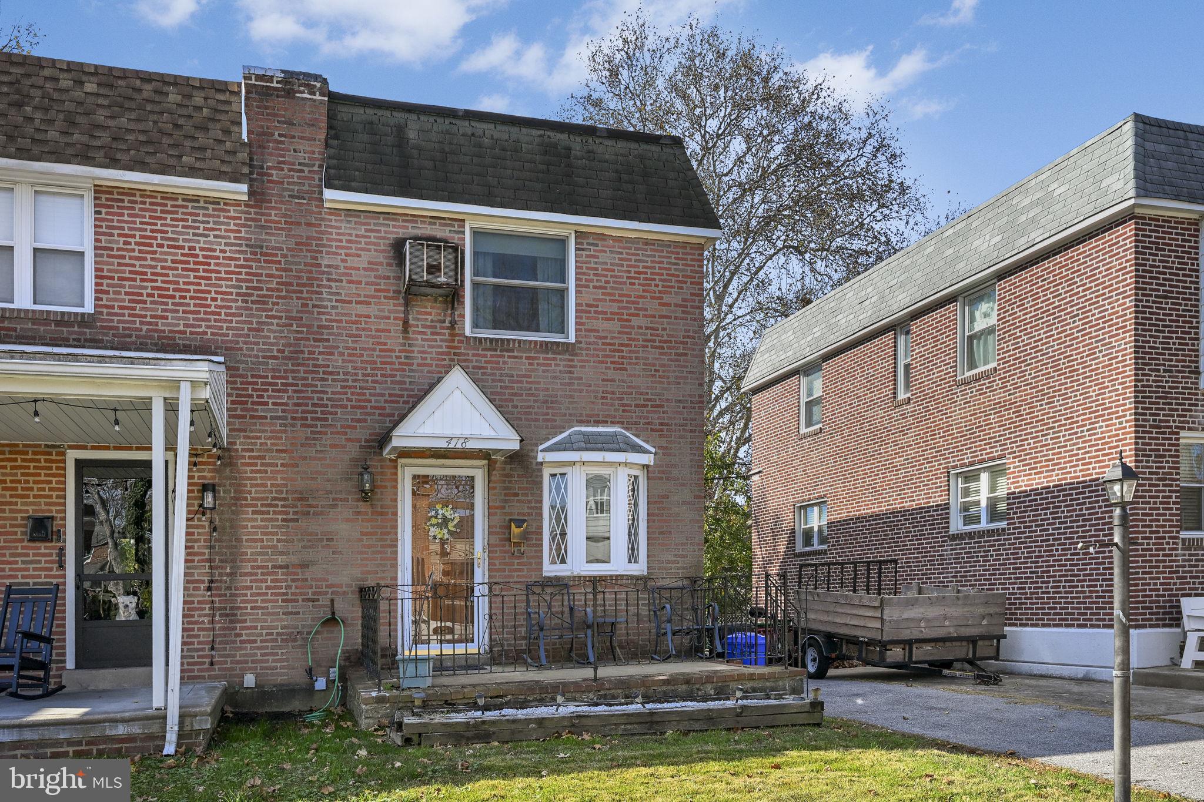
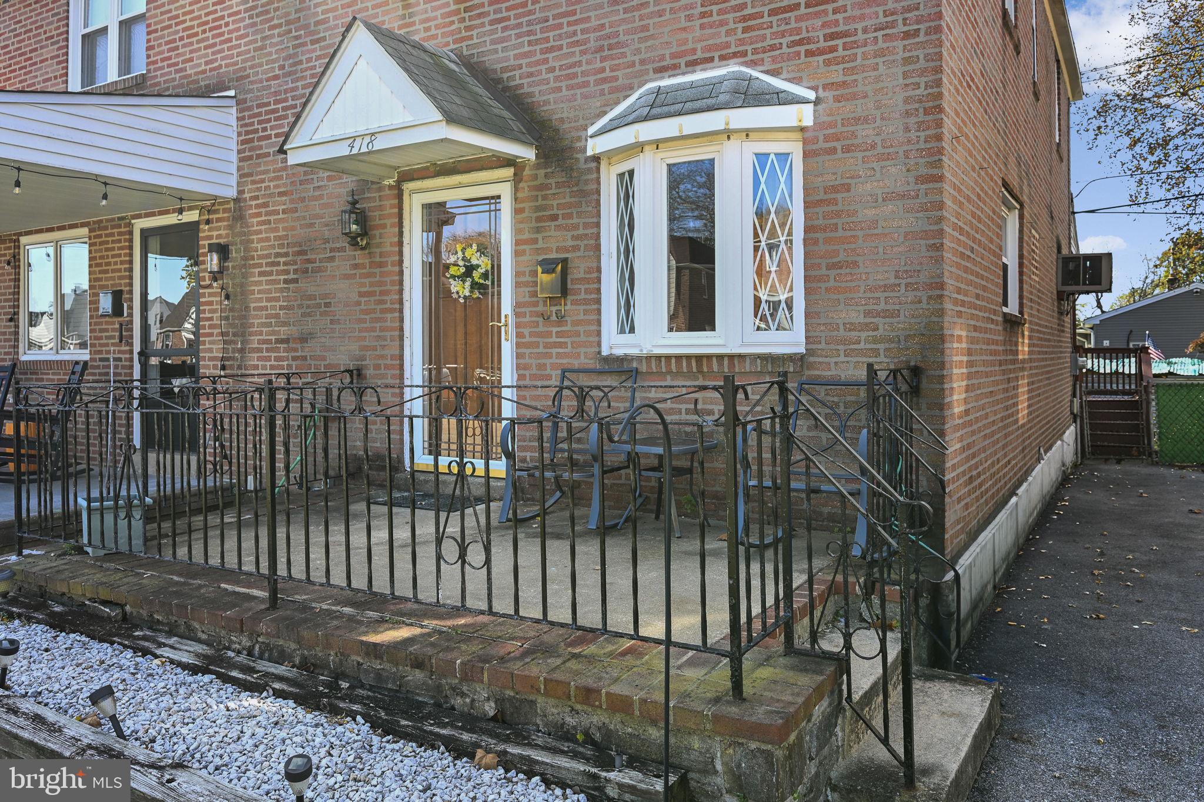
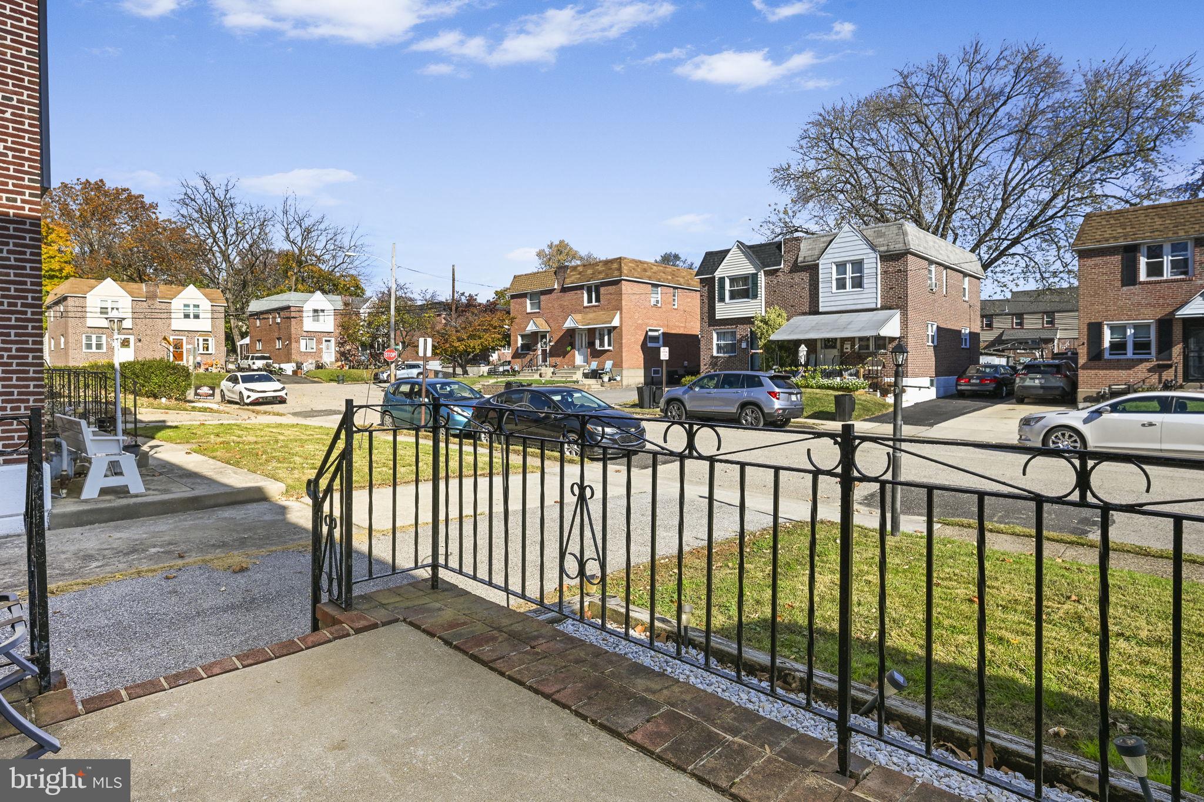
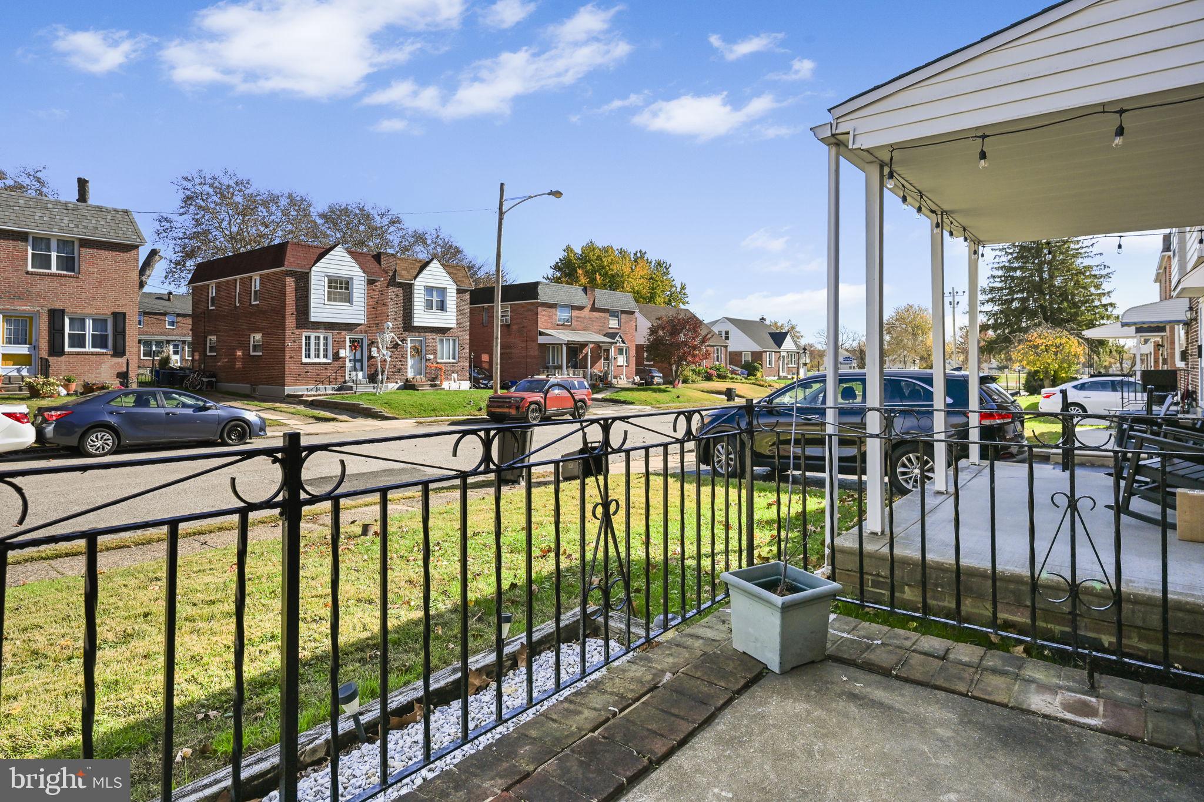
Welcome to 418 Folsom Avenue! This charming brick twin welcomes you with a cozy front porch and offers a great opportunity to make it your own while enjoying a functional layout and plenty of living space. The main level features a spacious living room with hardwood flooring, a formal dining area with a slider to the rear deck, and an eat-in kitchen with a convenient breakfast nook. Upstairs, you'll find three bedrooms, including a master bedroom with a spacious closet, along with a full hall bathroom. The finished lower level offers additional living space with a large recreation room, full bathroom, and separate utility area. Outside, relax or entertain on the spacious deck with steps down to the fenced backyard with a storage shed. Conveniently located in Prospect Park, with easy access to local shopping, dining, parks, and major roadways, this home offers plenty of potential and space to settle in. Don't miss the opportunity to make this home your own!
Save
Ask
Tour
Hide
Share
Listing Snapshot
Price
$244,000
Days On Site
1 Day
Bedrooms
3
Inside Area (SqFt)
1,120 sqft
Total Baths
2
Full Baths
1
Partial Baths
1
Lot Size
0.06 Acres
Year Built
1951
MLS Number
PADE2127494
Status
Active
Property Tax
$5,308
HOA/Condo/Coop Fees
N/A
Sq Ft Source
Assessor
Friends & Family
React
Comment
Invite
No Comments Yet
Did you know? You can invite friends and family to your search. They can join your search, rate and discuss listings with you.
Recent Activity
yesterday
Listing first seen on site
yesterday
Listing updated with changes from the MLS
General Features
Acres
0.06
Foundation
Other
Levels
Two
Parking
On StreetDriveway
Property Sub Type
Townhouse
Sewer
Public Sewer
Special Circumstances
Standard
SqFt Above
1120
SqFt Total
1120
Style
Traditional
Water Source
Public
Zoning
R-10 SINGLE FAMILY
Interior Features
Appliances
RangeGas Water HeaterBuilt-In RangeDishwasher
Basement
Finished
Cooling
Central AirCeiling Fan(s)Wall Unit(s)Electric
Flooring
Wood
Heating
Natural GasForced AirHeat Pump
Interior
Ceiling Fan(s)
Laundry Features
In Basement
Bedroom 2
Bedroom 3
Dining Room
Level - Main
Full Bath
Half Bath
Kitchen
Level - Main
Living Room
Level - Main
Primary Bedroom
Recreation Room
Save
Ask
Tour
Hide
Share
Exterior Features
Construction Details
Brick
Patio And Porch
DeckPorch
Pool Features
None
Community Features
MLS Area
Prospect Park Boro (10433)
School District
INTERBORO
Schools
School District
INTERBORO
Elementary School
Unknown
Middle School
Unknown
High School
Unknown
Listing courtesy of Keller Williams Real Estate -Exton



Did you know? You can invite friends and family to your search. They can join your search, rate and discuss listings with you.