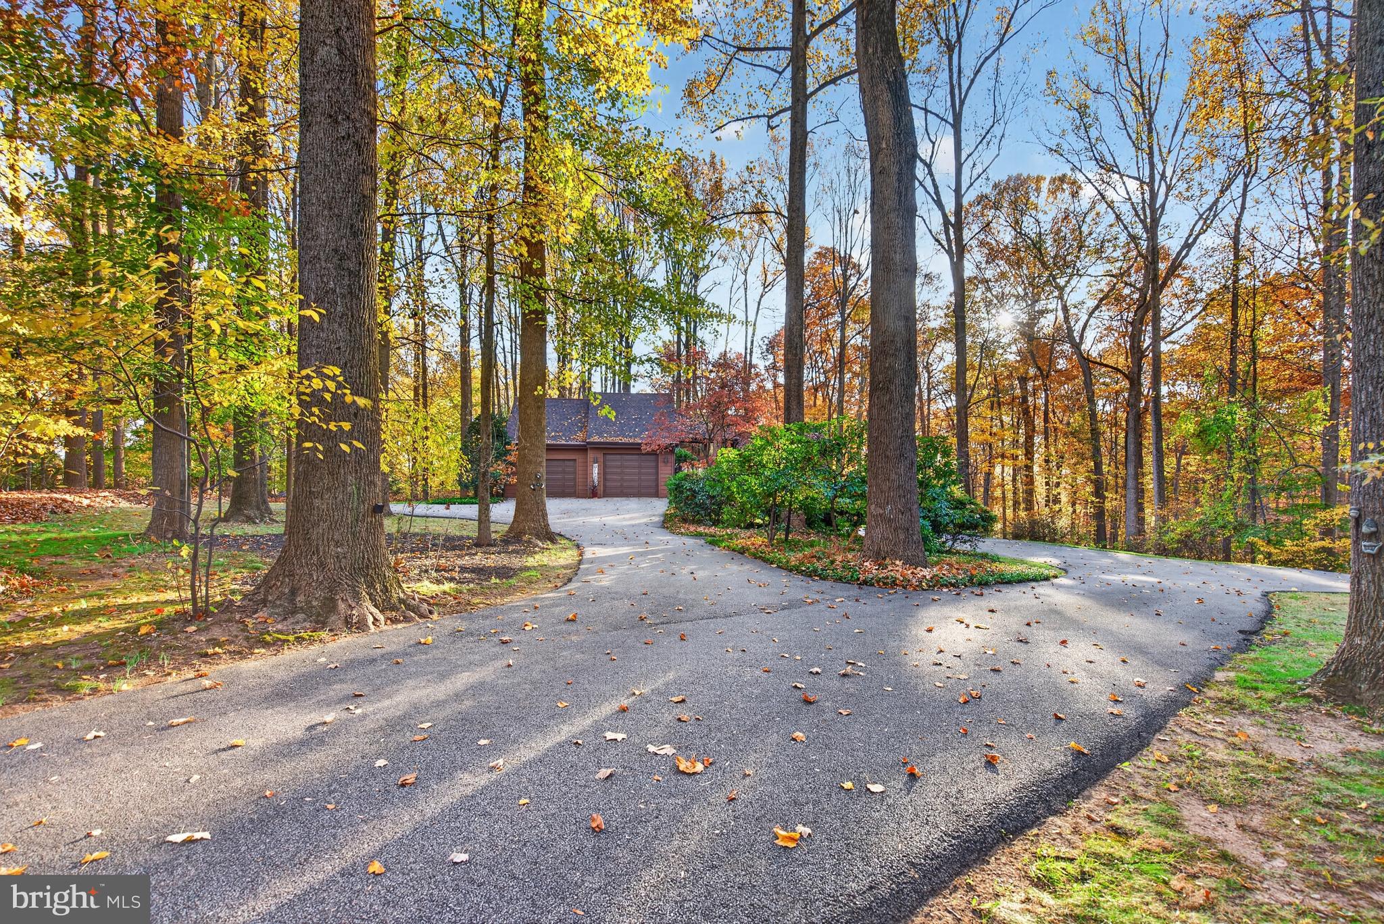
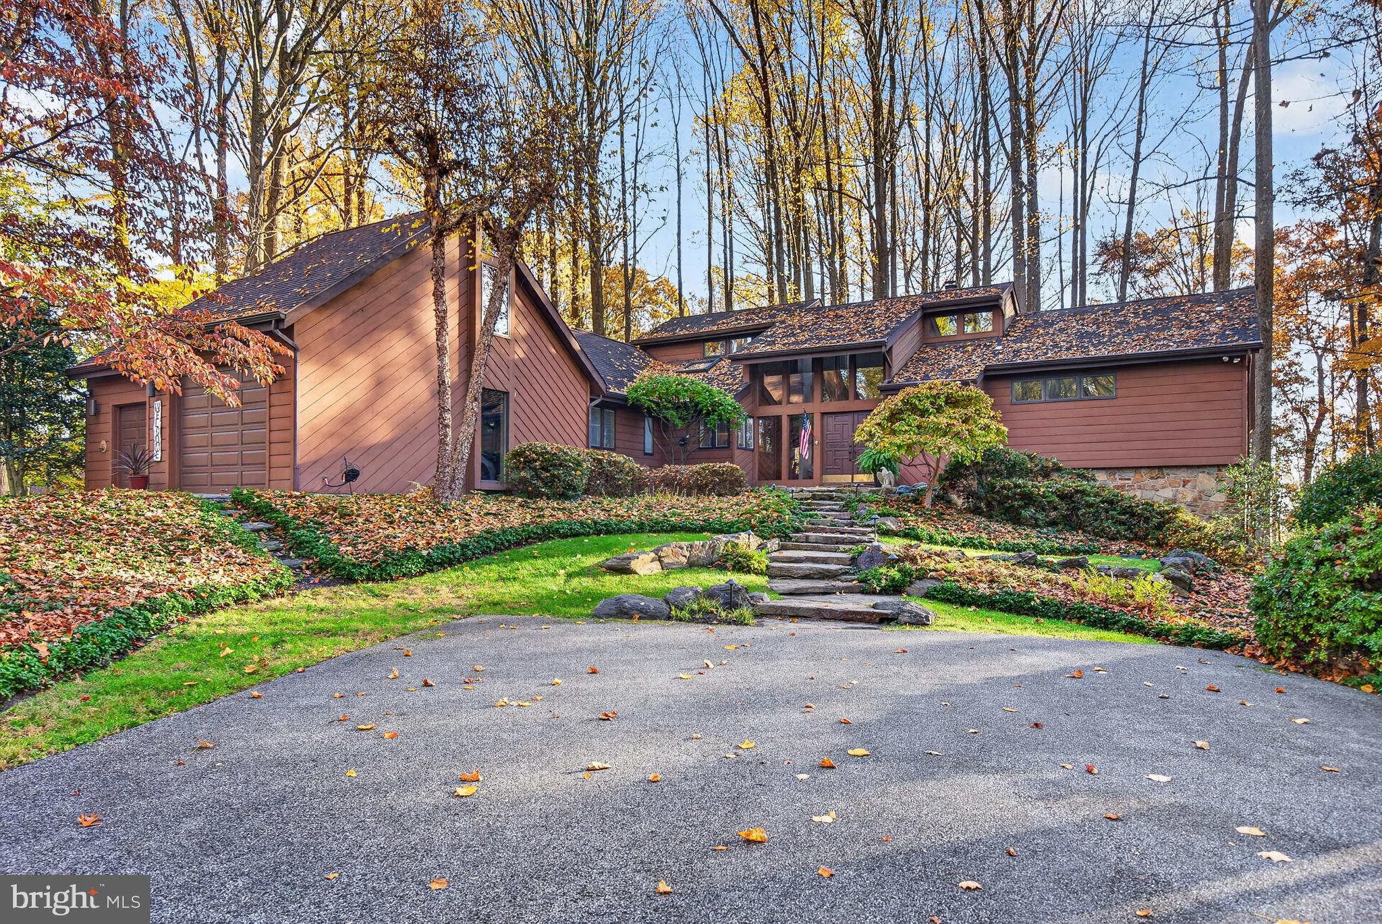
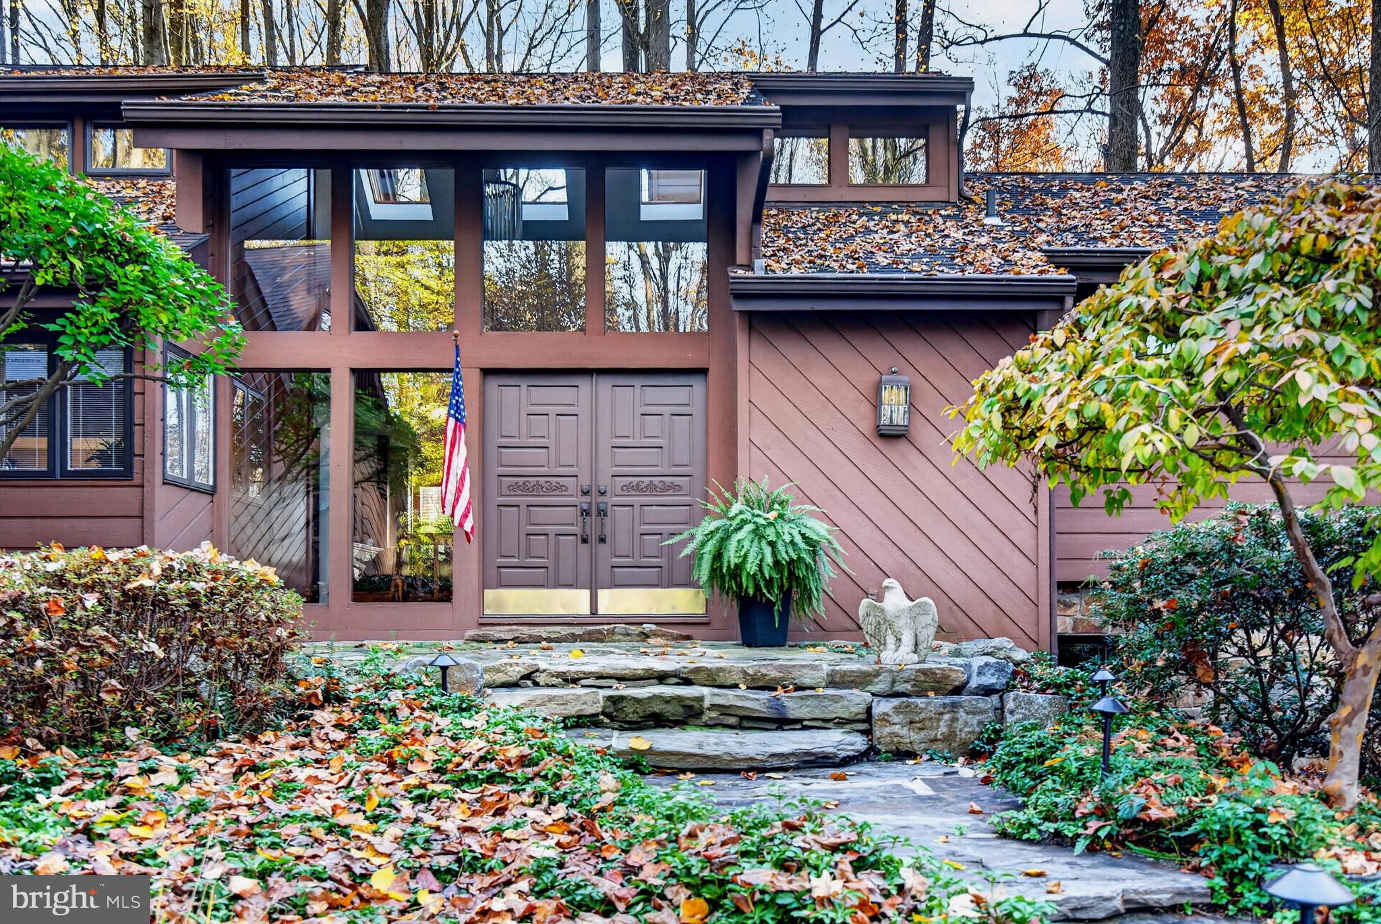
Architectural character meets natural beauty in this distinctive contemporary home, privately situated on 2.6 wooded acres at the end of a cul-de-sac in the sought-after Unionville-Chadds Ford School District. Offering approximately 4,883 square feet of living space, this exceptional 5-bedroom, 3-full and 2-half-bath home combines dramatic architectural details, generous living spaces, and a peaceful setting surrounded by nature.
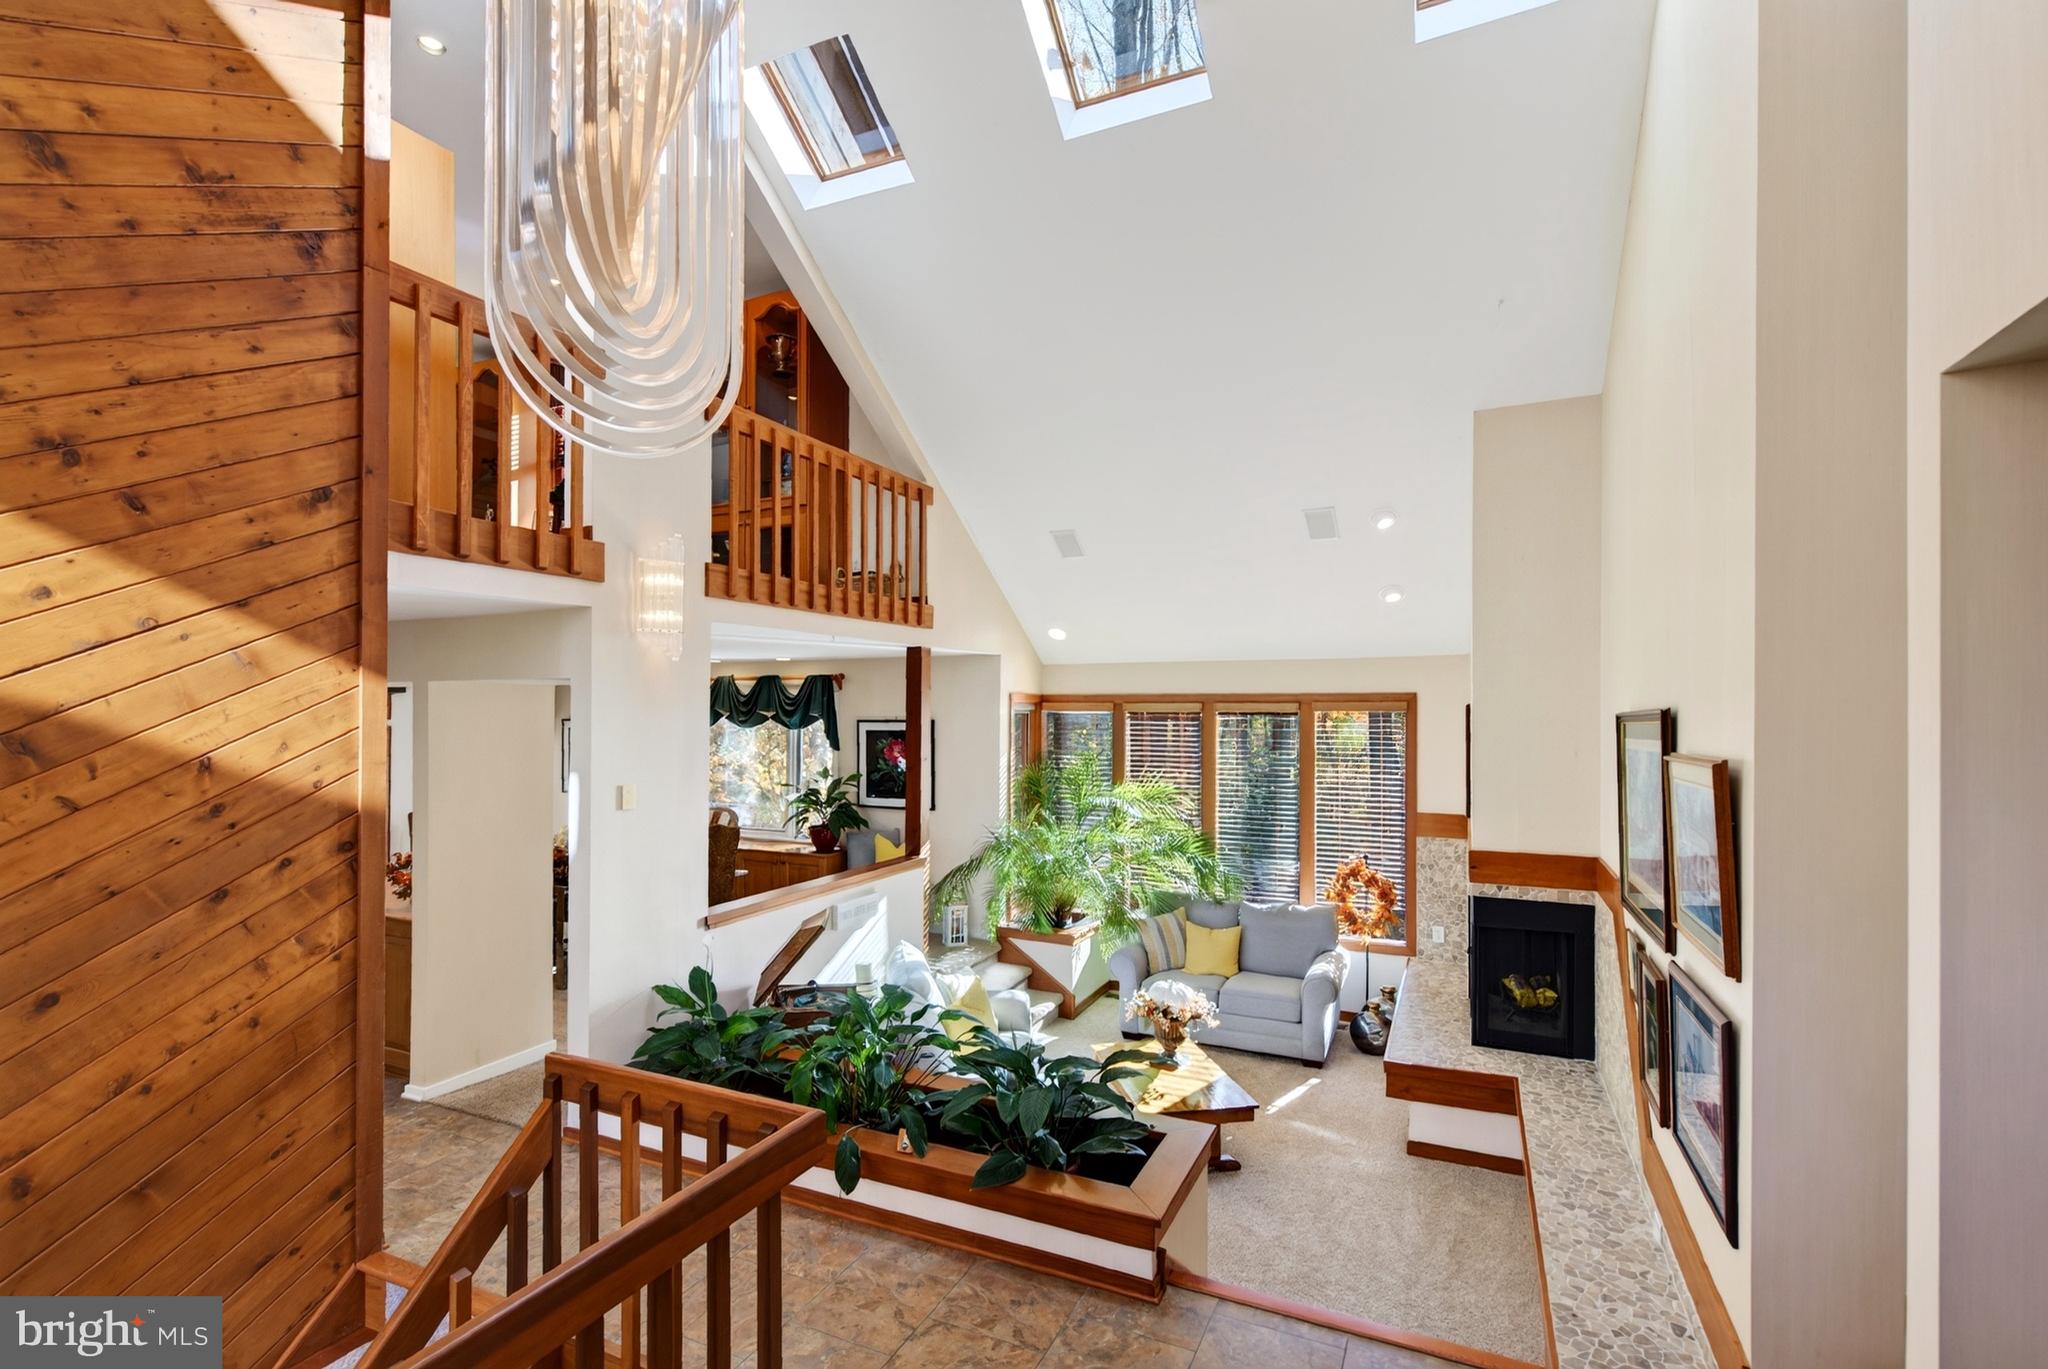
From the moment you arrive, the home's unique design, mature trees, and beautifully landscaped grounds create a sense of privacy and tranquility. Inside, soaring vaulted ceilings, exposed wood beams, skylights, and expansive windows bring the outdoors in, filling the home with natural light and showcasing the wooded views.
At the heart of the home is a magnificent floor-to-ceiling stone fireplace, a stunning architectural focal point that anchors the main living area. Rich wood ceilings and natural materials create an inviting atmosphere, blending contemporary design with warmth and character. The open floor plan connects the living spaces to the kitchen and adjoining family room, creating an ideal layout for both everyday living and entertaining. The well-appointed kitchen features a center island, double ovens, downdraft cooktop, pantry, wine cooler, and thoughtful conveniences throughout.
Just four steps above the main living level, the primary suite offers a peaceful retreat of its own. A private balcony overlooks the surrounding woods, while the spacious primary bathroom features a soaking tub, skylight, and generous windows that frame beautiful views of the natural landscape. Contemporary cabinetry and stone finishes complete this serene space.
The walkout lower level offers four additional bedrooms, two full bathrooms, and a den, providing tremendous flexibility for guests, home offices, or additional living space. A charming upper-level loft offers the perfect setting for a home library, reading nook, or quiet workspace, while a separate bonus room provides plenty of space for a recreation room, game room, or hobbies. Three fireplaces throughout the home add warmth and character.
Outdoor living is equally impressive, with an expansive multi-level deck offering multiple spaces for entertaining, relaxing, and enjoying the peaceful, wooded surroundings. A charming deck swing invites you to linger, while extensive stone walkways, thoughtfully designed landscaping, and mature trees enhance the property's natural beauty.
Tucked away on a cul-de-sac within an established neighborhood, this remarkable property offers the best of both worlds—the privacy of a wooded retreat with the convenience of a neighborhood setting. With its striking architecture, versatile floor plan, and seamless connection to the outdoors, this is a truly special Chadds Ford home that must be experienced in person.
Save
Ask
Tour
Hide
Share
Listing Snapshot
Price
$1,300,000
Days On Site
1 Day
Bedrooms
5
Inside Area (SqFt)
4,883 sqft
Total Baths
5
Full Baths
3
Partial Baths
2
Lot Size
2.61 Acres
Year Built
1981
MLS Number
PADE2127516
Status
Coming Soon
Property Tax
$18,924
HOA/Condo/Coop Fees
$83.33 monthly
Sq Ft Source
Assessor
Friends & Family
React
Invite
Recent Activity
7 hours ago
Listing updated with changes from the MLS
yesterday
Listing first seen on site
General Features
Acres
2.61
Attached Garage
Yes
Foundation
Block
Garage
Yes
Garage Spaces
2
Land Lease
No
Levels
Three Or More
Parking
Garage Door OpenerGarageDrivewayInside EntranceAttached
Parking Spaces
2
Property Sub Type
Single Family Residence
Security
Security System
Sewer
Septic Tank
Special Circumstances
Standard
SqFt Above
3071
SqFt Below
1812
SqFt Total
4883
Style
Contemporary
Water Source
Well
Zoning
RESIDENTIAL
Interior Features
Appliances
Double OvenElectric Water HeaterDishwasherDisposalIce MakerInstant Hot WaterMicrowaveRefrigeratorWasherCooktop