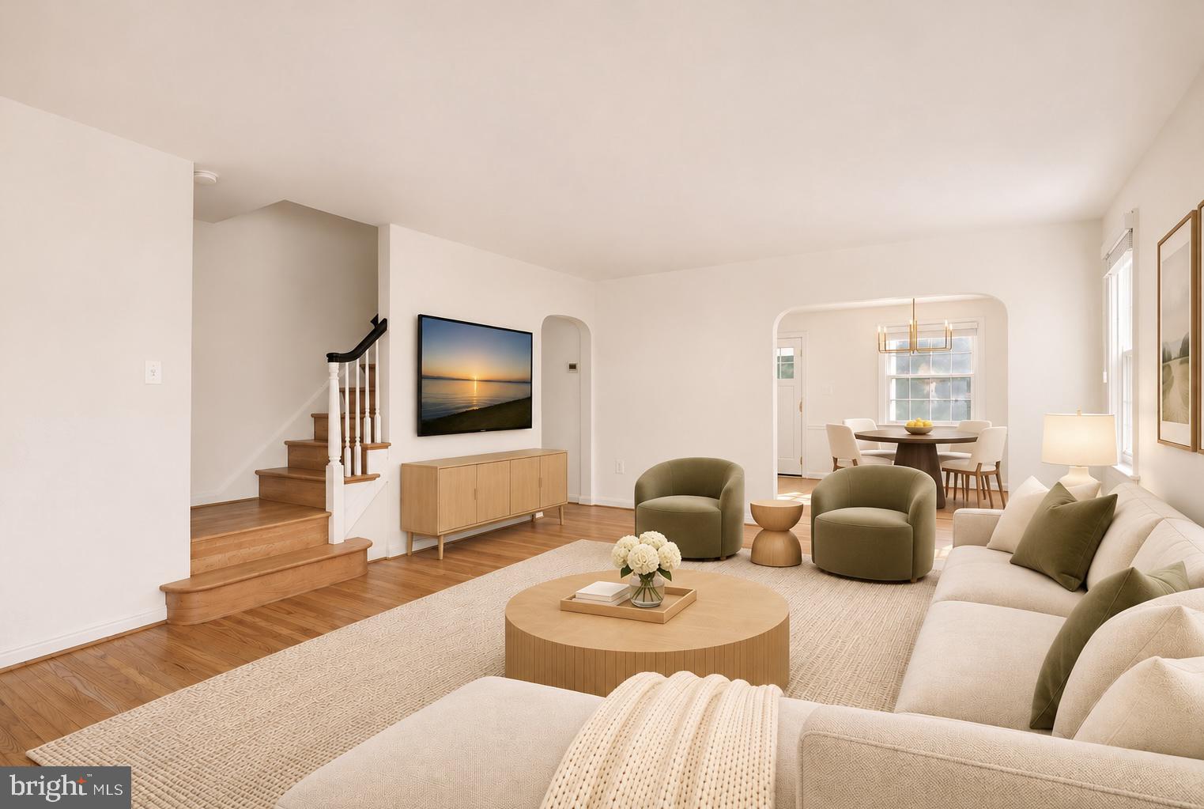
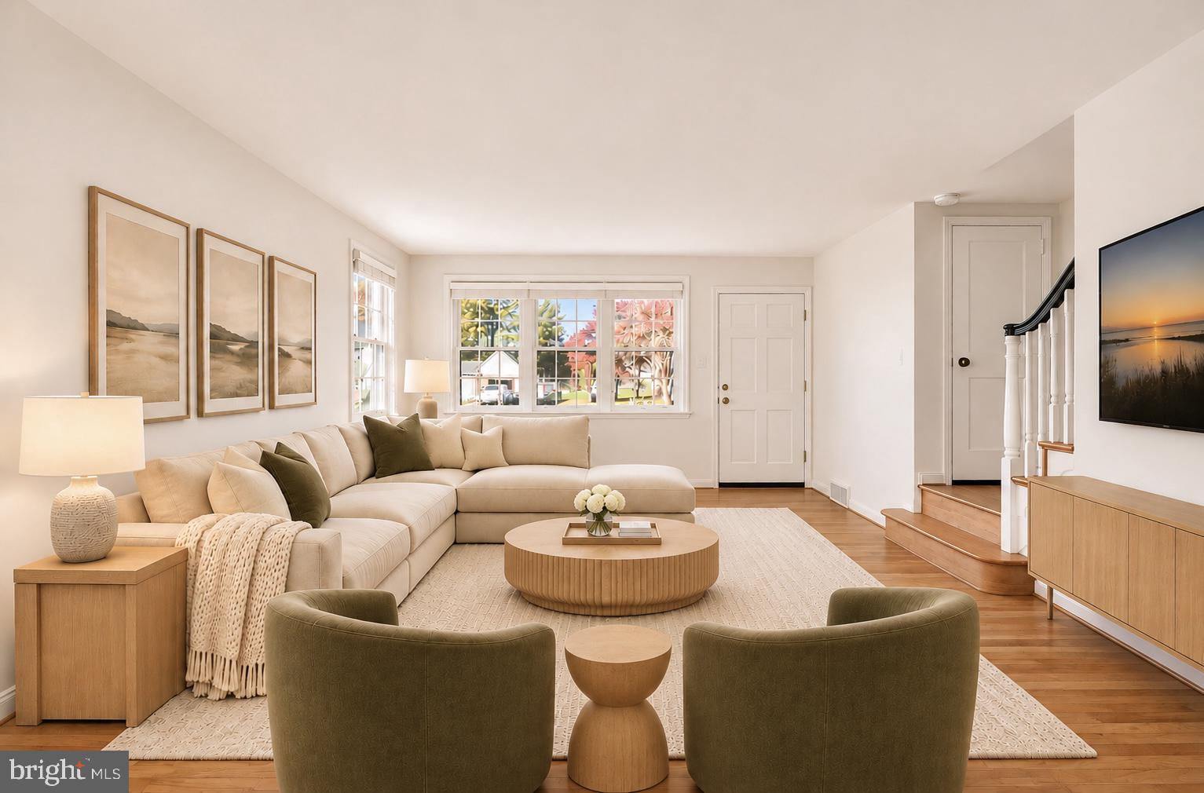
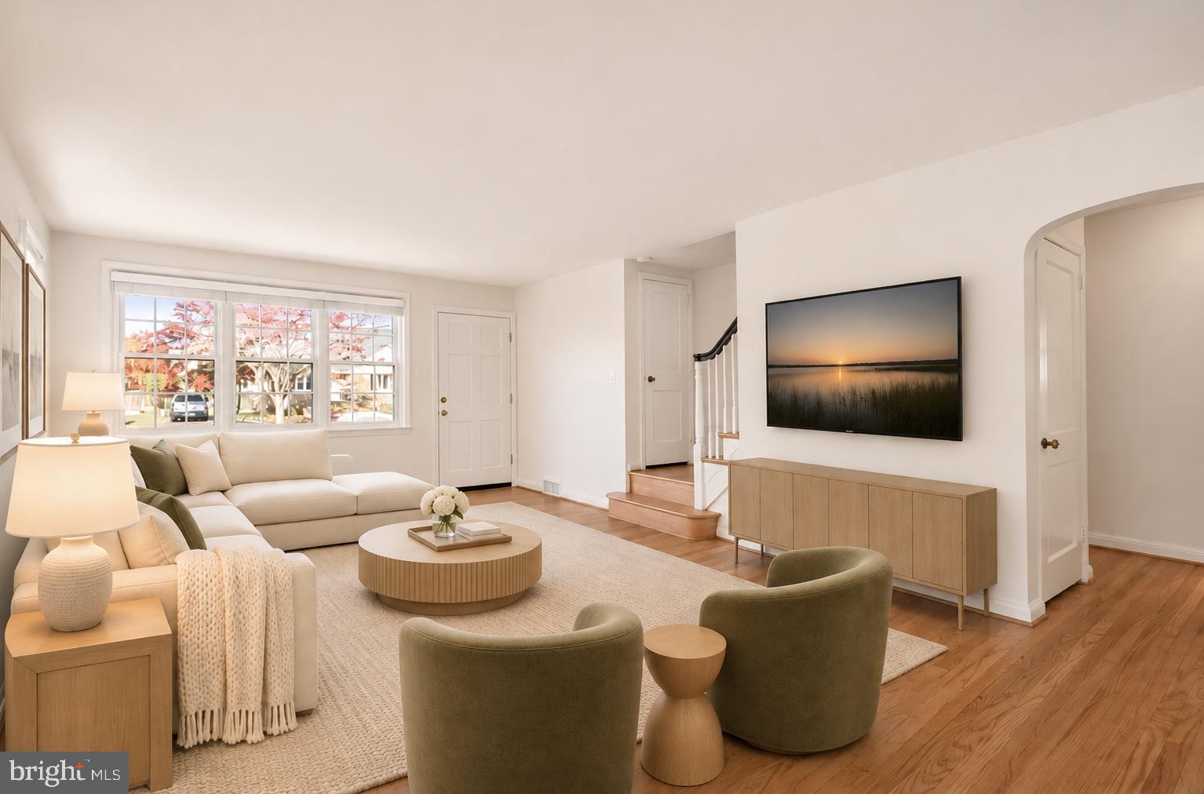
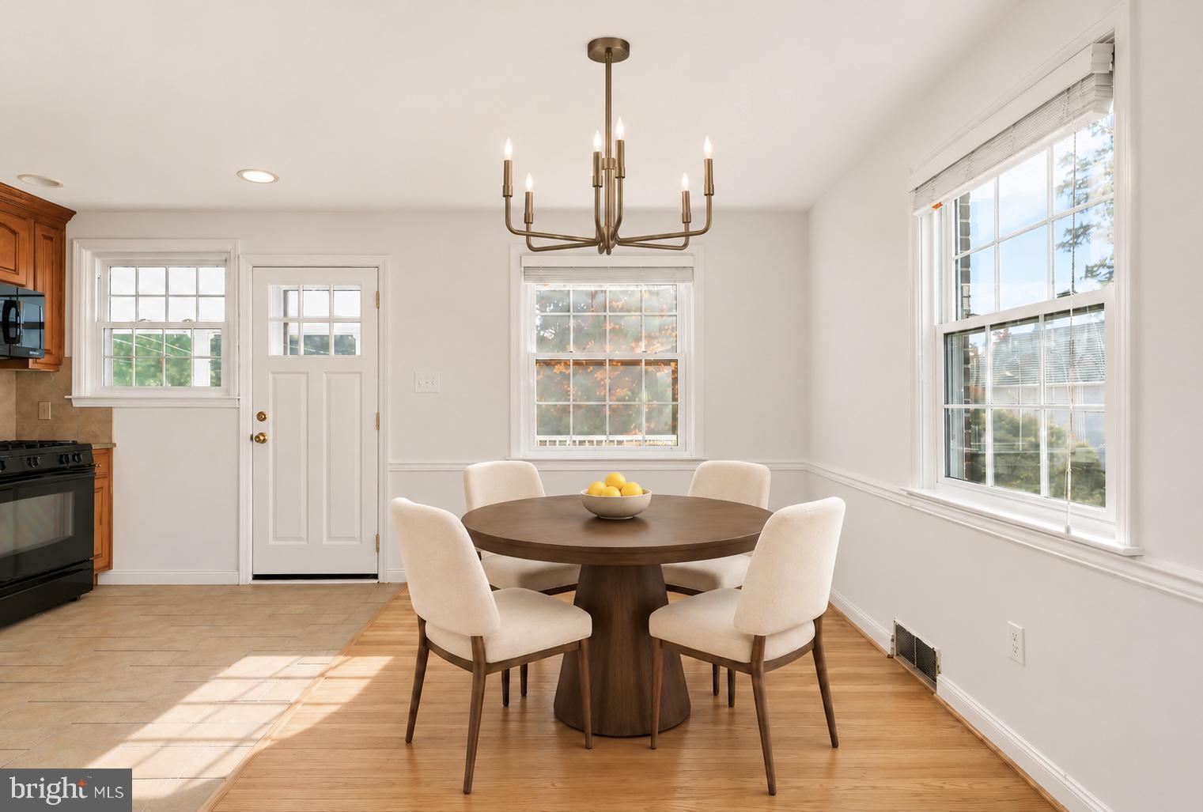
Welcome to 426 Larchwood Rd, a charming 4-bedroom, 1.5-bath Cape Cod nestled in the scenic Hills community. Upon entering, you'll find hardwood floors that extend throughout the home, creating a warm and inviting feel. The spacious living room features an abundance of windows, allowing natural light to fill the space, and flows seamlessly into the dining area. The kitchen offers ample cabinetry and generous counter space, along with direct access to the expansive rear deck overlooking the flat backyard—an ideal setting for outdoor entertaining or relaxing.
Just off the living room, down the hallway, are two bedrooms and a full hall bathroom. Upstairs, you'll find two additional well-sized bedrooms, along with a convenient half bath. The spacious, unfinished basement offers plenty of potential for additional living space, whether you envision a recreation room, playroom, home gym, or media room. The laundry area is also located on this level.
Conveniently situated near major commuting routes, shopping, and restaurants, this home offers both comfort and accessibility. Don't miss the opportunity to make it your own—schedule your showing today!
Save
Ask
Tour
Hide
Share
Listing Snapshot
Price
$415,000
Days On Site
0 Days
Bedrooms
4
Inside Area (SqFt)
1,344 sqft
Total Baths
2
Full Baths
1
Partial Baths
1
Lot Size
0.23 Acres
Year Built
1950
MLS Number
PADE2127542
Status
Active
Property Tax
$8,216
HOA/Condo/Coop Fees
N/A
Sq Ft Source
Estimated
Friends & Family
React
Comment
Invite
No Comments Yet
Did you know? You can invite friends and family to your search. They can join your search, rate and discuss listings with you.
Recent Activity
11 hours ago
Listing updated with changes from the MLS
11 hours ago
Listing first seen on site
General Features
Acres
0.23
Foundation
Concrete Perimeter
Levels
Two
Parking
Driveway
Property Sub Type
Single Family Residence
Sewer
Public Sewer
Special Circumstances
Standard
SqFt Above
1344
SqFt Total
1344
Style
Cape Cod
Water Source
Public
Zoning
RES
Interior Features
Appliances
Gas Water Heater
Basement
Unfinished
Cooling
Central AirElectric
Flooring
Wood
Heating
Natural GasForced Air
Laundry Features
Laundry RoomLower Level
Main Level Bedrooms
2
Bedroom 2
Level - Main
Dining Room
Level - Main
Laundry
Save
Ask
Tour
Hide
Share
Exterior Features
Construction Details
Brick
Patio And Porch
Deck
Pool Features
None
Roof
Shingle
Community Features
MLS Area
Springfield Twp (10442)
School District
SPRINGFIELD
Schools
School District
SPRINGFIELD
Elementary School
Unknown
Middle School
Unknown
High School
Unknown
Listing courtesy of Keller Williams Real Estate -Exton



Did you know? You can invite friends and family to your search. They can join your search, rate and discuss listings with you.