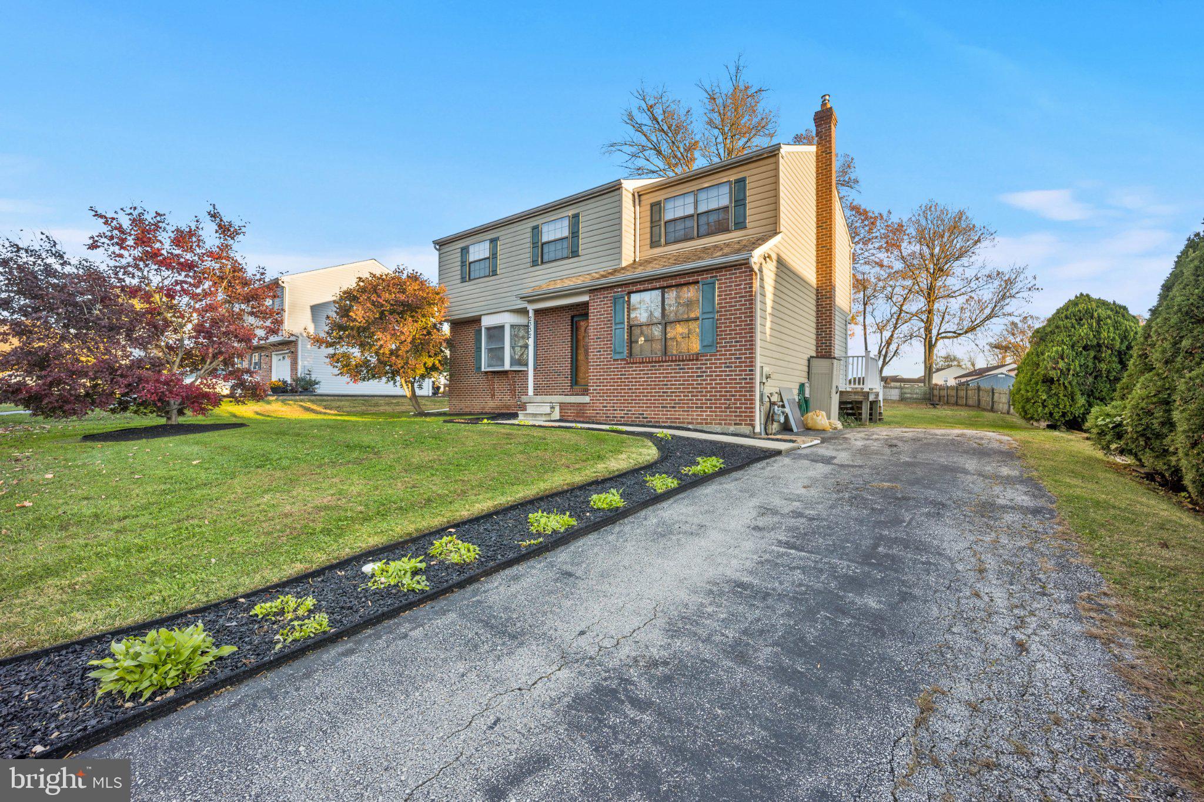
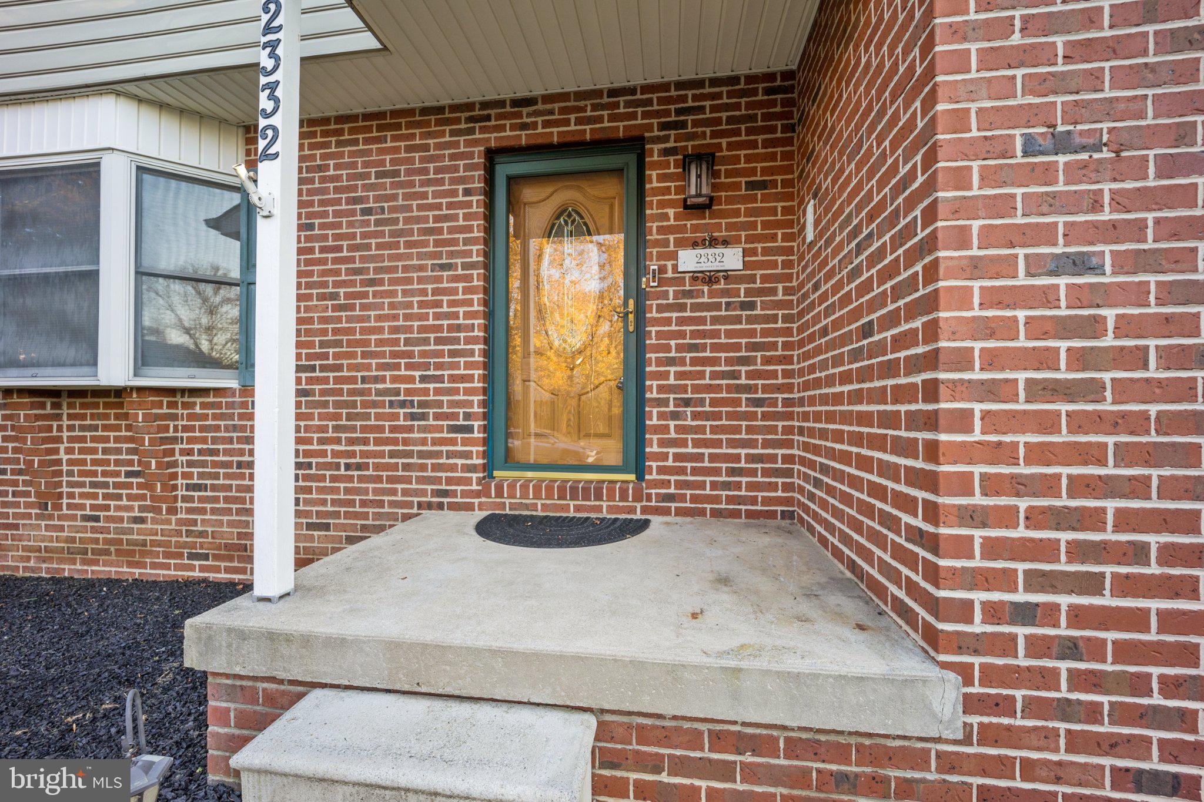
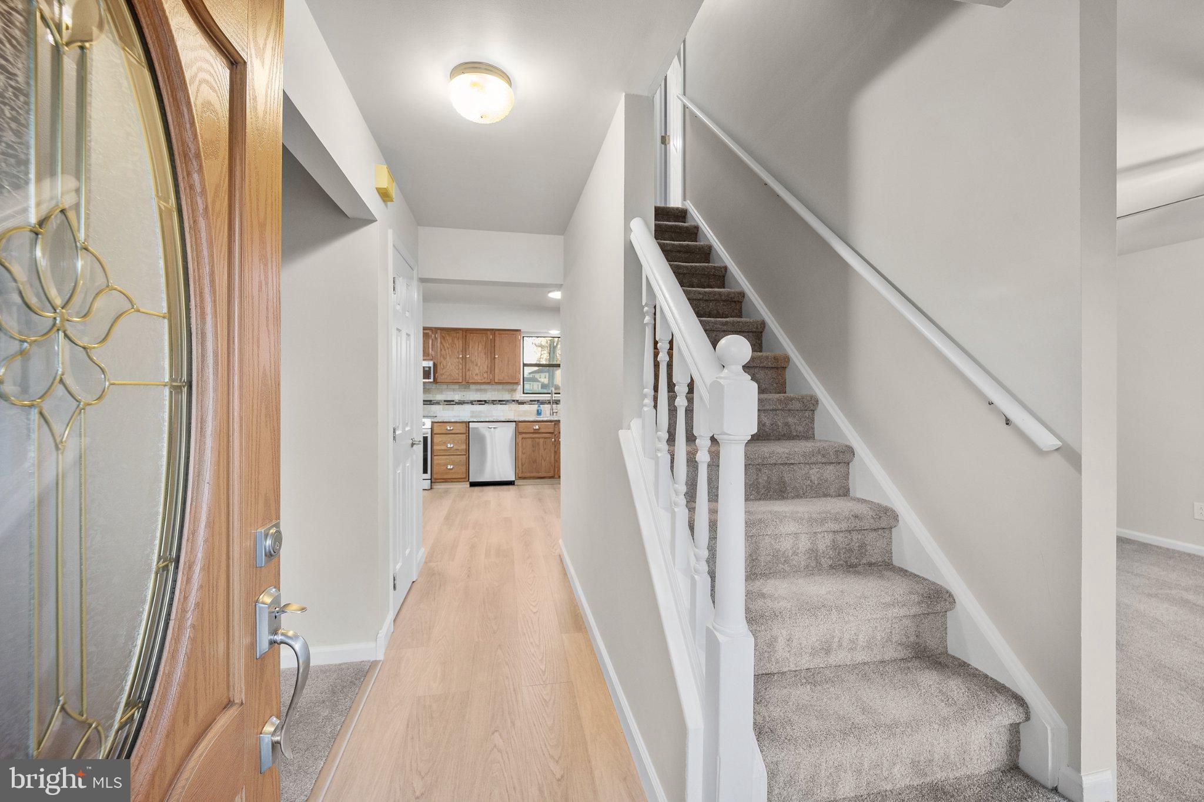
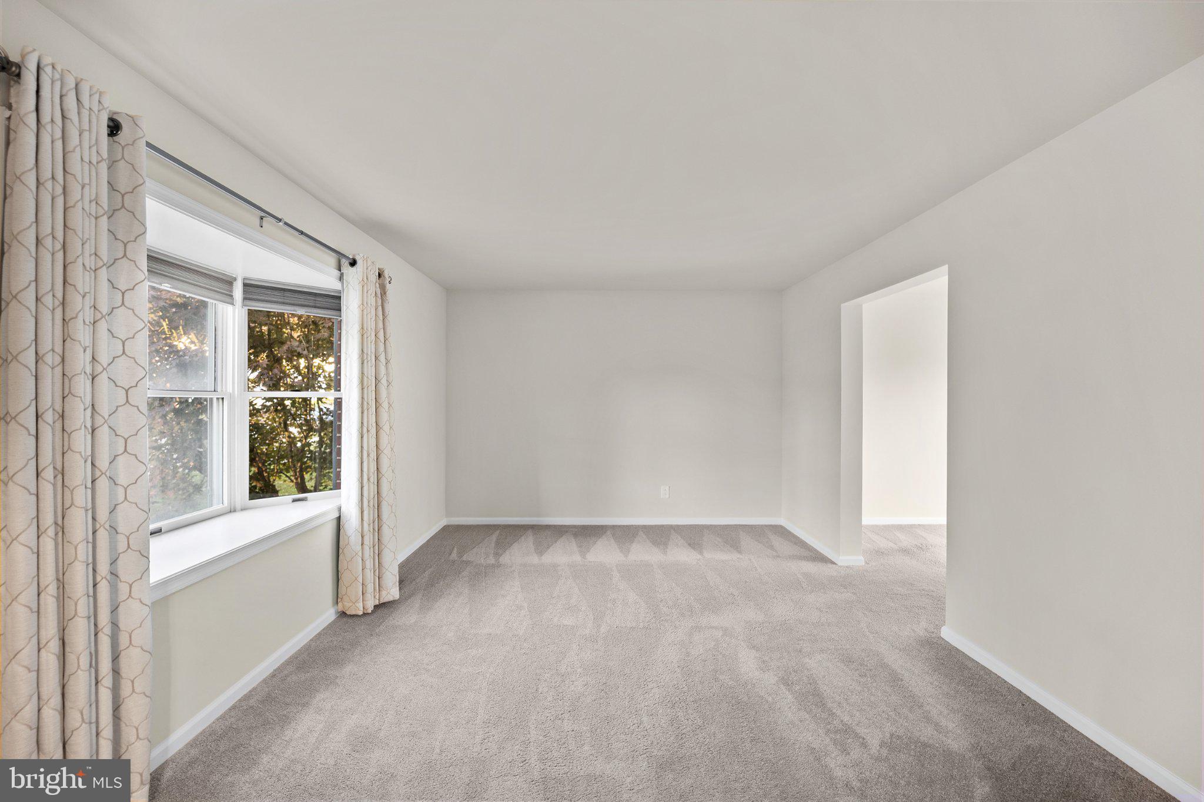
Welcome to this beautifully maintained 4-bedroom, 2½-bath Colonial, lovingly cared for and meticulously prepared for sale by its longtime owners! This home is truly move-in ready, featuring a newer kitchen with updated countertops and backsplash, fresh paint throughout, and new carpeting. The spacious dining room offers access to a brand-new deck, perfect for outdoor entertaining and enjoying the beautiful, oversized backyard. A comfortable family room is conveniently located just off the kitchen, creating the perfect gathering space. The spacious primary bedroom features a generous walk-in closet and private full bathroom. There are three additional nice size bedrooms all with ceiling fans for added comfort. Additional highlights include a huge basement offering endless possibilities for storage, recreation, or future finishing. Pride of ownership shines throughout this wonderful home. Don’t miss the opportunity to make it yours!
Save
Ask
Tour
Hide
Share
Listing Snapshot
Price
$440,000
Days On Site
0 Days
Bedrooms
4
Inside Area (SqFt)
2,015 sqft
Total Baths
3
Full Baths
2
Partial Baths
1
Lot Size
0.28 Acres
Year Built
1988
MLS Number
PADE2127570
Status
Active
Property Tax
$8,707
HOA/Condo/Coop Fees
N/A
Sq Ft Source
Assessor
Friends & Family
React
Comment
Invite
No Comments Yet
Did you know? You can invite friends and family to your search. They can join your search, rate and discuss listings with you.
Recent Activity
3 hours ago
Listing updated with changes from the MLS
7 hours ago
Listing first seen on site
General Features
Acres
0.28
Cross Street
Friends Way
Foundation
Concrete Perimeter
Levels
Two
Parking
On StreetDriveway
Parking Spaces
2
Property Sub Type
Single Family Residence
Sewer
Public Sewer
Special Circumstances
Standard
SqFt Above
2015
SqFt Total
2015
Style
Colonial
Water Source
Public
Zoning
RESIDENTIAL
Interior Features
Appliances
OvenCooktopGas Water HeaterDishwasherDisposalWater HeaterMicrowave
Basement
Full
Cooling
Central AirElectric
Heating
Natural GasForced Air
Main Level Bedrooms
4
Save
Ask
Tour
Hide
Share
Exterior Features
Construction Details
Brick
Pool Features
None
Community Features
MLS Area
Upper Chichester Twp (10409)
School District
CHICHESTER
Schools
School District
CHICHESTER
Elementary School
BOOTHWYN
Middle School
CHICHESTER
High School
CHICHESTER
Listing courtesy of RE/MAX Preferred - Newtown Square



Did you know? You can invite friends and family to your search. They can join your search, rate and discuss listings with you.