HUGE PRICE IMPROVEMENT! Tremendous potential for 7 lots!
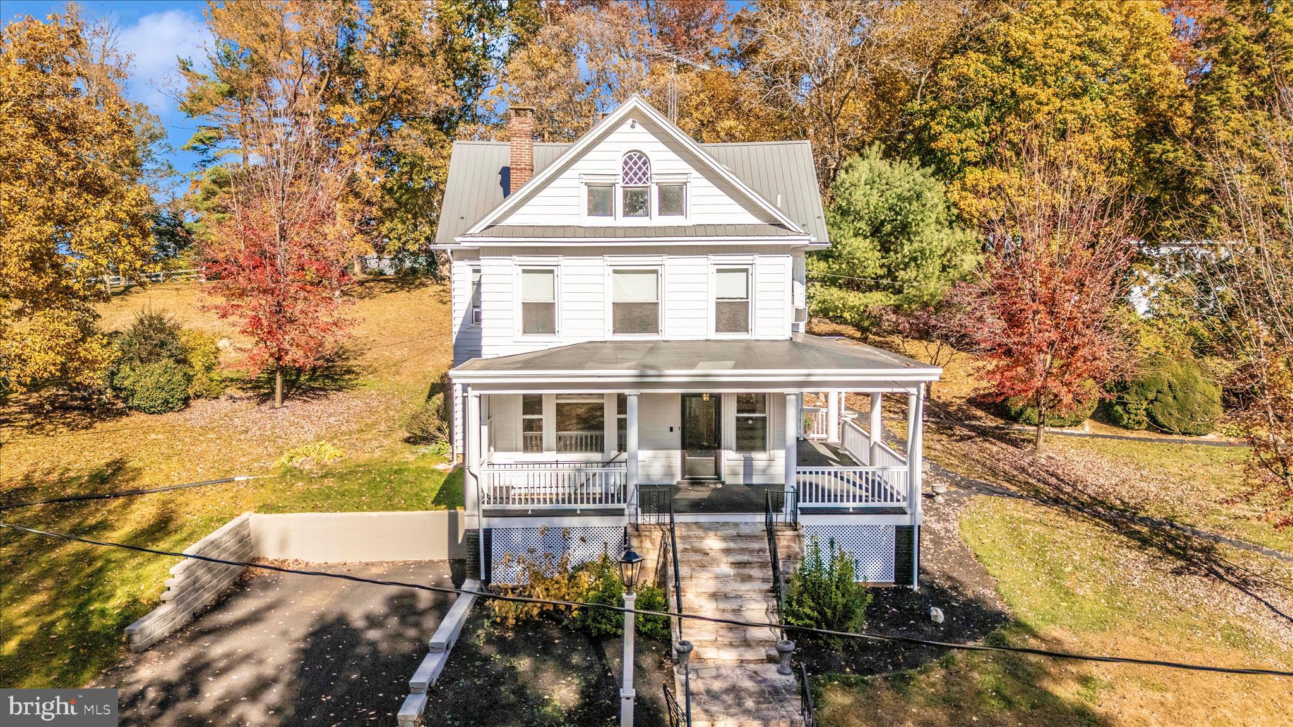
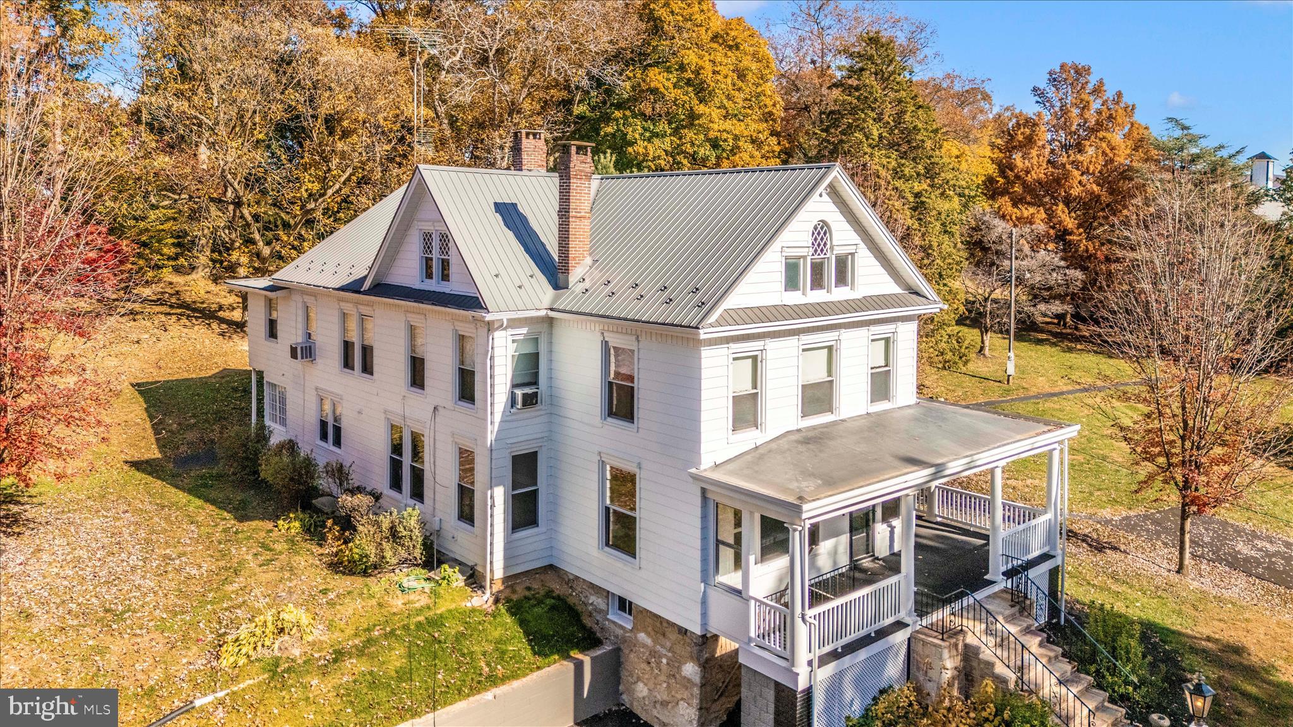
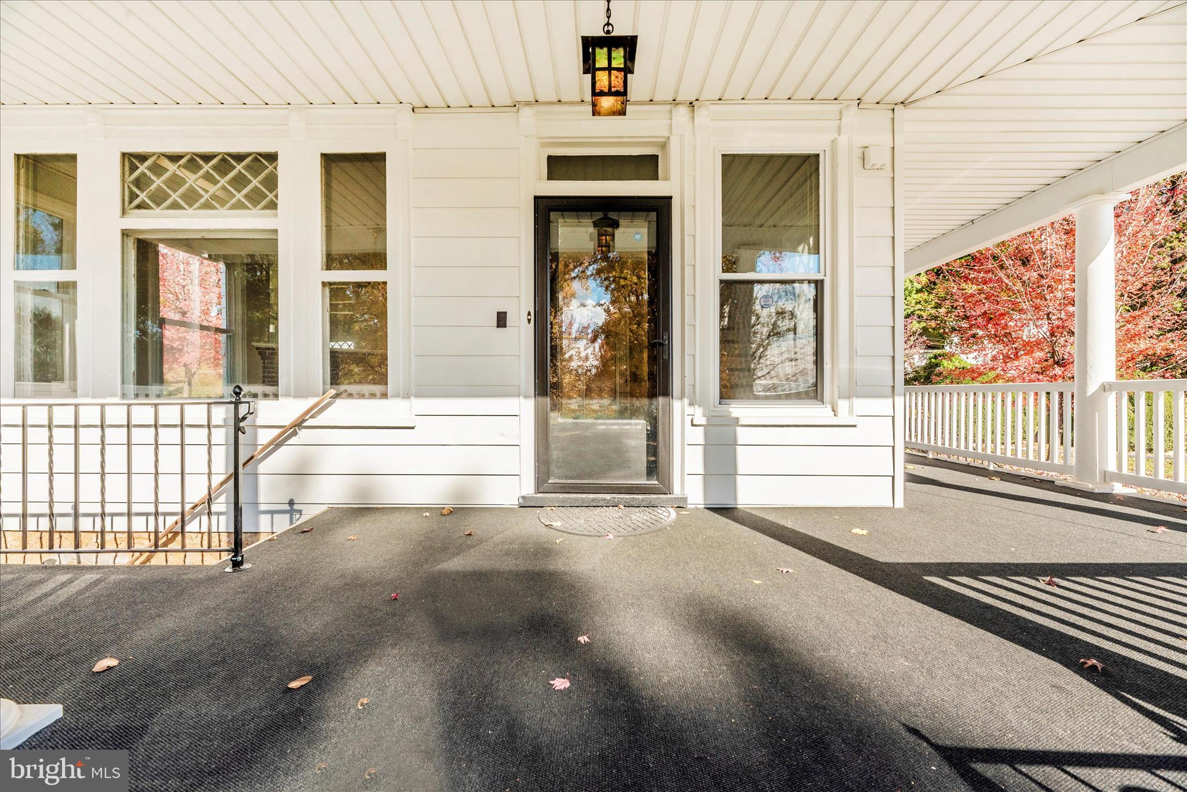
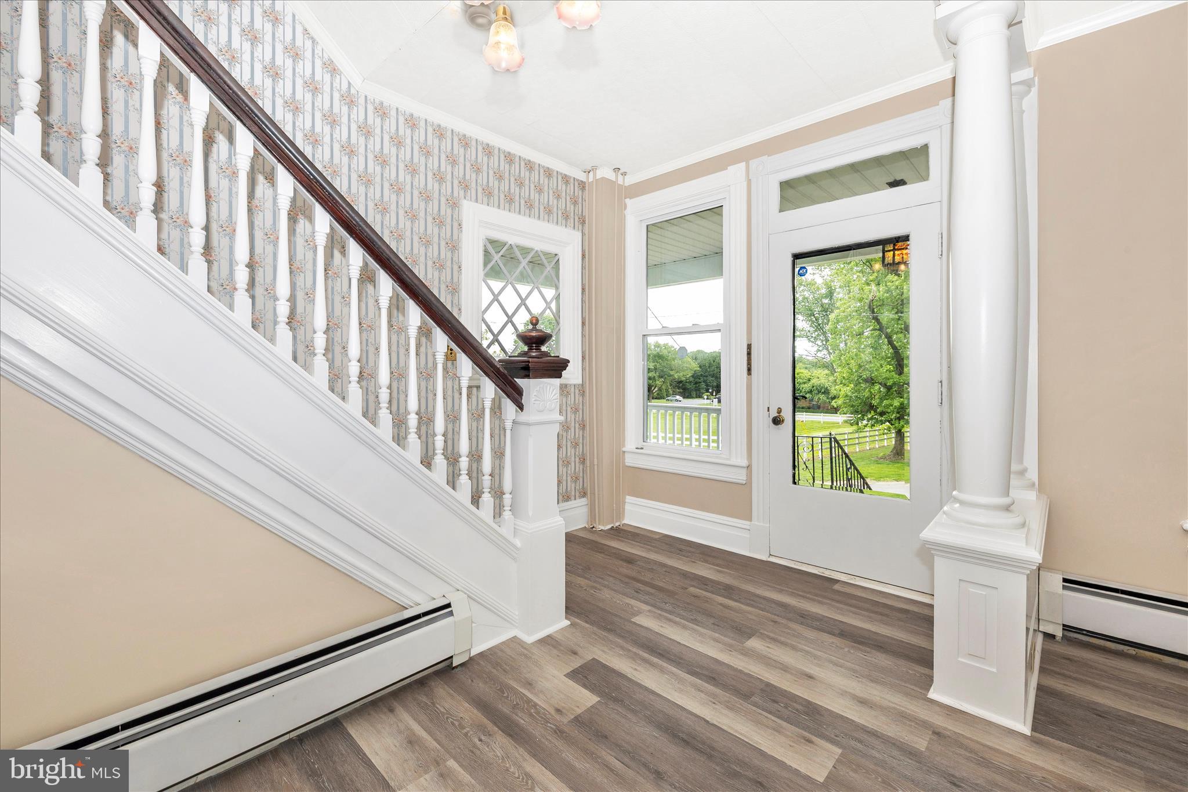
Welcome to 2027 Lincoln Way East, a charming victorian farmhouse dating back to 1903. This home is nestled on over 5 acres with 5 bedrooms and 4 bathrooms, featuring a main farmhouse, an apartment, barn, stable, and beautiful fenced in pastures. Horses allowed! This piece of history is extraordinary as the owners of this home owned and operated Sunnyside Antiques for over 50 years. Driving up the gorgeous tree lined driveway accompanied with stone piers you’ll see the victorian main house that features 3 bedrooms and 2 full bathrooms and a stunning fireplace that goes the whole way to the basement. Luxury vinyl plank flooring has been updated throughout, newer windows and a large wrap around porch to enjoy the mountain views! The apartment in located in the back of the second and third floor featuring 2 bedrooms and 2 bathrooms with 2 doors separating the apartment from the main house. The barn has been home to Sunnyside Antiques for over 50 years with original features and comes equipped with propane wall units and central air as well as recent updated siding and a new roof! Bring your livestock! The shed and stables provide ample space for all your needs! This one is truly a unique find; beaming with history and beauty! Owner financing available. Call us today for more information! Don’t miss it!
Save
Ask
Tour
Hide
Share
Listing Snapshot
Price
$795,000
Days On Site
492 Days
Bedrooms
5
Inside Area (SqFt)
4,452 sqft
Total Baths
4
Full Baths
4
Partial Baths
N/A
Lot Size
5.75 Acres
Year Built
1903
MLS® Number
PAFL2027232
Status
Active
Property Tax
$5,209
HOA/Condo/Coop Fees
N/A
Sq Ft Source
Estimated
Friends & Family
React
Comment
Invite
No Comments Yet
Did you know? You can invite friends and family to your search. They can join your search, rate and discuss listings with you.
Recent Activity
a month ago
Listing updated with changes from the MLS®
2 months ago
Price changed to $795,000
a year ago
Status changed to Active
a year ago
Listing first seen on site
General Features
Acres
5.75
Attached Garage
Yes
Foundation
Brick/Mortar
Garage
Yes
Garage Spaces
2
Levels
Three Or More
Parking
GarageDrivewayParking LotAttached
Parking Spaces
2
Property Sub Type
Single Family Residence
Sewer
Septic Tank
Special Circumstances
Standard
SqFt Above
4452
SqFt Total
4452
Style
Victorian
Water Source
Public
Zoning
RESIDENTIAL
Interior Features
Appliances
Electric RangeElectric OvenGas Water HeaterDishwasherDisposalDryerExhaust FanIce MakerMicrowaveRefrigeratorWasher
Basement
Exterior EntryFullUnfinished
Cooling
Window Unit(s)Electric
Fireplace
Yes
Fireplace Features
Masonry
Fireplaces
2
Flooring
Vinyl
Heating
Exhaust FanNatural GasBaseboard
Interior
Pantry
Laundry Features
Laundry RoomMain Level
Bedroom 2
Bedroom 3
Bedroom 4
Bedroom 5
Dining Room
Level - Main
Family Room
Level - Main
Full Bath
Hobby Room
Level - Main
Kitchen
Level - MainFeatures - Pantry
Laundry
Level - Main
Living Room
Level - Main
Mud Room
Level - Main
Office
Level - Main
Primary Bathroom
Primary Bedroom
Save
Ask
Tour
Hide
Share
Exterior Features
Construction Details
Aluminum Siding
Fencing
VinylSplit Rail
Lot Features
Front Yard
Other Structures
OutbuildingBarn(s)Stable(s)
Patio And Porch
PatioPorchWrap Around
Pool Features
None
Roof
Metal
View
Mountain(s)Pasture
Waterview
Mountain(s)Pasture
Windows/Doors
French Doors
Community Features
MLS Area
Guilford Twp (14510)
School District
CHAMBERSBURG AREA
Horse Property
Stable(s)
Roads
Paved
Horse Allowed
Yes
Schools
School District
CHAMBERSBURG AREA
Elementary School
Unknown
Middle School
Unknown
High School
CHAMBERSBURG AREA SENIOR
Listing courtesy of Berkshire Hathaway HomeServices Homesale Realty



Did you know? You can invite friends and family to your search. They can join your search, rate and discuss listings with you.