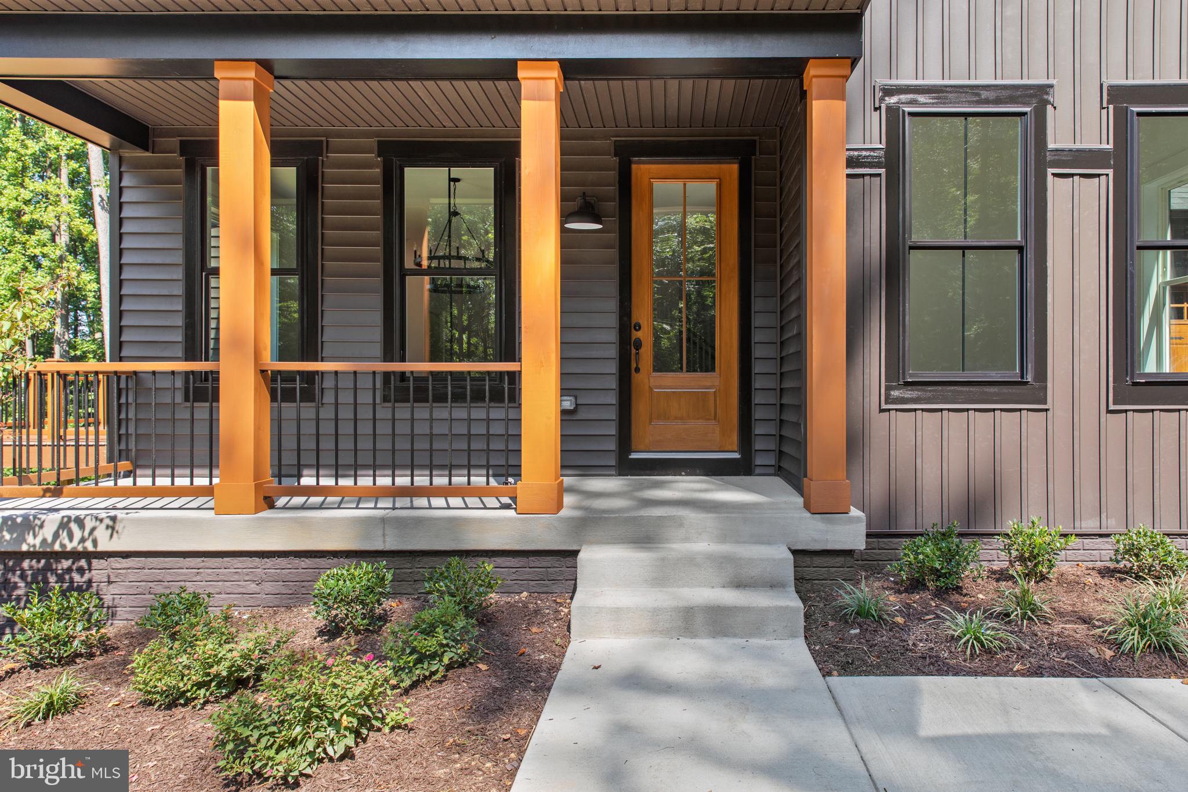
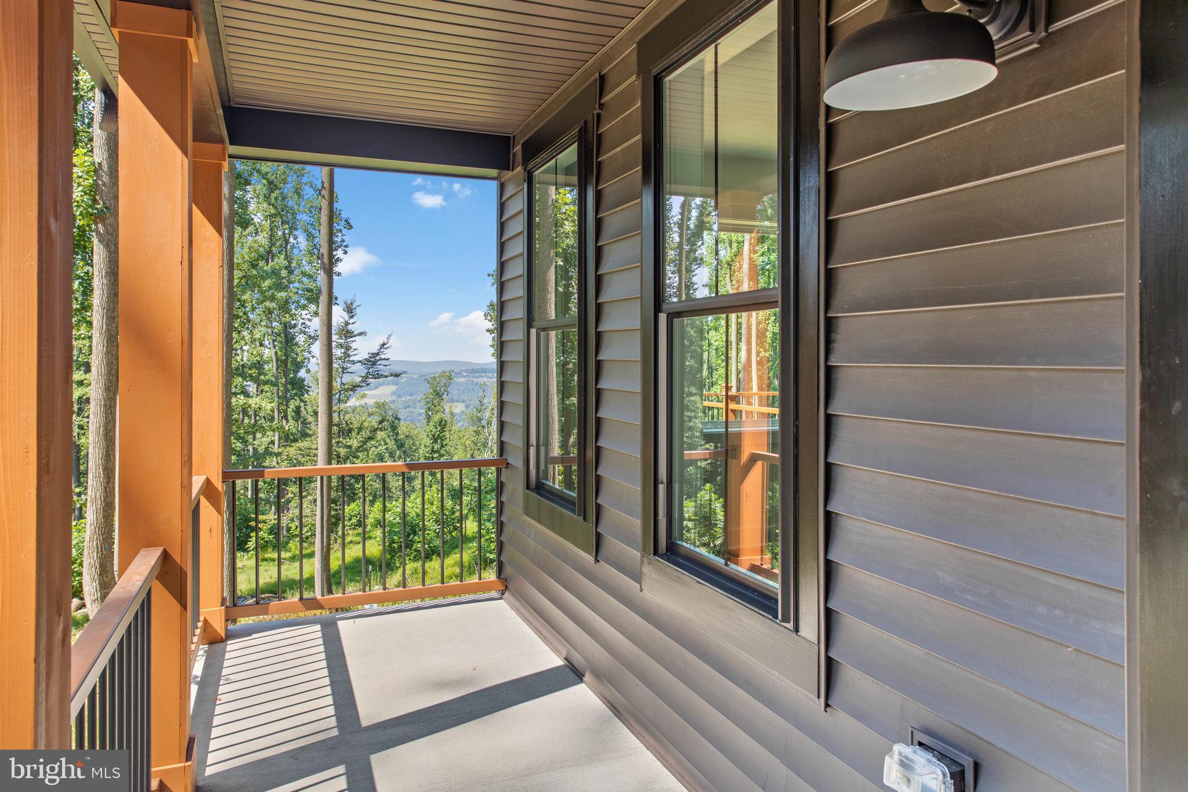
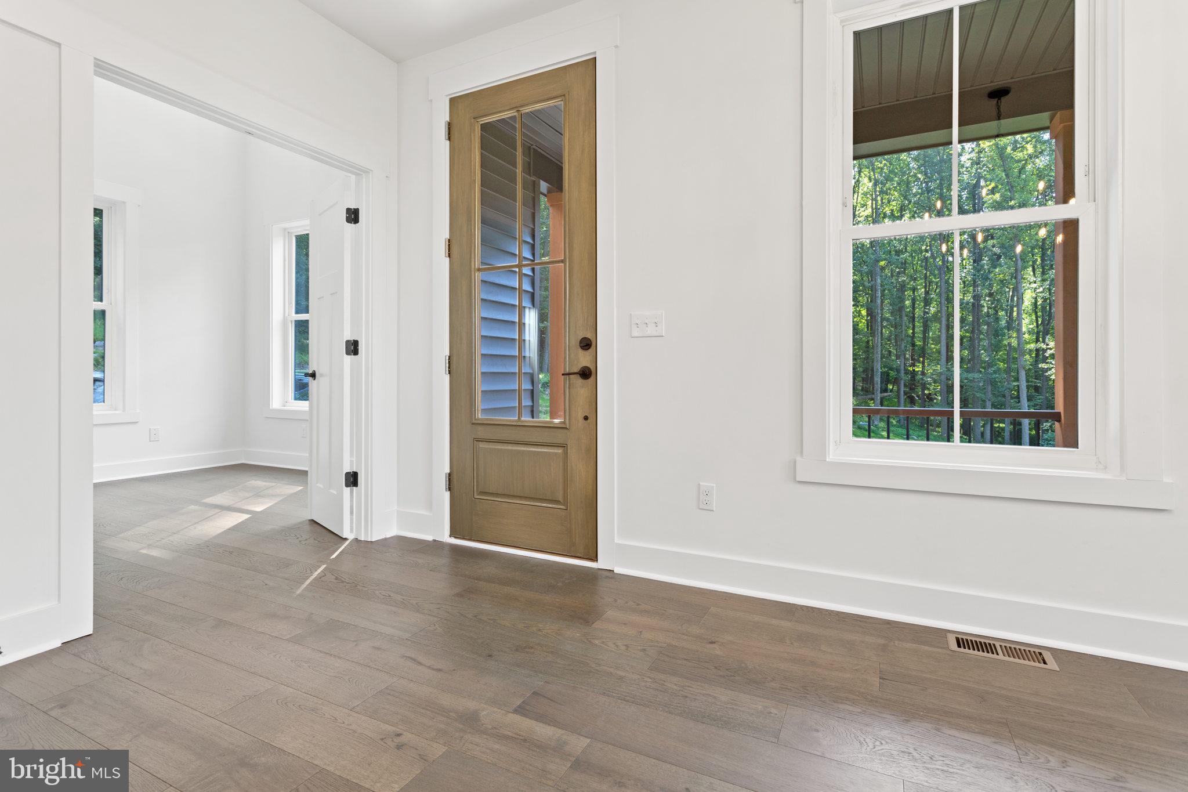
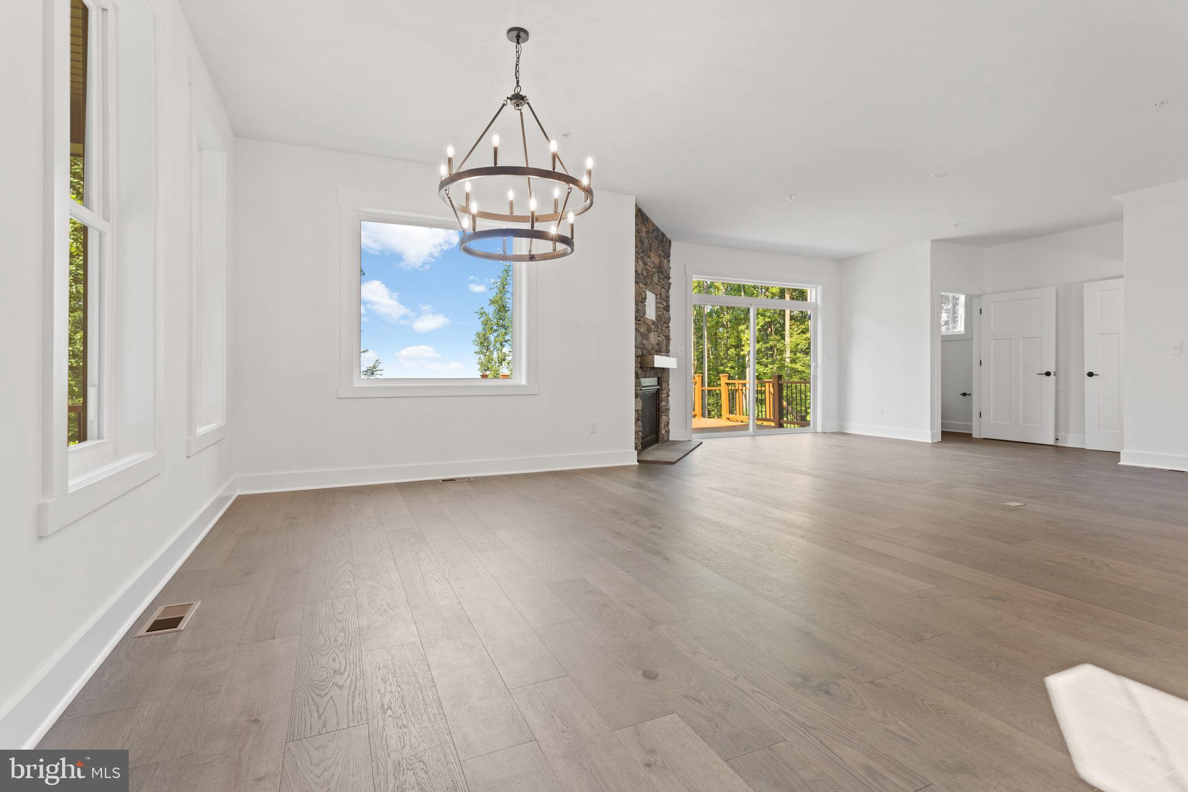
To-be-built Glenix Homes in the Greens of Greencastle feature authentic Modern Farmhouse or Craftsman elevations, a spacious front porch, shaker-style cabinets, granite countertops, an oversized kitchen island, stainless steel Samsung appliances (WiFi enabled), 7" luxury plank vinyl floors, modern trim and finish details, Craftsman-style open railings and interior doors, a luxury primary suite, ceramic tile in all bathrooms, and much more. Additional features include 2x6 exterior walls, engineered LVL and steel beam support, high energy efficiency with R-49 attic insulation, a foam & caulk air-seal package, ThermaTru insulated doors, MI double-pane Low-E windows, Main Street CertainTeed vinyl siding, stone-wrapped column bases per plan, and extensive exterior trim and finishing details.
Pictured is the Rowan, but Glenix offers seven home designs with multiple elevations. Pricing is quick and easy with the builder’s online tools—call today to explore options, styles, colors, and pricing. Photos are of nearby properties and may reflect similar finishes.
Save
Ask
Tour
Hide
Share
Listing Snapshot
Price
$470,871
Days On Site
318 Days
Bedrooms
3
Inside Area (SqFt)
2,000 sqft
Total Baths
3
Full Baths
2
Partial Baths
1
Lot Size
0.34 Acres
Year Built
2026
MLS® Number
PAFL2031282
Status
Active
Property Tax
$1,500
HOA/Condo/Coop Fees
N/A
Sq Ft Source
Estimated
Friends & Family
React
Comment
Invite
No Comments Yet
Did you know? You can invite friends and family to your search. They can join your search, rate and discuss listings with you.



Did you know? You can invite friends and family to your search. They can join your search, rate and discuss listings with you.