The Montgomery — A Home That Makes Every Day Feel Effortless
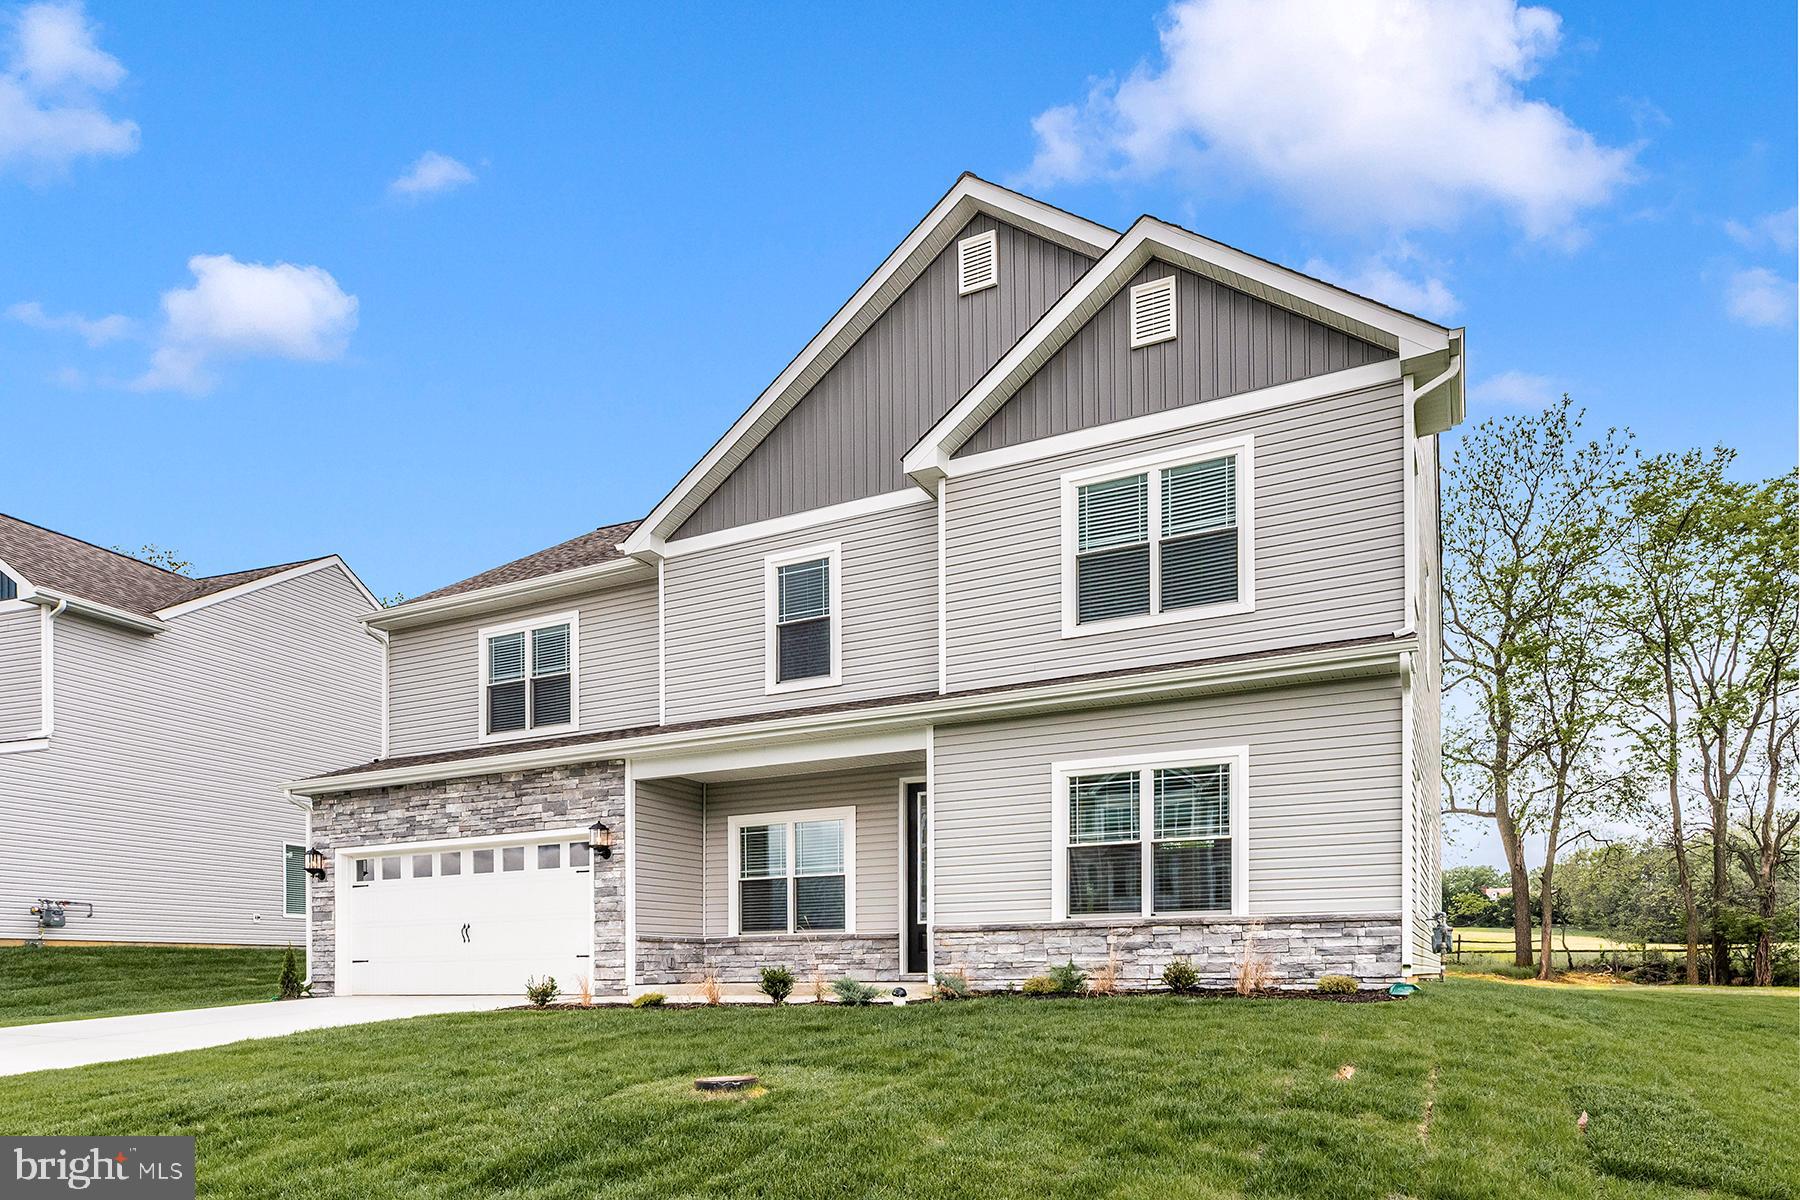
Welcome to The Montgomery, where modern design meets family-first living. With 2,601 square feet of thoughtfully designed space, this home blends comfort, convenience, and timeless style—creating the perfect backdrop for your family’s next chapter.
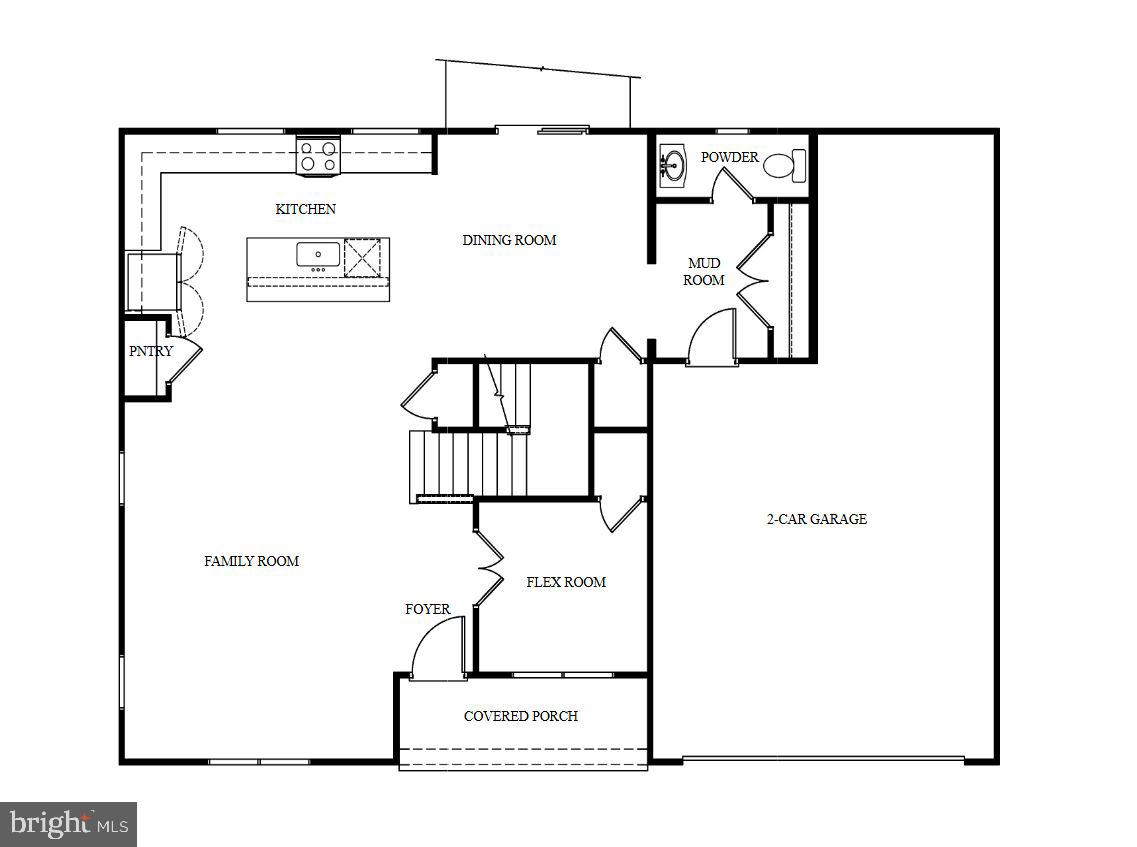
From the moment you step inside, the open-concept main level sets the tone. The kitchen, dining, and family areas flow seamlessly together, creating a bright, welcoming space made for connection. Whether it’s casual weeknight dinners or lively weekend gatherings, this layout makes every moment feel easy and natural. At the heart of it all, the kitchen shines with sleek finishes, ample counter space, and smart design that turns everyday meals into something special.
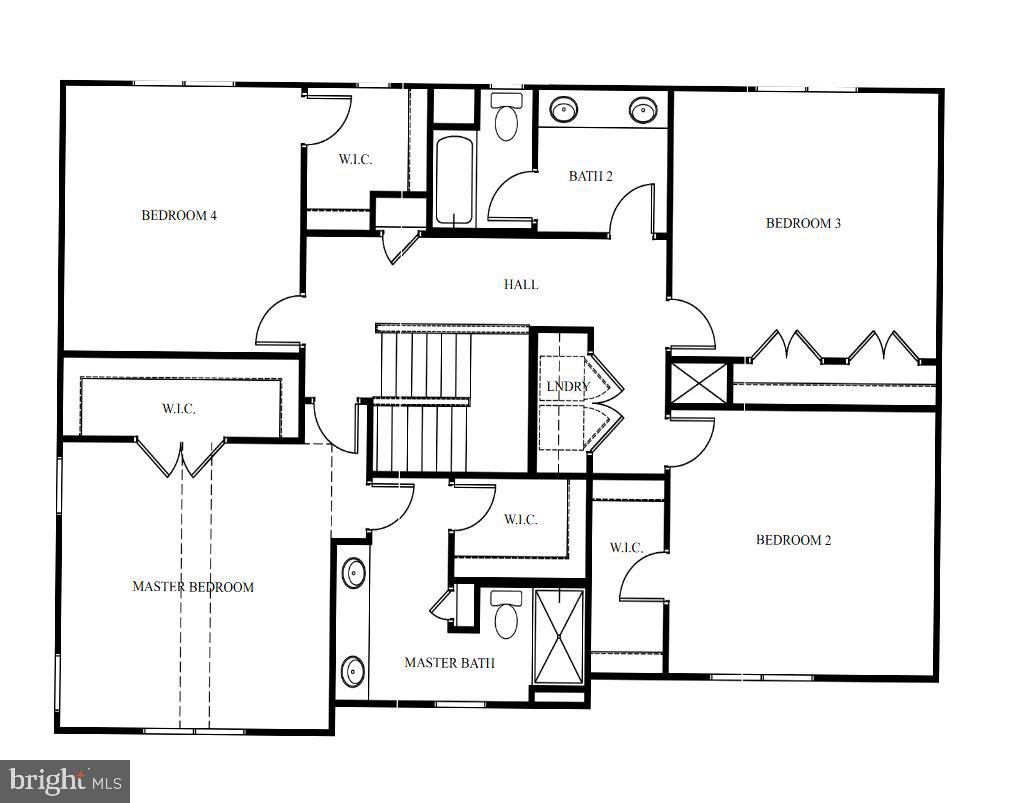
Upstairs, four spacious bedrooms offer flexibility for growing families, guests, or a home office. The owner’s suite serves as a true retreat, complete with a generous walk-in closet and a spa-inspired bath—your personal escape after a long day. Two additional full bathrooms and a convenient main-level powder room help keep mornings running smoothly for everyone.
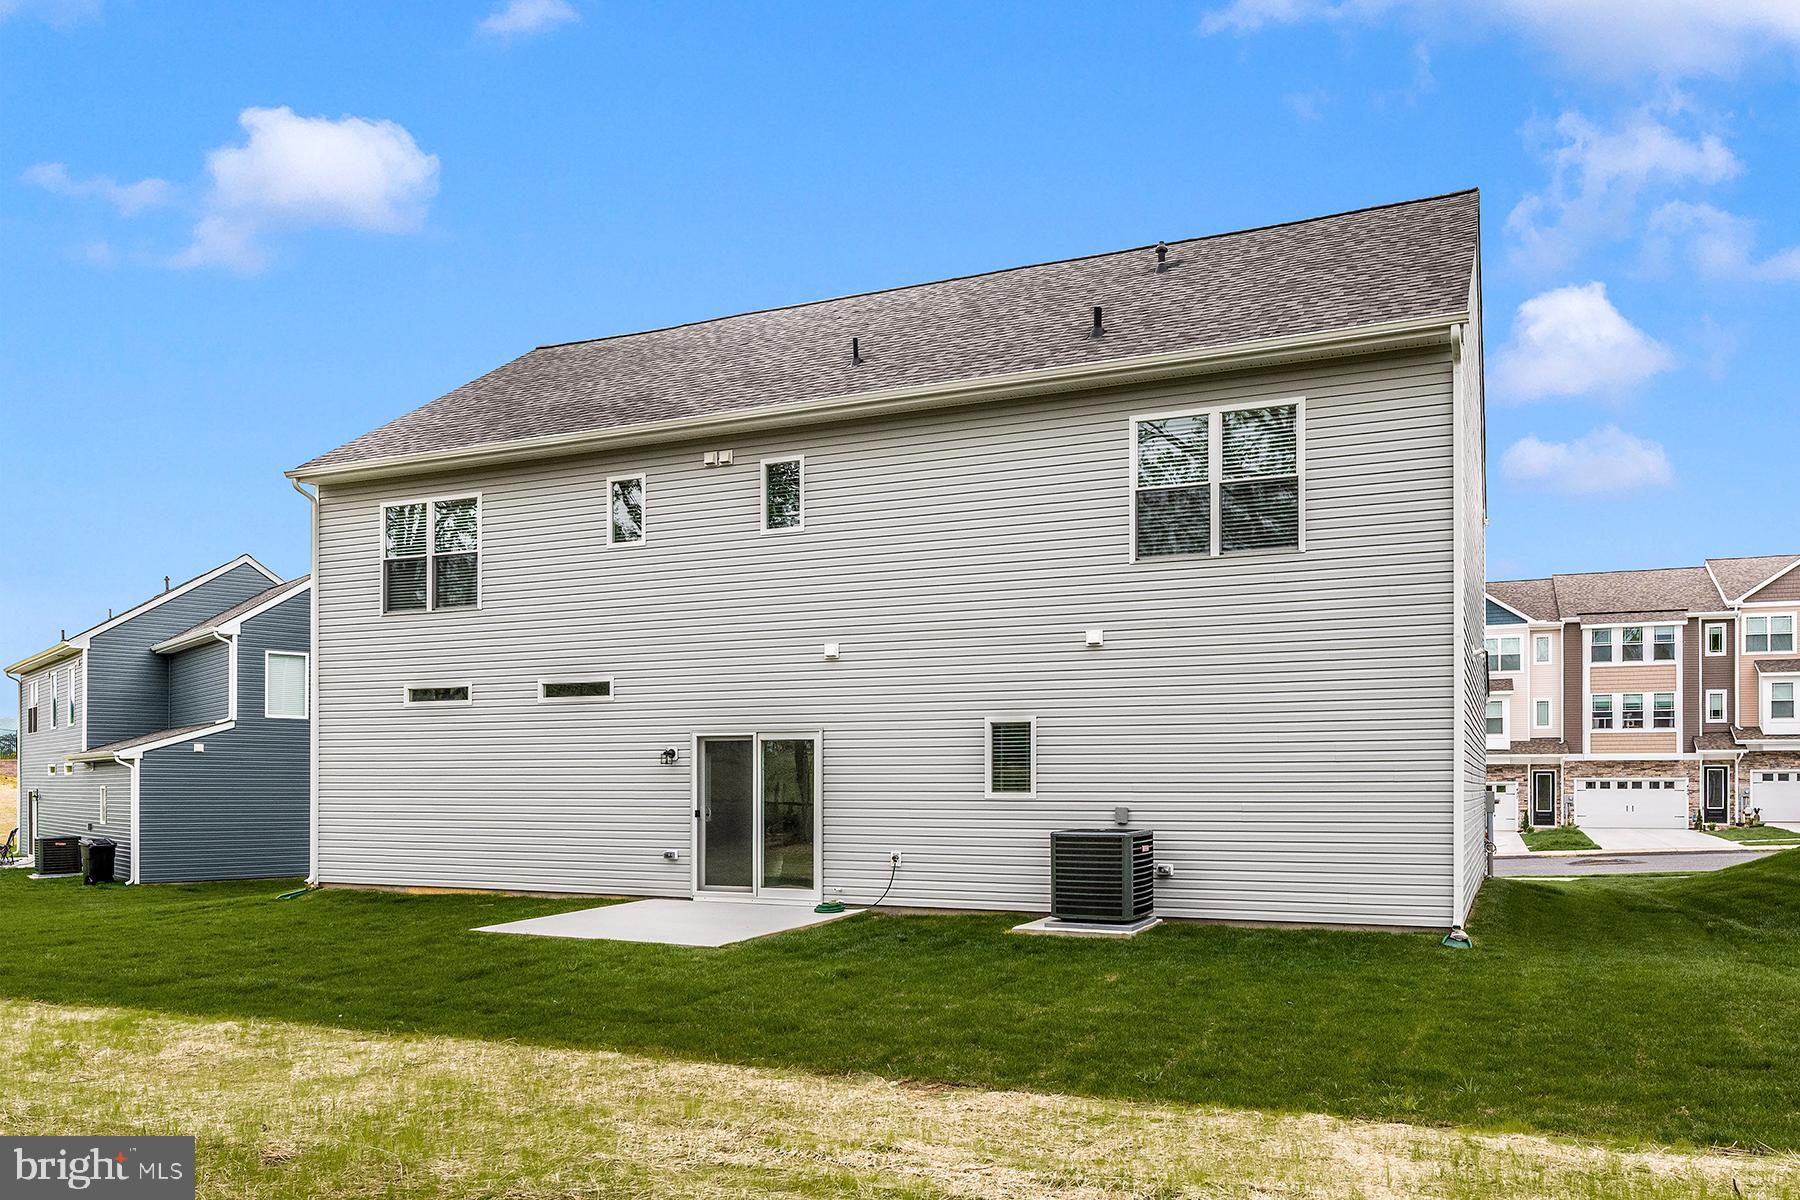
Designed with real life in mind, The Montgomery also features an attached two-car garage with extra storage and a layout that keeps your home organized, functional, and beautifully balanced.
More than just a place to live, The Montgomery is a home where thoughtful design meets everyday ease—so every day feels just right.
Experience The Montgomery today and discover a home built for the way you live.
Save
Ask
Tour
Hide
Share
Listing Snapshot
Price
$469,900
Days On Site
269 Days
Bedrooms
4
Inside Area (SqFt)
2,601 sqft
Total Baths
3
Full Baths
2
Partial Baths
1
Lot Size
0.22 Acres
Year Built
2025
MLS® Number
PAFL2032070
Status
Pending
Property Tax
$8,148
HOA/Condo/Coop Fees
$3.75 monthly
Sq Ft Source
Estimated
Friends & Family
React
Invite
Recent Activity
yesterday
Status changed to Pending
yesterday
Listing updated with changes from the MLS®
a month ago
Price changed to $469,900
9 months ago
Listing first seen on site
General Features
Acres
0.22
Attached Garage
Yes
Cross Street
Creekside Blvd
Foundation
PermanentSlab
Garage
Yes
Garage Spaces
2
Green Energy Efficient
HVAC
Levels
Two
Parking
Garage Door OpenerConcreteGarageDrivewayAttached
Parking Spaces
2
Pets
Yes
Property Condition
New Construction
Property Sub Type
Single Family Residence
Security
Carbon Monoxide Detector(s)
Sewer
Public Sewer
Special Circumstances
Standard
SqFt Above
2601
SqFt Total
2601
Style
Traditional
Utilities
Cable AvailableNatural Gas AvailablePhone AvailableSewer AvailableWater AvailableElectricity Available
Water Source
Public
Zoning
FRANKLIN
Interior Features
Appliances
OvenGas RangeGas OvenCooktopGas Water HeaterDishwasherDisposalFreezerIce MakerMicrowaveRefrigeratorStainless Steel Appliance(s)Water HeaterENERGY STAR Qualified Appliances