Receive $15,000 to use as you choose, whether that’s in the Selection Gallery, a rate buy-down or closing cost assistance, on this To-Be-Built Home! See agent for details.
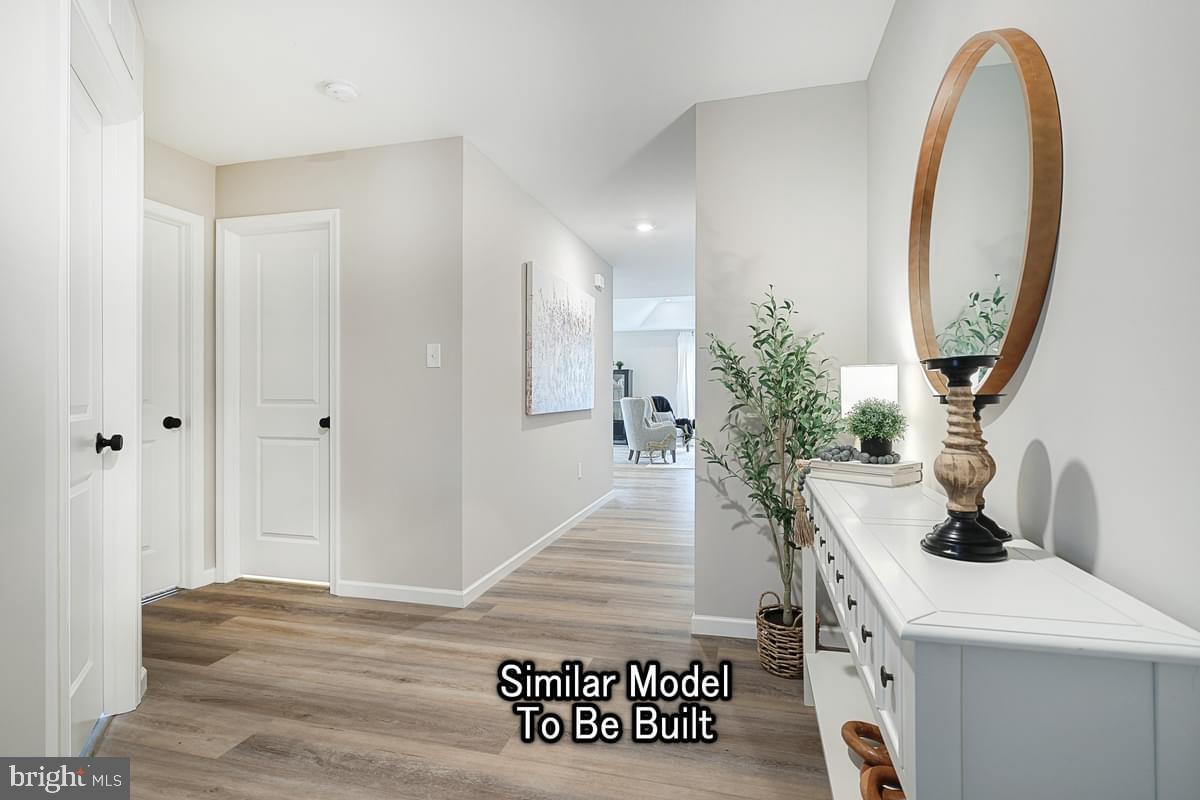

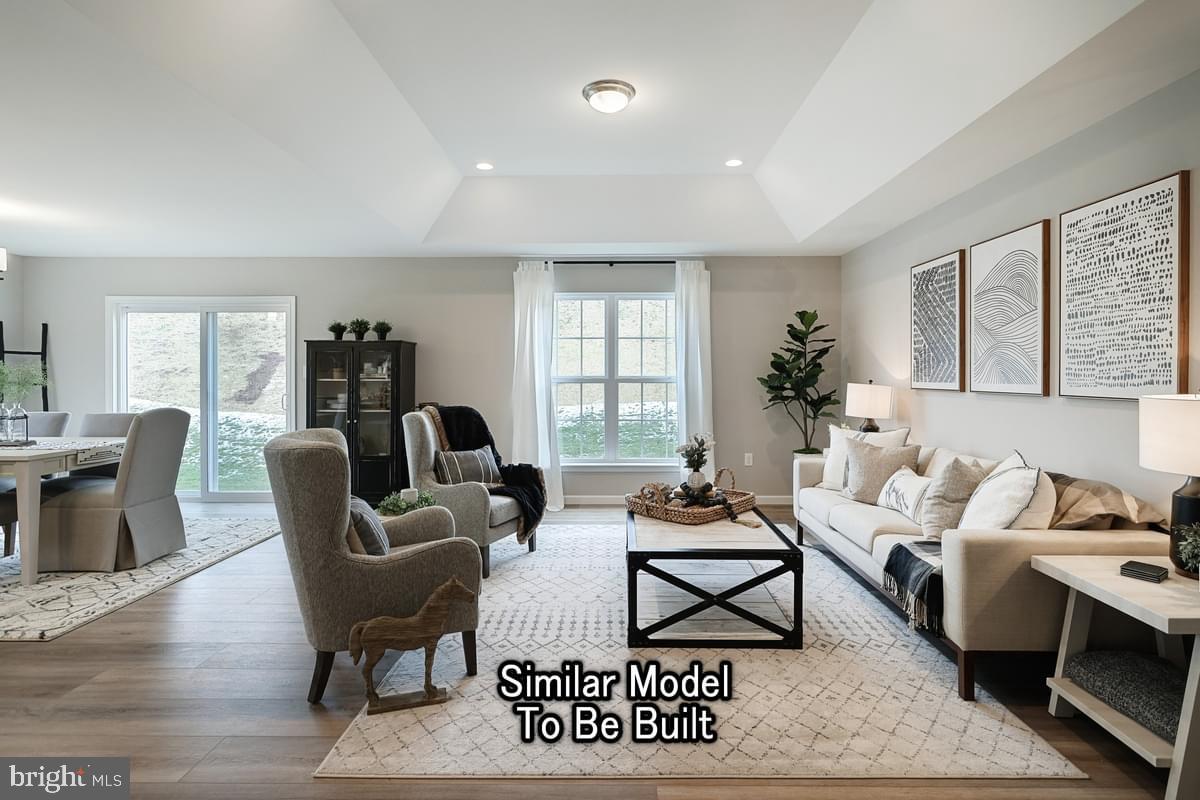
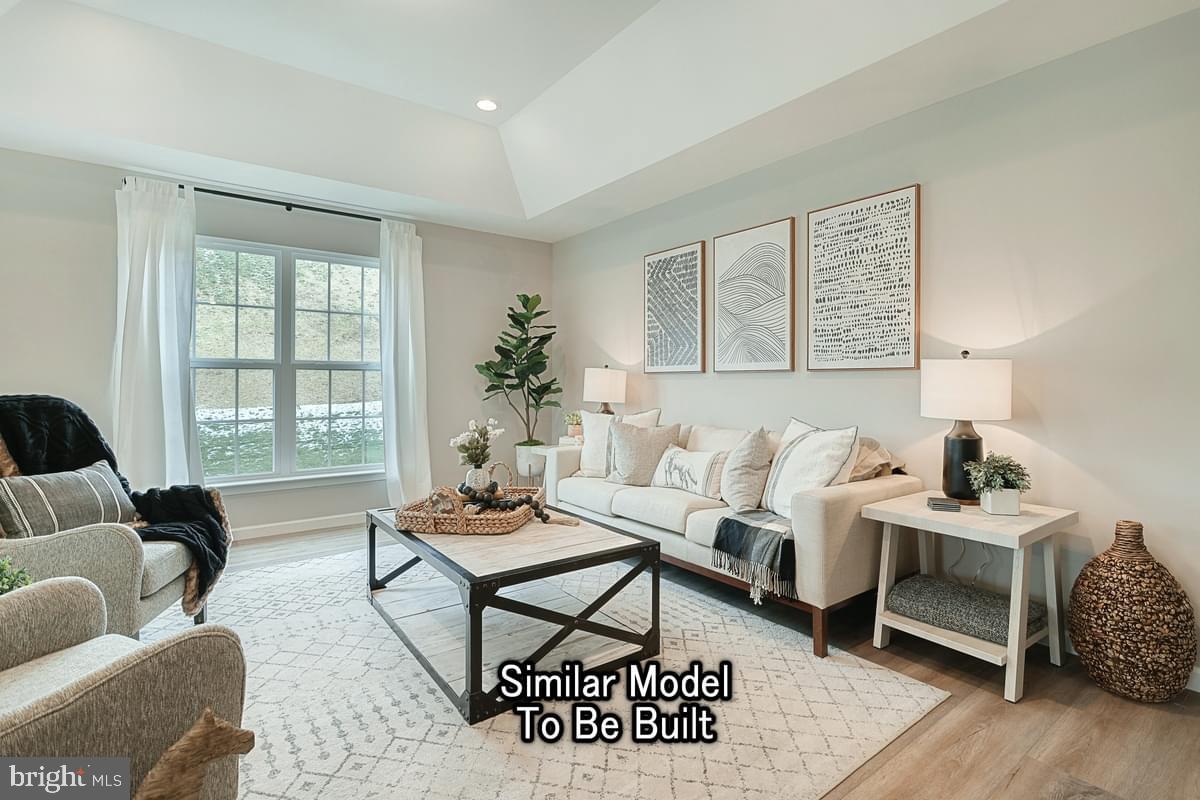
The beautiful Abbey floorplan gives you everything you need, all on one floor. This one-story home offers more than 1600 sqft of goodness. The open layout makes everything accessible: the eat-in kitchen, large family room, all three bedrooms, and both bathrooms. The owner's suite has an impressive walk-in closet and is conveniently located right next to the built-in laundry room. You have options to upgrade your bathroom, add a light-drenched sunroom off the kitchen, include a fireplace in the living room, and finish the basement (which is massive!). The Abbey is the perfect home to fulfill all your wants and needs. Every home comes with a 10-YEAR WARRANTY!!
📢This listing represents a base home plan that can be built in this community. The listed price reflects the base price only and does not include optional upgrades, lot premiums, or additional features, which may be available at an additional cost. Pricing, features, and availability are subject to change without notice.🚧
📸 Photos are of a similar model and may display upgrades not included in the listed price.
Save
Ask
Tour
Hide
Share
Listing Snapshot
Price
$379,990
Days On Site
265 Days
Bedrooms
3
Inside Area (SqFt)
1,662 sqft
Total Baths
2
Full Baths
2
Partial Baths
N/A
Lot Size
N/A
Year Built
2026
MLS Number
PAFL2032412
Status
Active
Property Tax
N/A
HOA/Condo/Coop Fees
$14 monthly
Sq Ft Source
Estimated
Friends & Family
React
Invite
Recent Activity
3 days ago
Listing updated with changes from the MLS
3 weeks ago
Price changed to $379,990
9 months ago
Listing first seen on site
General Features
Attached Garage
Yes
Foundation
Concrete Perimeter
Garage
Yes
Garage Spaces
2
Levels
One
Parking
GarageDrivewayInside EntranceAttached
Parking Spaces
4
Property Condition
New Construction
Property Sub Type
Single Family Residence
Security
Smoke Detector(s)Carbon Monoxide Detector(s)
Sewer
Public Sewer
Special Circumstances
Standard
SqFt Above
1662
SqFt Total
3212
Style
Ranch/RamblerTraditional
Utilities
Cable AvailableUnderground UtilitiesNatural Gas AvailablePhone AvailableSewer AvailableWater AvailableElectricity Available
Water Source
Public
Zoning
R
Interior Features
Appliances
Electric RangeElectric OvenElectric Water HeaterDishwasherDisposalMicrowaveWater Heater