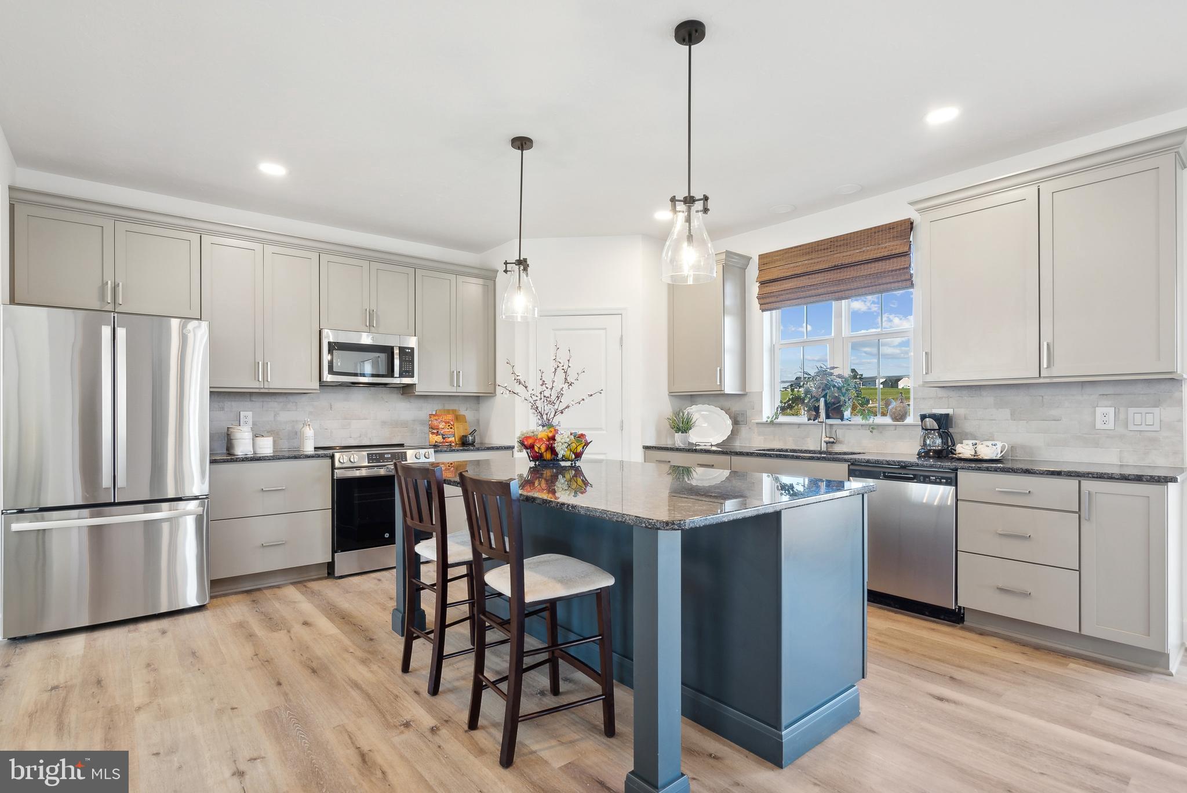
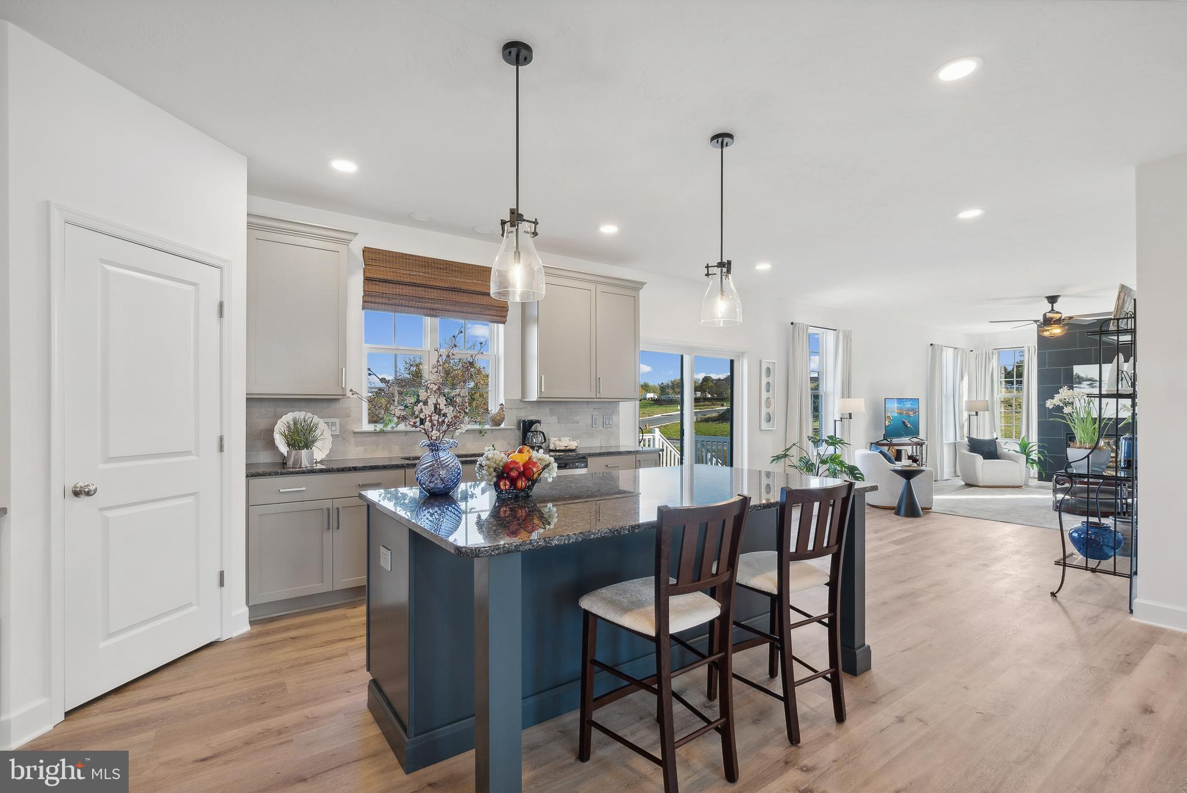
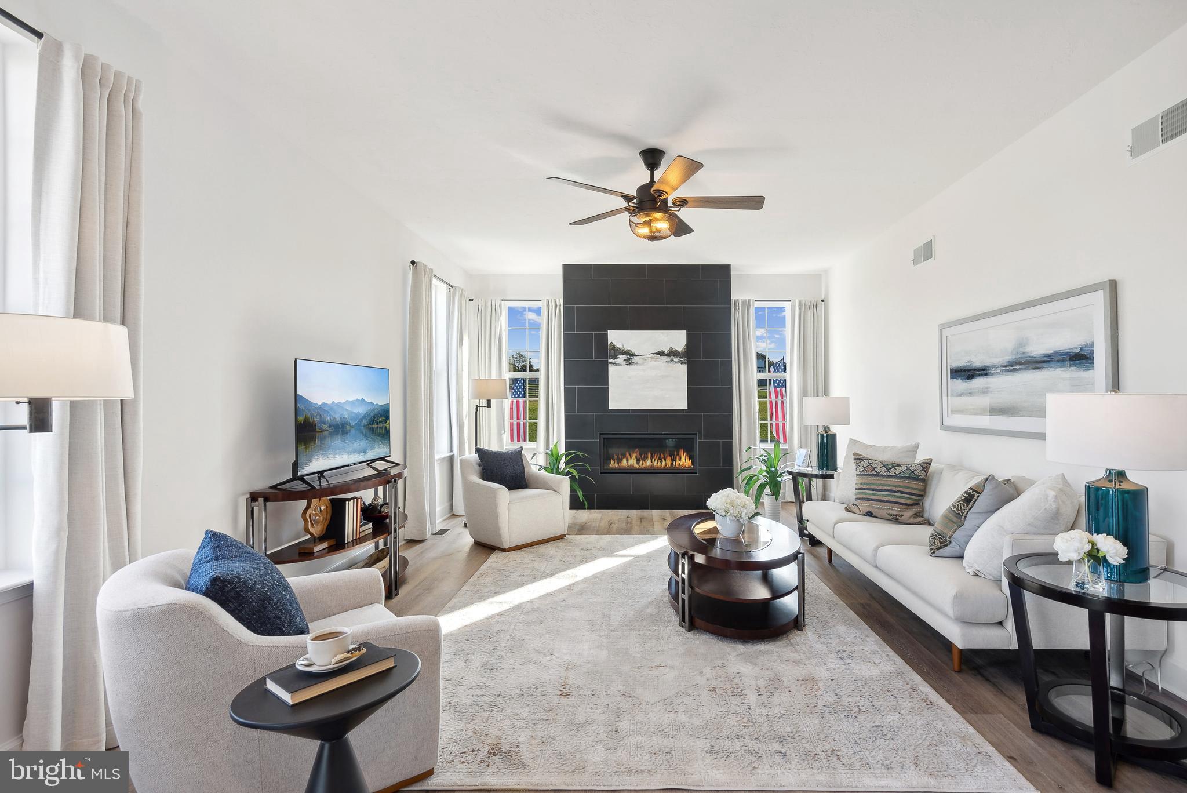
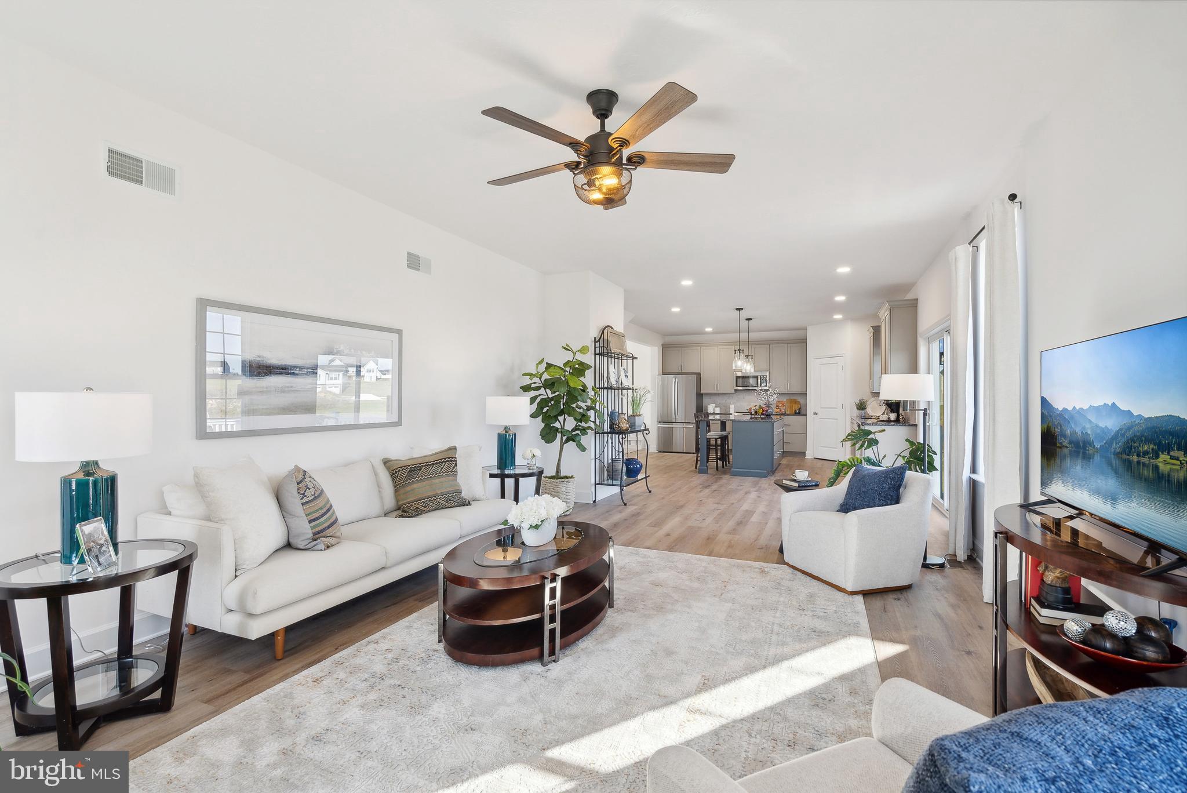
The Oakmont is a home for everyone and anyone. The first-floor living areas are smartly divided into formal and informal settings by the impressive open stairway and Georgian-style center hall. Beyond the hall is a wonderful farm-style kitchen and casual family room. In warm weather, this gathering area can be expanded to an optional deck. A separate dining room and adjacent living room provide a pleasant space for more sophisticated entertaining. Upstairs are four large bedrooms, three of which share a well-designed bathroom and open into a central hallway, aiding traffic flow on those hectic weekday mornings. The fourth, a master suite with a luxurious corner soaking tub, is tastefully secluded and large enough to include a sitting area or study. Its classic exterior charm will complement any neighborhood. Incentives may be available with use of Builder Preferred Lender and Title Company. This Home is To Be Built. Please visit our Model Home at 1520 Falcon Lane, Chambersburg, PA 17202 to tour our Model and Community.
Save
Ask
Tour
Hide
Share
Listing Snapshot
Price
$379,900
Days On Site
228 Days
Bedrooms
4
Inside Area (SqFt)
2,211 sqft
Total Baths
3
Full Baths
2
Partial Baths
1
Lot Size
0.41 Acres
Year Built
2026
MLS® Number
PAFL2032742
Status
Active
Property Tax
N/A
HOA/Condo/Coop Fees
$15.83 monthly
Sq Ft Source
Estimated
Friends & Family
React
Comment
Invite
No Comments Yet
Did you know? You can invite friends and family to your search. They can join your search, rate and discuss listings with you.
Recent Activity
a month ago
Listing updated with changes from the MLS®
8 months ago
Listing first seen on site
General Features
Acres
0.41
Attached Garage
Yes
Garage
Yes
Garage Spaces
2
Levels
Two
Parking
Garage Door OpenerAsphaltOn StreetGarageDrivewayInside EntranceAttached



Did you know? You can invite friends and family to your search. They can join your search, rate and discuss listings with you.