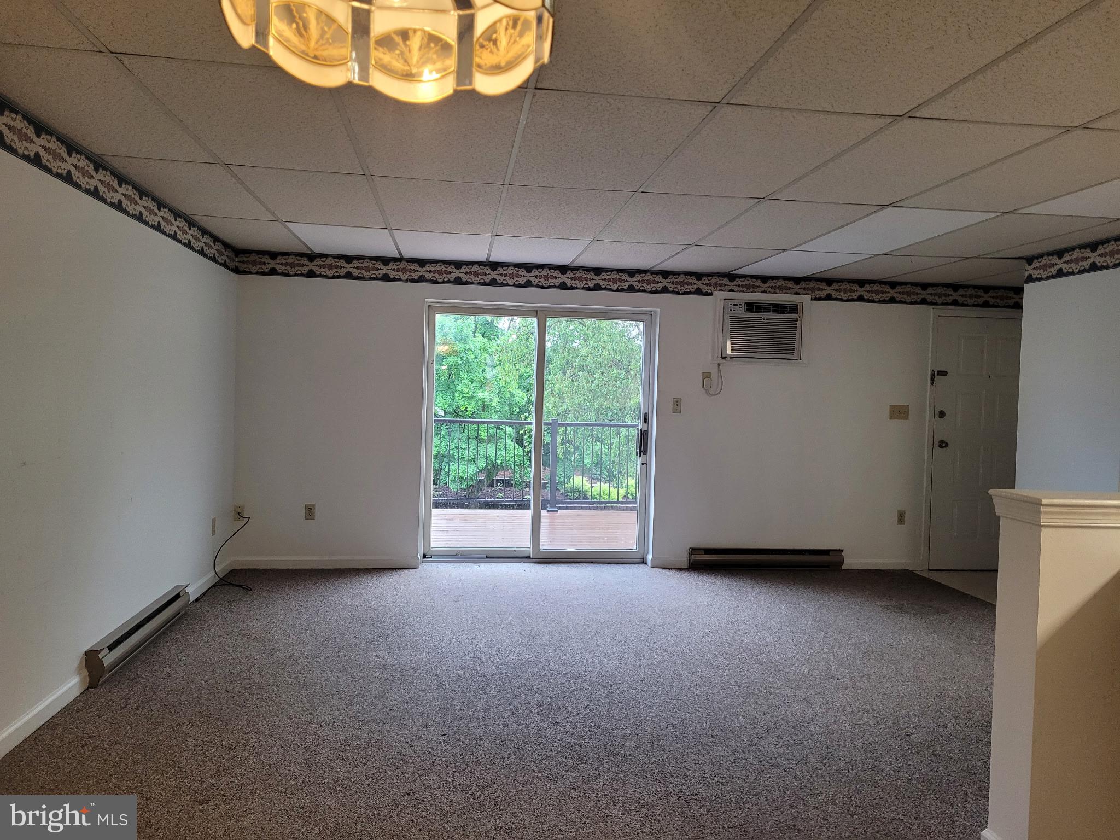
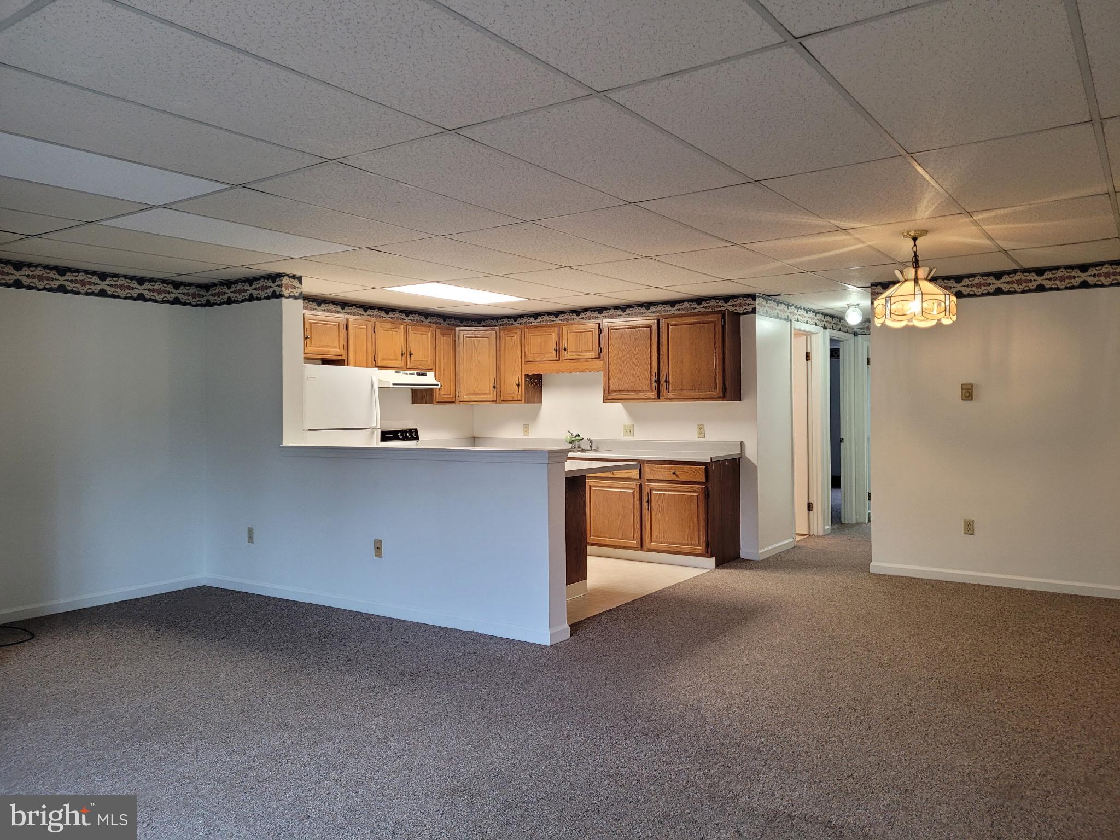
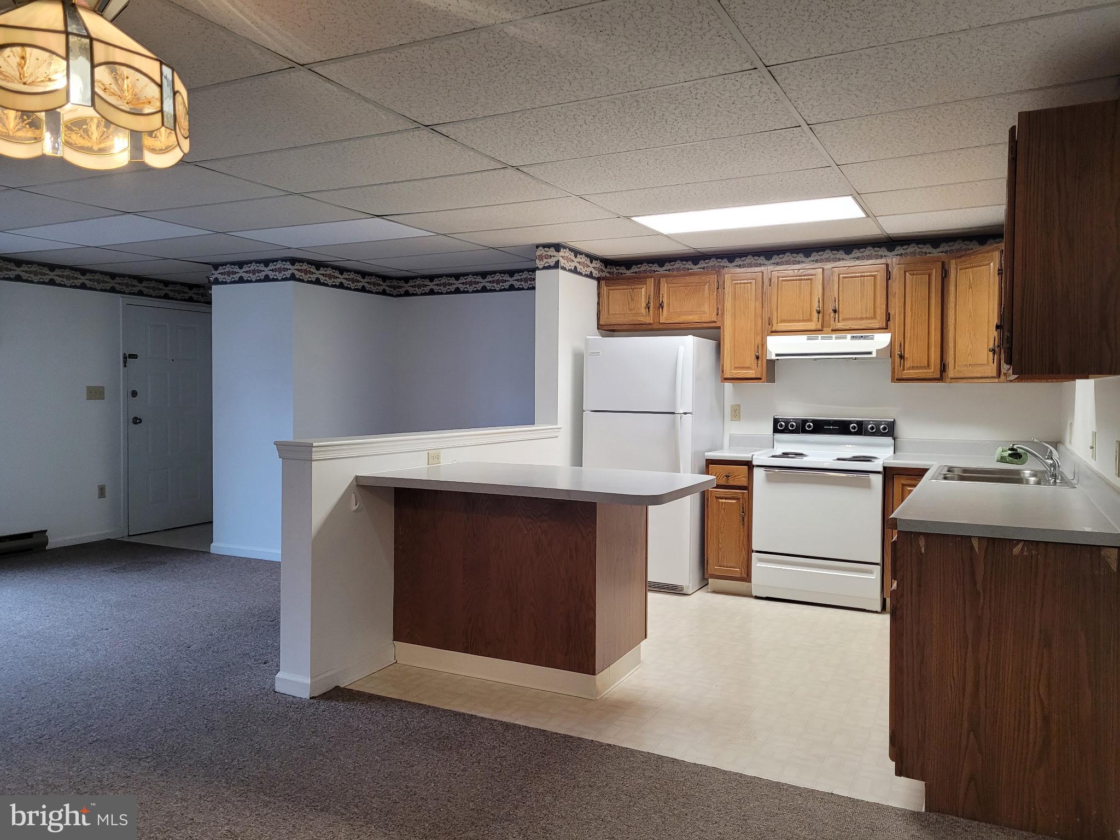
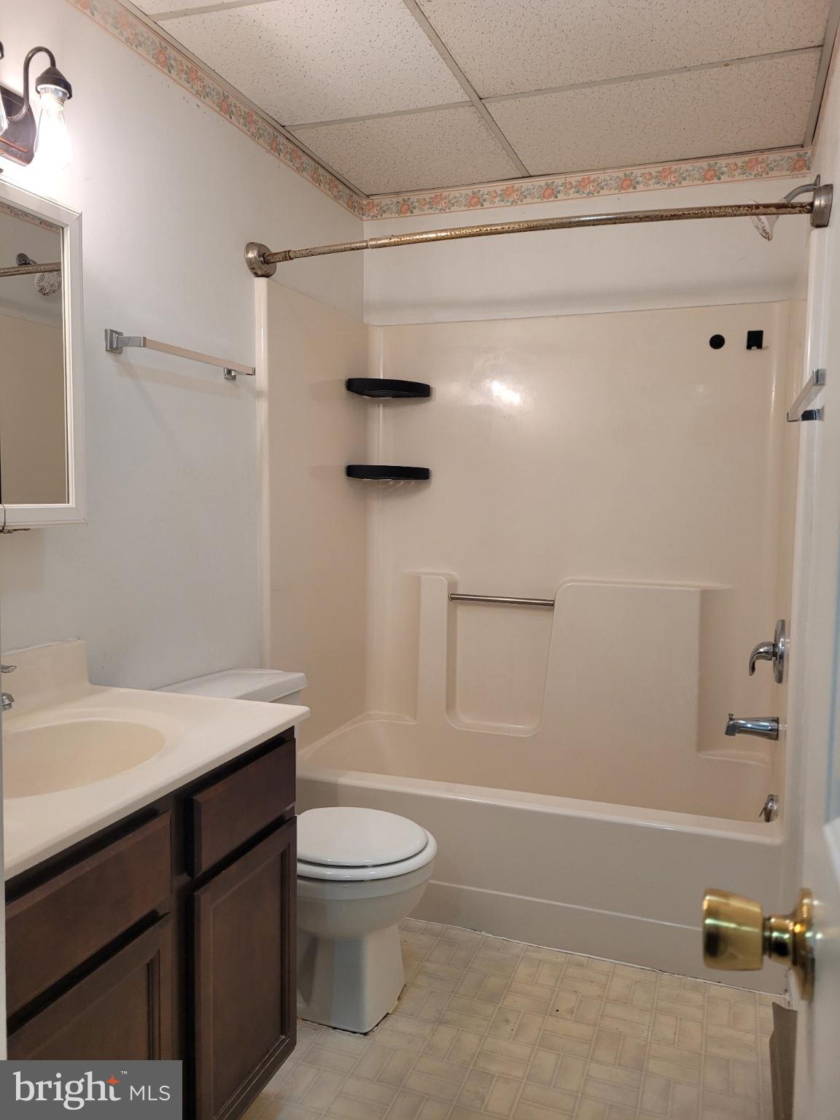
This charming 2-bedroom, 1-bathroom condominium in Renaissance Gardens offers a warm and inviting atmosphere, perfect for creating lasting memories. The open floor plan seamlessly connects the kitchen, dining, and living areas, ideal for entertaining or cozy evenings at home. Enjoy the convenience of an eat-in kitchen, complete with essential appliances including an electric oven/range and refrigerator, and a separate dining area. Major renovations in 2018 enhance the appeal, while insulated windows ensure comfort year-round. Step outside to a lovely deck overlooking beautifully landscaped common areas, providing a serene view of the surrounding greenery and scenery. The community boasts well-maintained sidewalks and is conveniently located near parks and public services, making it easy to enjoy outdoor activities. Local schools and amenities are just a short distance away, fostering a vibrant neighborhood spirit. With included lawn care and maintenance, this home is a perfect blend of comfort and convenience, ready for you to make it your own.
Save
Ask
Tour
Hide
Share
Listing Snapshot
Price
$95,000
Days On Site
184 Days
Bedrooms
2
Inside Area (SqFt)
1,092 sqft
Total Baths
1
Full Baths
1
Partial Baths
N/A
Lot Size
N/A
Year Built
1988
MLS® Number
PAFL2033238
Status
Active Under Contract
Property Tax
$2,007.1
HOA/Condo/Coop Fees
$218 monthly
Sq Ft Source
Estimated
Friends & Family
React
Comment
Invite
No Comments Yet
Did you know? You can invite friends and family to your search. They can join your search, rate and discuss listings with you.
Recent Activity
2 weeks ago
Status changed to Active Under Contract
2 weeks ago
Listing updated with changes from the MLS®
a month ago
Price changed to $95,000
6 months ago
Listing first seen on site
General Features
Cross Street
West Second Street
Foundation
Block
Levels
One
Parking
Parking Lot
Pets
Yes
Property Sub Type
Condominium
Security
Smoke Detector(s)
Sewer
Public Sewer
Special Circumstances
Standard
SqFt Above
1092
SqFt Total
1092
Style
Other
Utilities
Cable Available
Water Source
Public
Zoning
GC
Interior Features
Appliances
Electric RangeElectric OvenElectric Water HeaterWasherDryerExhaust FanRefrigerator
Cooling
Wall Unit(s)Electric
Heating
Exhaust FanElectricBaseboard
Interior
Eat-in KitchenOpen Floorplan
Laundry Features
Laundry RoomWasher Hookup
Window Features
Insulated Windows
Bathroom 1
Bedroom 1
Bedroom 2
Dining Room
Foyer
Kitchen
Laundry
Living Room
Save
Ask
Tour
Hide
Share
Exterior Features
Construction Details
Stucco
Patio And Porch
Deck
Pool Features
None
Roof
RubberAsphalt
View
Mountain(s)StreetGarden
Waterview
Mountain(s)StreetGarden
Windows/Doors
Insulated Windows
Community Features
Accessibility Features
Accessible Elevator Installed
Association Amenities
None
Additional Association Fee
$218.0
Additional Association Fee Frequency
Monthly
Community Features
Sidewalks
MLS Area
Waynesboro Boro (14524)
School District
WAYNESBORO AREA
Schools
School District
WAYNESBORO AREA
Elementary School
Unknown
Middle School
Unknown
High School
WAYNESBORO AREA
Listing courtesy of Jalex Real Estate Services LLC



Did you know? You can invite friends and family to your search. They can join your search, rate and discuss listings with you.