Welcome to the Whitehall—a thoughtfully designed single-family home that perfectly blends modern comfort, functional space, and timeless style. From the moment you step inside, it becomes clear that this home was created with today’s lifestyle in mind, offering the ideal balance of open-concept living and private retreats.
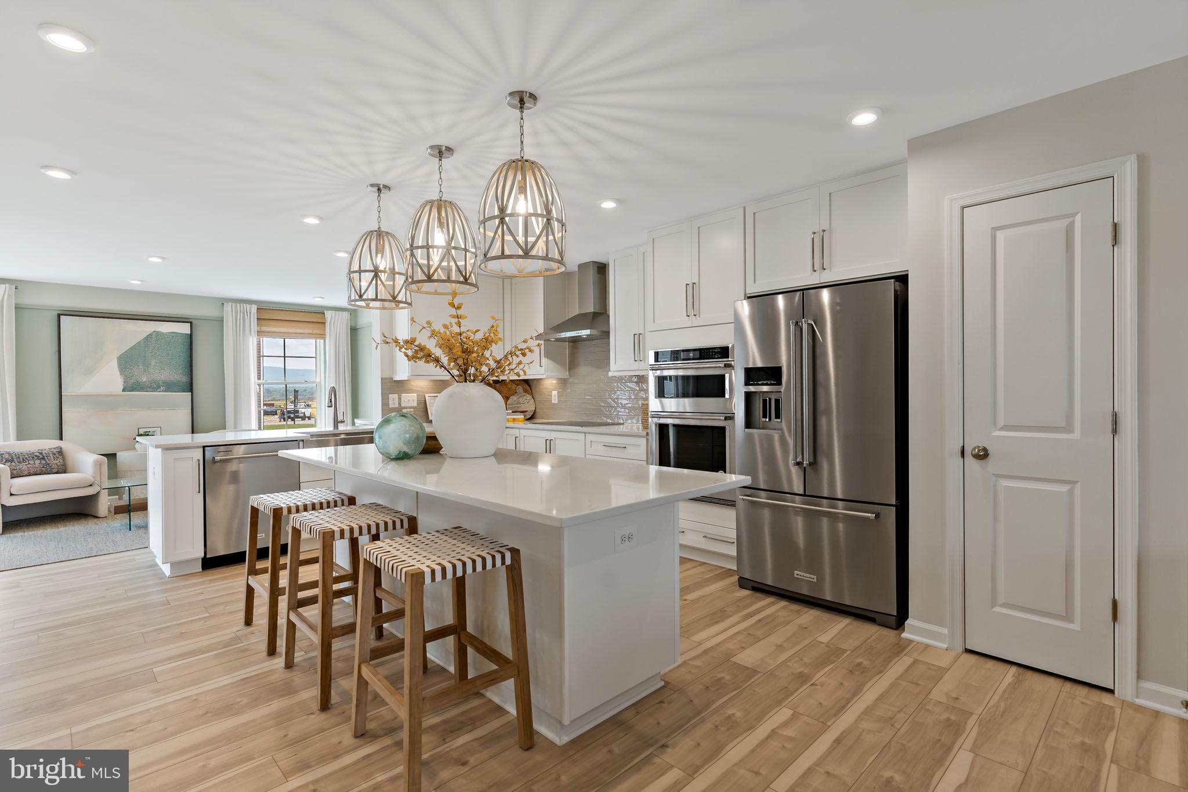
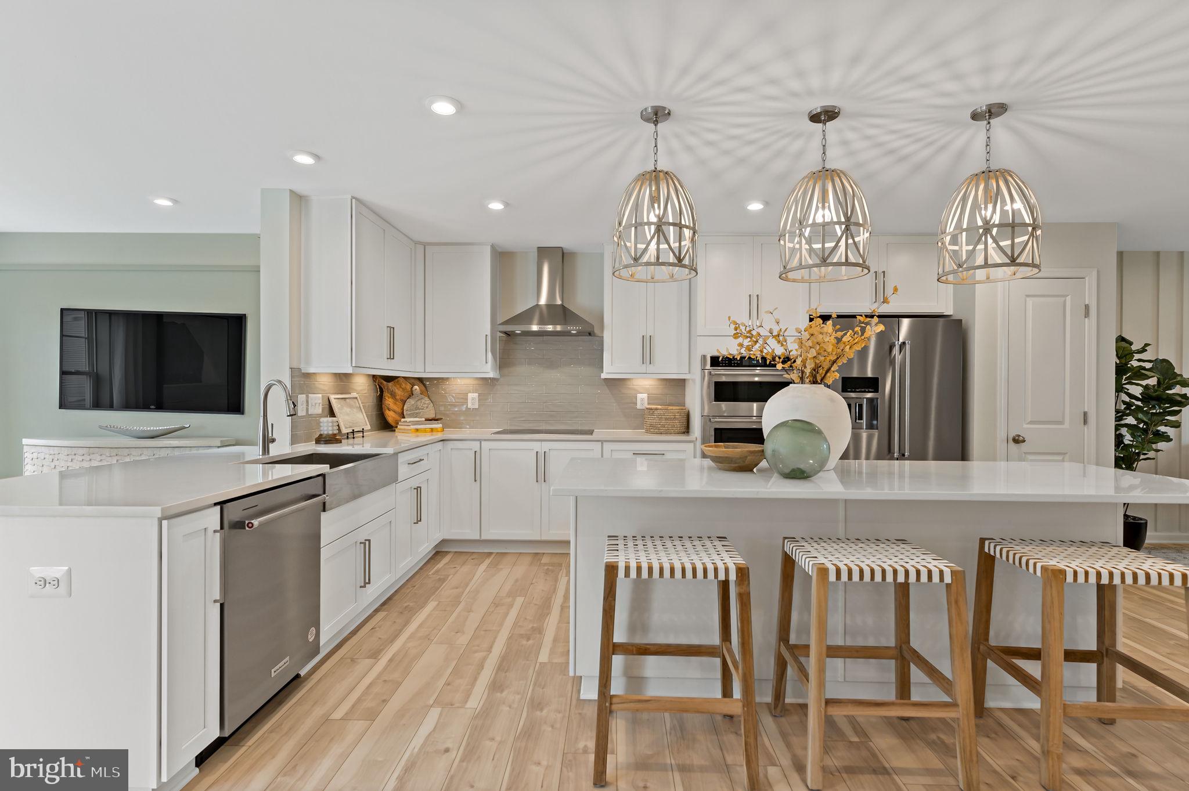
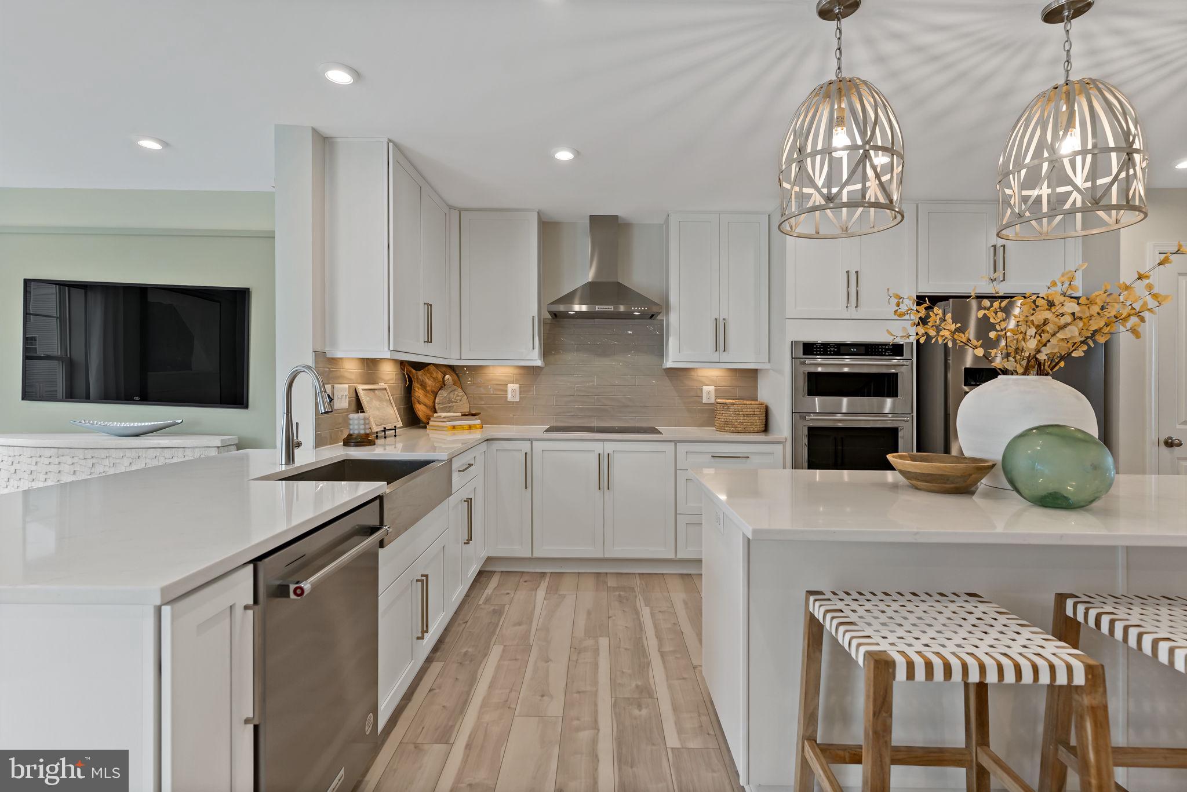
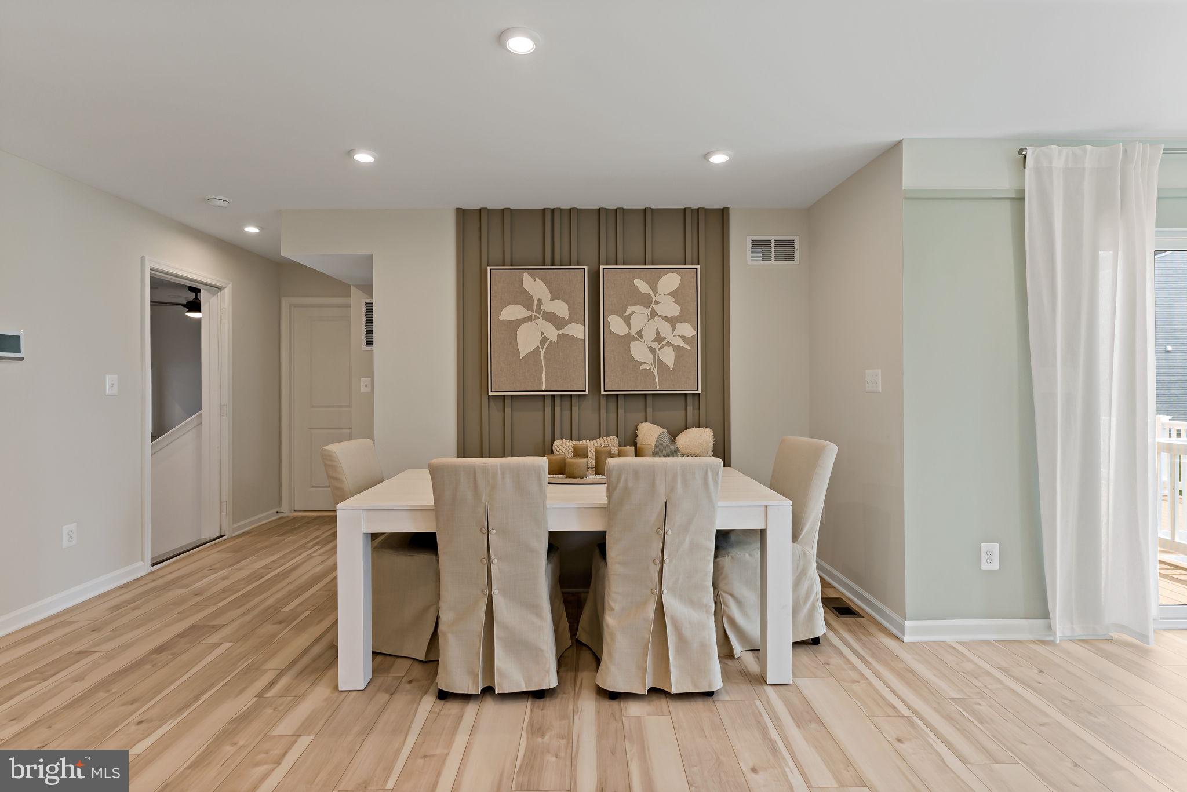
At the heart of the home, the main level delivers an expansive, light-filled layout that invites connection and ease. The kitchen serves as a true centerpiece, featuring a large center island, abundant cabinetry, and a seamless flow into the dining area and spacious family room. Whether you’re hosting gatherings, preparing weeknight meals, or simply enjoying a quiet evening at home, this open design ensures you’re always part of the moment. The layout creates a natural gathering space that feels both welcoming and functional—one of the key reasons buyers are drawn to the Whitehall.
Adding to the versatility of the main level is a flex space that can be tailored to your needs. Whether you envision a home office, playroom, formal sitting area, or even a hobby space, this room adapts as your lifestyle evolves. It’s this kind of flexibility that makes the Whitehall stand out—it doesn’t just meet your needs today, it grows with you over time.
Upstairs, the home continues to impress with a layout designed for both comfort and privacy. The primary suite is a true retreat, offering generous space, a large walk-in closet, and a well-appointed en-suite bath that creates a peaceful place to start and end your day. Secondary bedrooms are thoughtfully positioned to provide separation while still maintaining a sense of connection.
One of the most appreciated features of the Whitehall is the optional loft area, which provides a second living space that can be used in countless ways—from a media room to a homework station or casual lounge. Combined with the convenience of an upstairs laundry room, this level is designed to make everyday living easier and more efficient.
For those seeking even more space, the Whitehall offers options that allow you to personalize the home to fit your lifestyle. From additional bedrooms to a finished basement, these opportunities for customization give you the freedom to create a home that feels uniquely yours. Whether you need extra room for entertaining, working from home, or accommodating guests, the Whitehall delivers the flexibility to make it happen.
Beyond its thoughtful layout, what truly makes the Whitehall special is how it prioritizes the spaces where life actually happens. Instead of wasted square footage, every area of the home is designed with purpose—larger gathering spaces, practical storage, and a natural flow that enhances daily living. It’s a home that feels both spacious and intentional, offering comfort without compromise.
Located in the desirable Spring View Farms community, this home becomes even more exceptional. Spring View Farms offers a peaceful setting with scenic surroundings while still providing convenient access to everything Chambersburg has to offer. Residents enjoy the charm of a quiet neighborhood paired with proximity to shopping, dining, and major commuter routes, making daily errands and travel simple and stress-free.
Spring View Farms is known for its welcoming atmosphere and thoughtfully planned streetscapes, creating a sense of community that homeowners truly appreciate. Whether you’re taking an evening walk, meeting neighbors, or simply enjoying the views, it’s a place where you can feel at home from day one.
The combination of the Whitehall’s modern design and the lifestyle offered at Spring View Farms creates a unique opportunity for buyers seeking both comfort and convenience. This is more than just a house—it’s a home built to support the way you live today while offering the flexibility to grow into tomorrow. *Photos may not be of actual home.
Save
Ask
Tour
Hide
Share
Listing Snapshot
Price
$369,990
Days On Site
195 Days
Bedrooms
4
Inside Area (SqFt)
1,929 sqft
Total Baths
3
Full Baths
2
Partial Baths
1
Lot Size
0.3 Acres
Year Built
2026
MLS Number
PAFL2033848
Status
Active
Property Tax
N/A
HOA/Condo/Coop Fees
$40 monthly
Sq Ft Source
Estimated
Friends & Family
React
Comment
Invite
No Comments Yet
Did you know? You can invite friends and family to your search. They can join your search, rate and discuss listings with you.
Recent Activity
a month ago
Listing updated with changes from the MLS
2 months ago
Price changed to $369,990
6 months ago
Listing first seen on site
General Features
Acres
0.3
Attached Garage
Yes
Foundation
Slab
Garage
Yes
Garage Spaces
2
Levels
Two
Parking
GarageAttached
Parking Spaces
2
Property Condition
New Construction
Property Sub Type
Single Family Residence
Sewer
Public Sewer
Special Circumstances
Standard
SqFt Above
1929
SqFt Total
1929
Style
Traditional
Water Source
Public
Zoning
RESIDENTIAL
Interior Features
Appliances
Electric RangeElectric OvenElectric Water HeaterDishwasherDisposalMicrowaveRefrigeratorStainless Steel Appliance(s)



Did you know? You can invite friends and family to your search. They can join your search, rate and discuss listings with you.