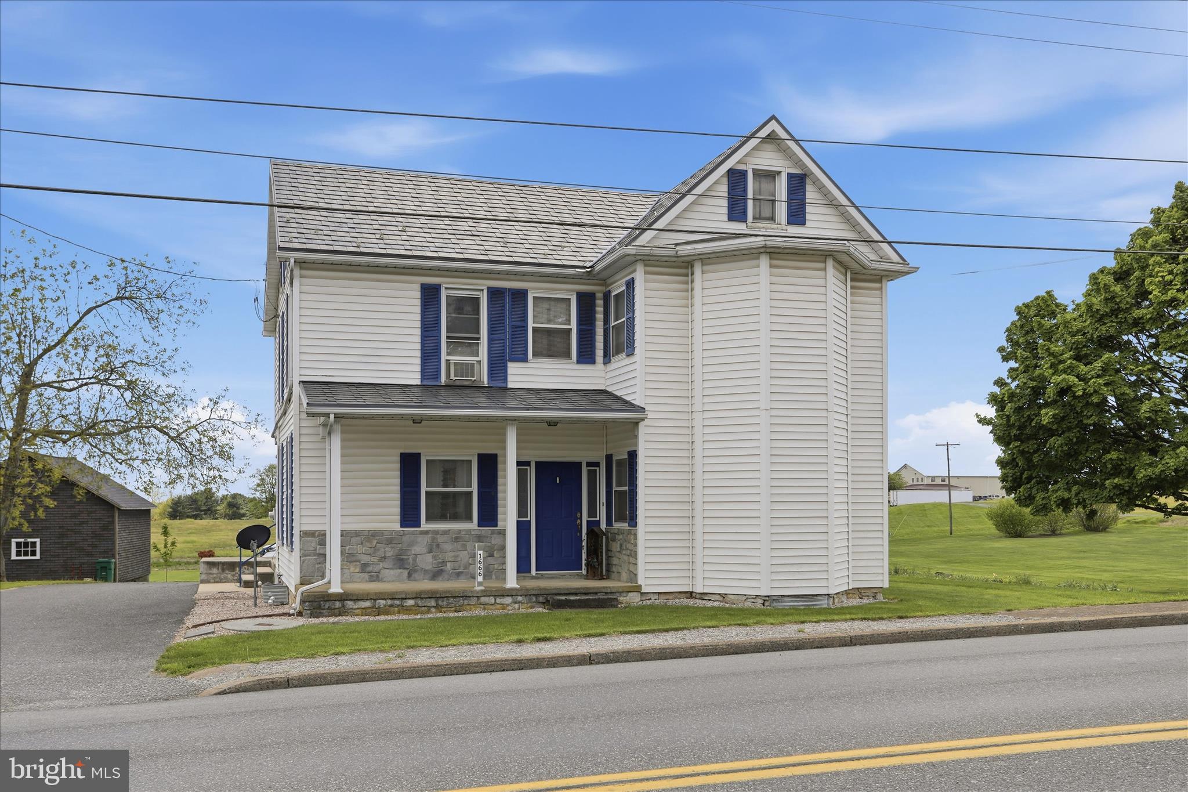
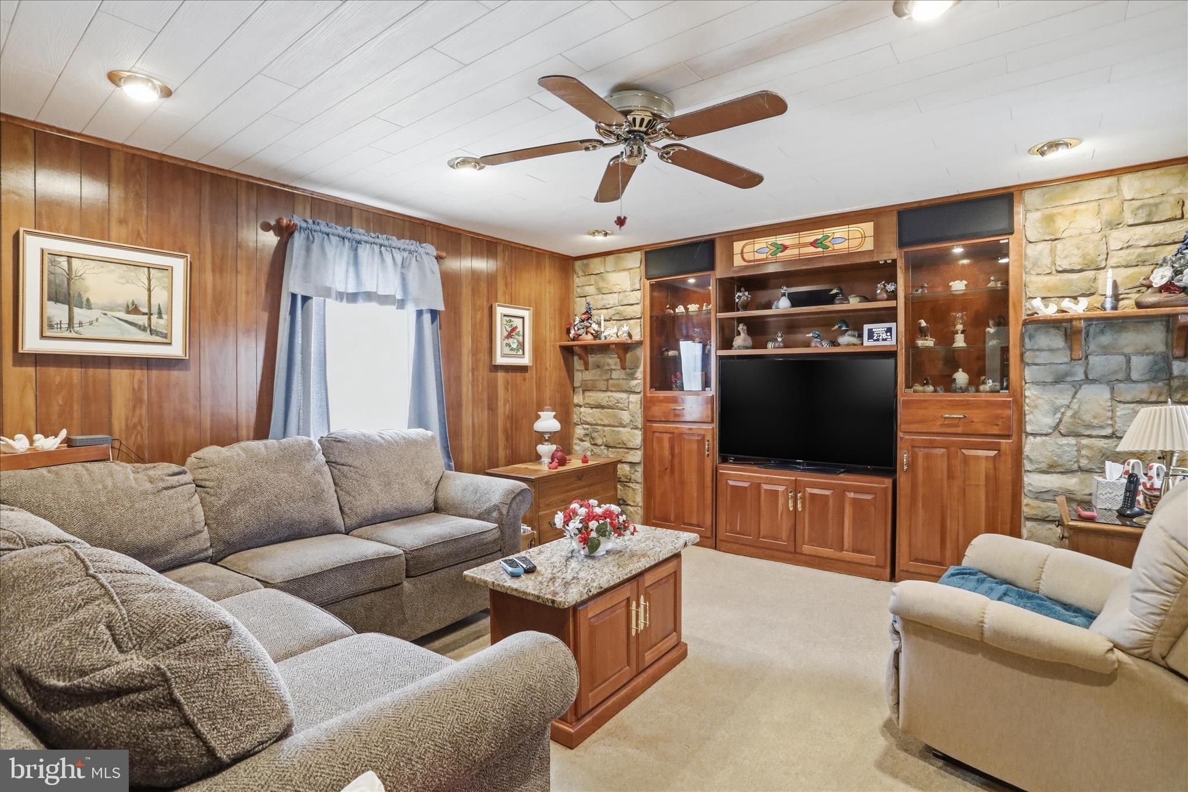
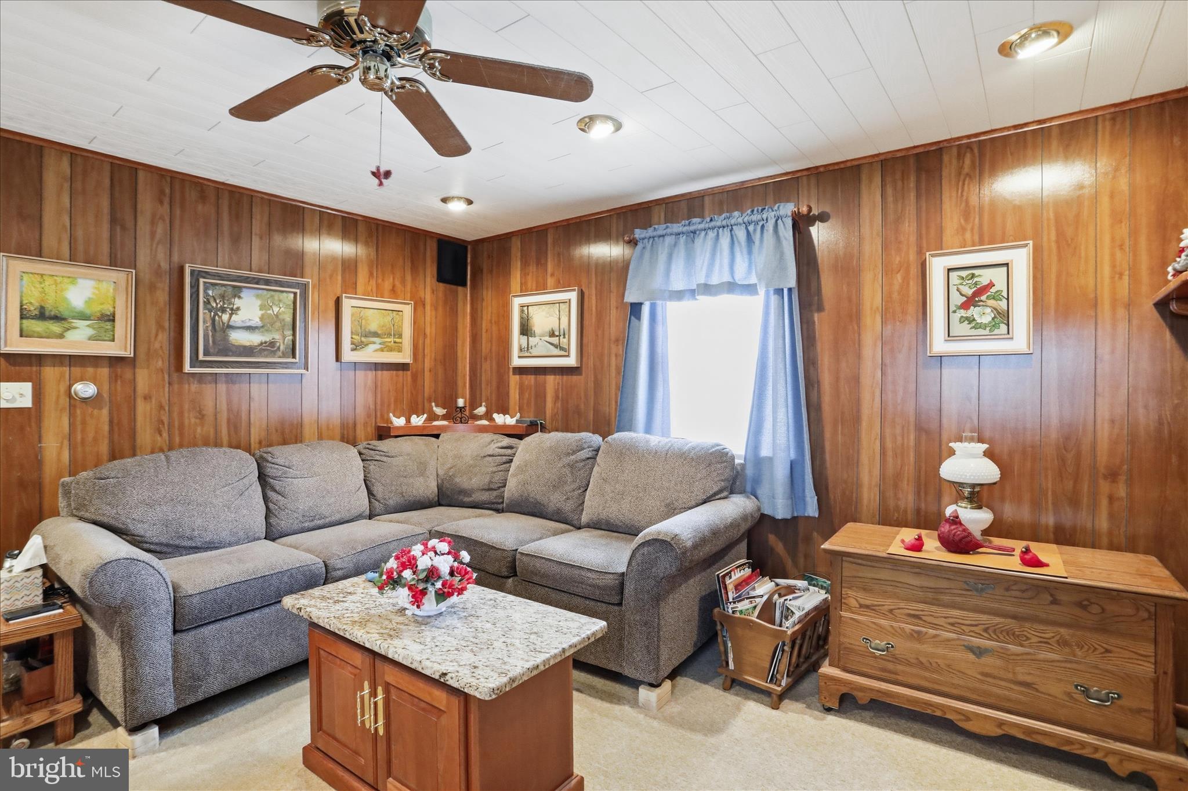
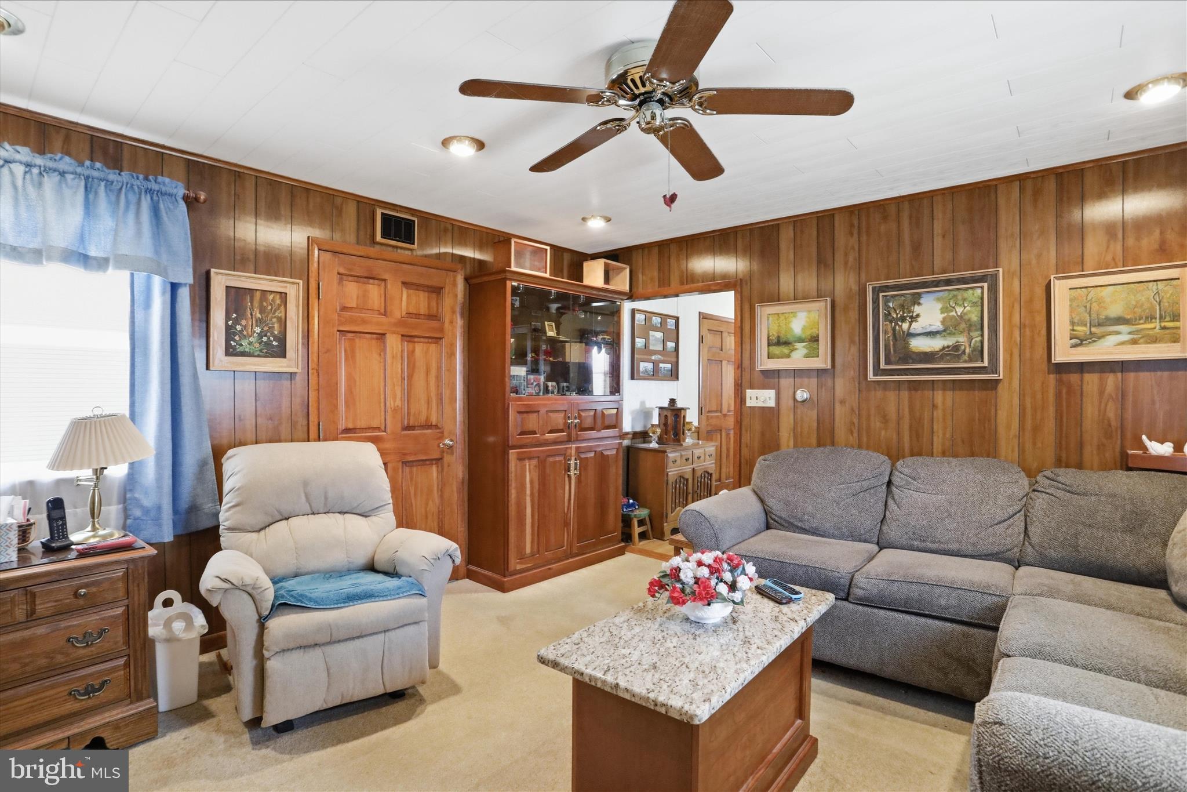
This exquisite Colonial-style residence, originally built in the 1800's and extensively renovated in 2005+, offers a harmonious blend of historic charm and updates. Nestled in the desirable Shady Grove community, this detached 4-bedroom home spans an impressive 1.88 acres, providing ample space for outdoor enjoyment. Step inside to discover a thoughtfully designed floor plan that emphasizes both comfort and space! The main level features a custom built eat-in kitchen equipped with unique space saving slide in cabinetry, all appliances, to include a refrigerator, built-in microwave, gas oven/range, and dishwasher. First-floor also offers equipped laundry and spacious pantry with built in cabinets, large separate dining room, and living room with built in entertainment center. The main level bedroom offers built in dressers, a large closet and a full double sink bathroom with shower. Second floor boasts 3 additional large bedrooms with walk in closets, a 1/2 bath and access to the attic for extra storage or future expansion. Additional highlights include custom built-ins throughout, to include a private safe area, filing cabinets and linen closets. The exterior of the home is equally impressive, featuring low-maintenance vinyl siding, metal roof and beautifully landscaped grounds. The property is equipped with front and rear porches which leads to an expansive level lot, offering endless possibilities for outdoor activities, gardening, or future expansions. A standout feature of this property is the oversized detached 42 x 36 garage, which includes a 1/2 bath, compressor, 12" concrete flooring, one door 12' x 14' and one 8'x10' along with ample driveway space for guests. The second garage is 24' x 24' and equipped with a front entry and garage door opener, ensuring convenience and accessibility. This residence not only offers ample large living spaces but also embodies an exclusive lifestyle, combining historical elegance with contemporary amenities. Experience the perfect balance of tranquility and sophistication in this remarkable well-maintained home.
Save
Ask
Tour
Hide
Share
Listing Snapshot
Price
$375,000
Days On Site
186 Days
Bedrooms
4
Inside Area (SqFt)
2,078 sqft
Total Baths
2
Full Baths
1
Partial Baths
1
Lot Size
1.88 Acres
Year Built
1900
MLS Number
PAFL2034000
Status
Active
Property Tax
$2,512
HOA/Condo/Coop Fees
N/A
Sq Ft Source
Estimated
Friends & Family
React
Comment
Invite
No Comments Yet
Did you know? You can invite friends and family to your search. They can join your search, rate and discuss listings with you.
Recent Activity
4 days ago
Price changed to $375,000
4 days ago
Listing updated with changes from the MLS
6 months ago
Listing first seen on site
General Features
Acres
1.88
Foundation
Stone
Garage
Yes
Garage Spaces
5
Levels
Three Or More
Parking
OversizedGarage Door OpenerAsphaltGarageDrivewayDetached
Parking Spaces
10
Pets
Yes
Property Sub Type
Single Family Residence
Sewer
Public Sewer
Special Circumstances
Standard
SqFt Above
2078
SqFt Total
2078
Style
Colonial
Utilities
Cable AvailableNatural Gas AvailablePhone ConnectedSewer Available
Water Source
Cistern
Zoning
RESIDENTIAL 1 FAMILY
Interior Features
Appliances
Gas RangeGas OvenElectric Water HeaterGas Water HeaterWasherDishwasherDisposalDryerIce MakerRefrigeratorWater HeaterMicrowave
Basement
Dirt FloorDaylightPartial
Cooling
Central AirCeiling Fan(s)Wall Unit(s)Electric
Electric
200+ Amp Service
Flooring
LaminateCarpetVinyl
Furnished
Unfurnished
Heating
Hot Water
Interior
Eat-in KitchenPantryRecessed LightingWalk-In Closet(s)Built-in Features



Did you know? You can invite friends and family to your search. They can join your search, rate and discuss listings with you.