Welcome to the Edgewood—a beautifully designed single-level home that combines convenience, elegance, and modern functionality. Thoughtfully crafted for today’s homeowners, the Edgewood offers the ease of main-level living paired with open-concept design and flexible spaces that adapt to your lifestyle.
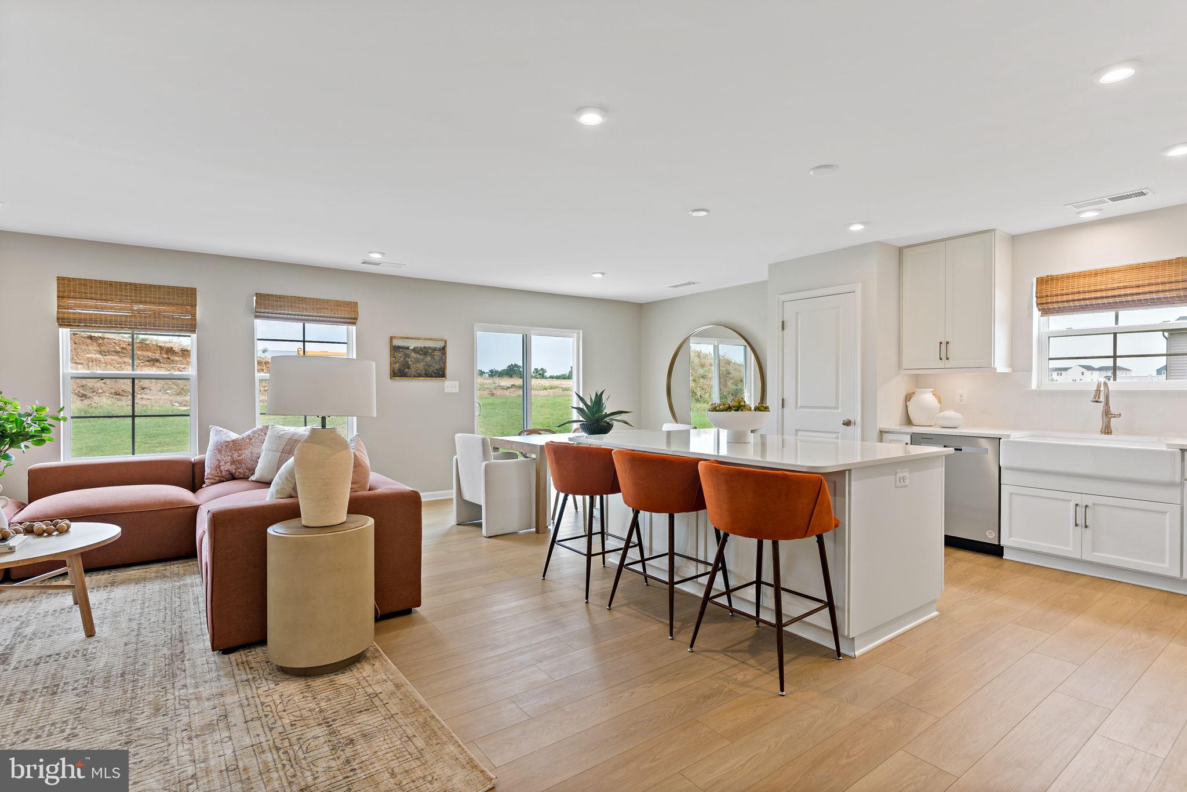
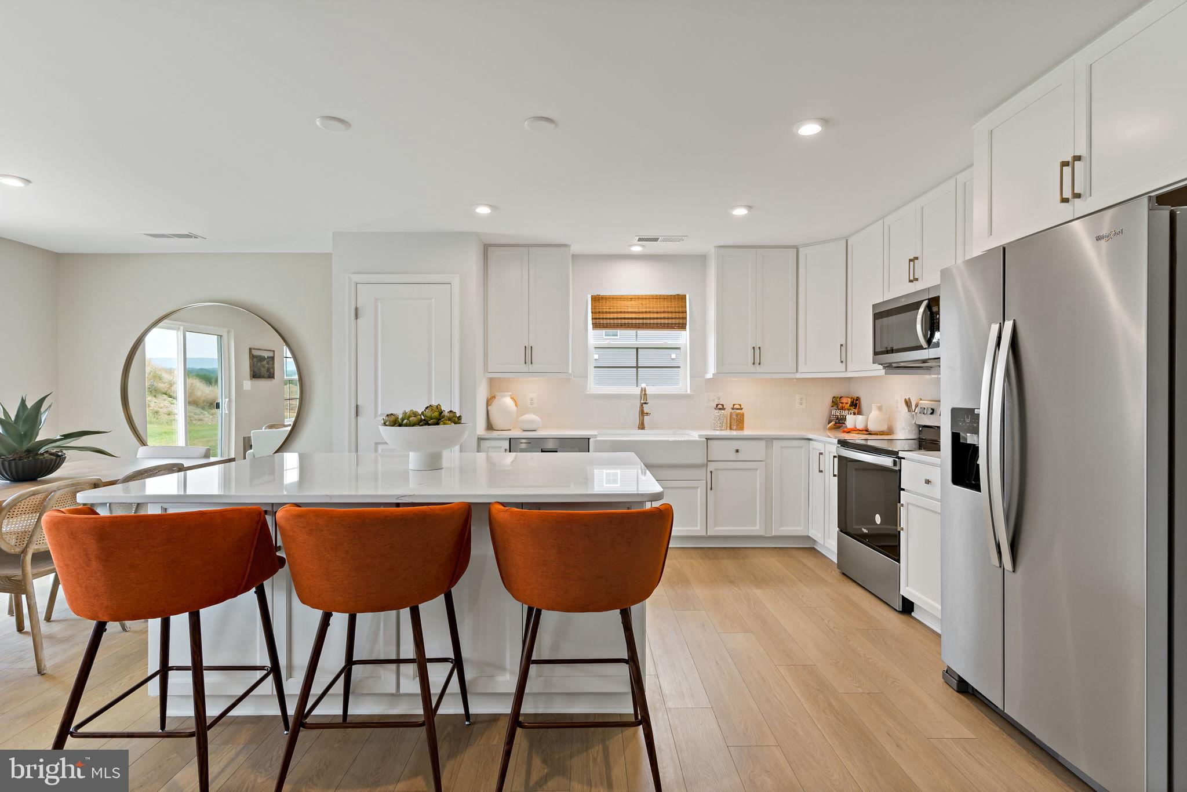
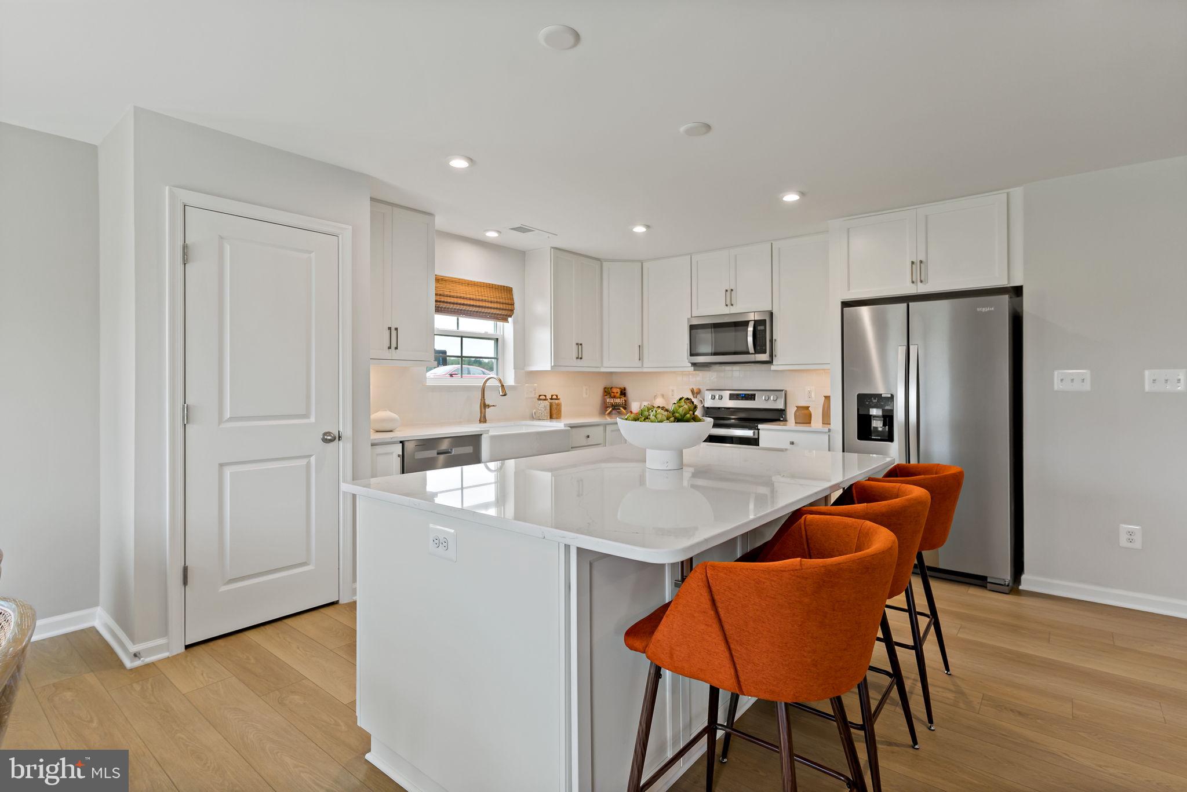
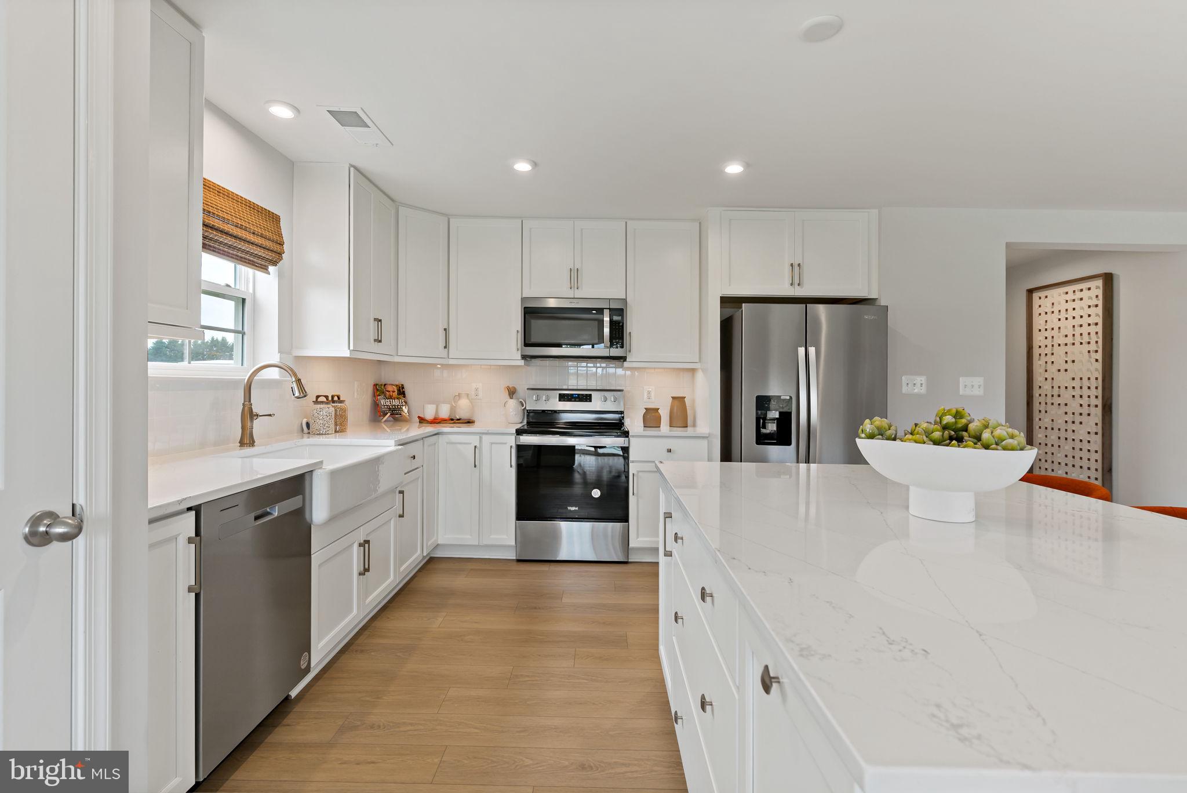
From the moment you enter, the home welcomes you with a bright and airy layout that immediately feels both spacious and inviting. The heart of the home is the expansive kitchen and great room, seamlessly connected to create the perfect environment for everyday living and entertaining. The kitchen features a large center island, ample cabinetry, and generous counter space, making it as practical as it is stylish. Whether you're hosting guests or enjoying a quiet night in, this central space is designed to bring people together.
The great room flows effortlessly from the kitchen, offering plenty of room to relax while maintaining a sense of openness that defines the Edgewood. Natural light fills the space, enhancing the warm and welcoming atmosphere that makes this home so special.
The primary suite is thoughtfully positioned for privacy, creating a true retreat within the home. Generously sized, it includes a spacious walk-in closet and a well-appointed en-suite bath designed for both comfort and functionality. It’s a space where homeowners can unwind and recharge at the end of the day.
Additional bedrooms are located on the main level, making this floorplan ideal for a variety of buyers—from those looking to simplify their lifestyle who value convenience and accessibility. These rooms can easily serve as guest spaces, home offices, or hobby rooms, offering flexibility without compromise.
One of the standout features of the Edgewood is how efficiently it uses space. Every square foot is intentional—there’s no wasted area, just thoughtfully designed living spaces that enhance day-to-day life. The single-level layout eliminates the need for stairs while still providing the openness and separation buyers want.
For those looking to expand, the Edgewood often offers options such as a finished basement, providing additional living space for entertaining, recreation, or storage. This flexibility allows homeowners to customize the home based on their needs, whether now or in the future.
Located in the desirable Spring View Farms, the Edgewood offers more than just a beautiful home—it provides a lifestyle. This community is known for its peaceful surroundings, scenic views, and welcoming atmosphere, making it an ideal place to settle in and feel at home.
Spring View Farms offers the perfect balance of tranquility and convenience. Residents enjoy a quiet neighborhood setting while remaining just minutes from shopping, dining, and major commuter routes throughout Chambersburg and the surrounding areas. It’s a location that supports both relaxation and accessibility. *Photos may not be of actual home. Photos may be of similar home/floorplan if home is under construction or if this is a base price listing.
Save
Ask
Tour
Hide
Share
Listing Snapshot
Price
$364,990
Days On Site
172 Days
Bedrooms
3
Inside Area (SqFt)
1,687 sqft
Total Baths
2
Full Baths
2
Partial Baths
N/A
Lot Size
0.3 Acres
Year Built
2026
MLS® Number
PAFL2034034
Status
Active
Property Tax
N/A
HOA/Condo/Coop Fees
$40 monthly
Sq Ft Source
Estimated
Friends & Family
React
Comment
Invite
No Comments Yet
Did you know? You can invite friends and family to your search. They can join your search, rate and discuss listings with you.
Recent Activity
2 weeks ago
Listing updated with changes from the MLS®
a month ago
Price changed to $364,990
6 months ago
Listing first seen on site
General Features
Acres
0.3
Attached Garage
Yes
Foundation
Slab
Garage
Yes
Garage Spaces
2
Levels
One
Parking
GarageAttached
Parking Spaces
2
Property Condition
New Construction
Property Sub Type
Single Family Residence
Sewer
Public Sewer
Special Circumstances
Standard
SqFt Above
1687
SqFt Total
1687
Style
Craftsman
Water Source
Public
Zoning
RESIDENTIAL
Interior Features
Appliances
Electric RangeElectric OvenElectric Water HeaterDishwasherDisposalMicrowaveRefrigeratorStainless Steel Appliance(s)



Did you know? You can invite friends and family to your search. They can join your search, rate and discuss listings with you.