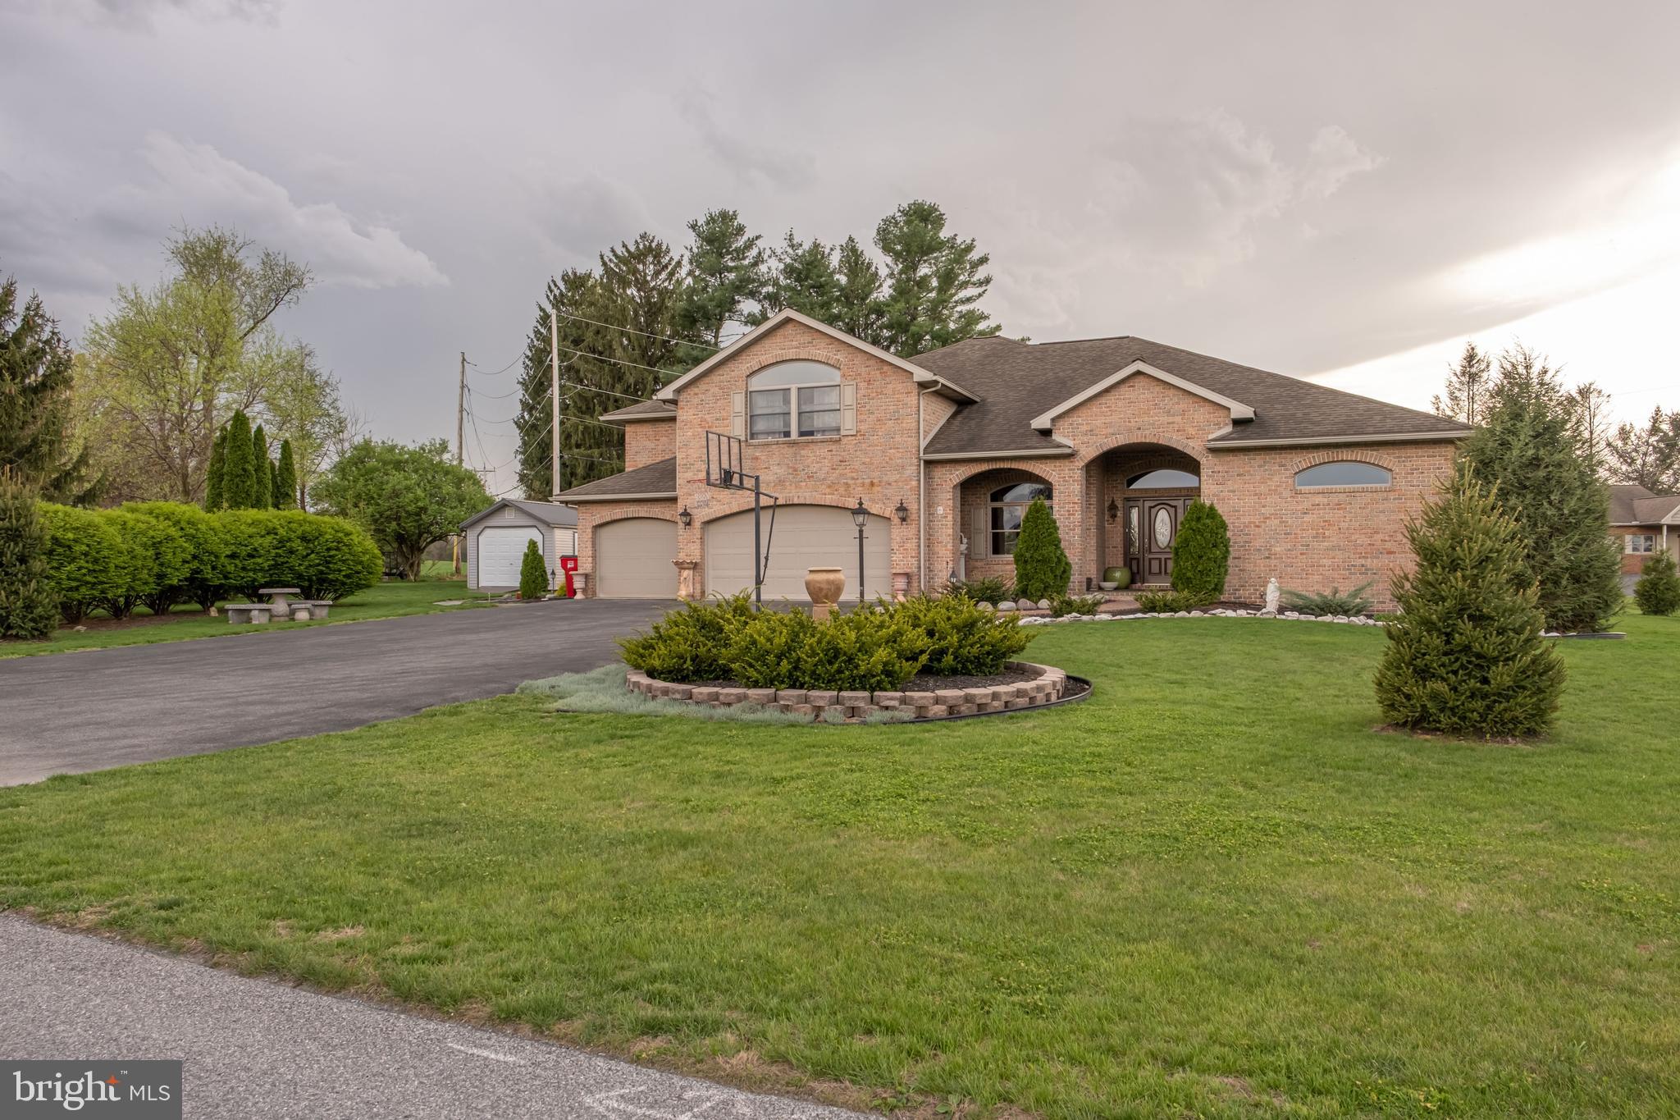
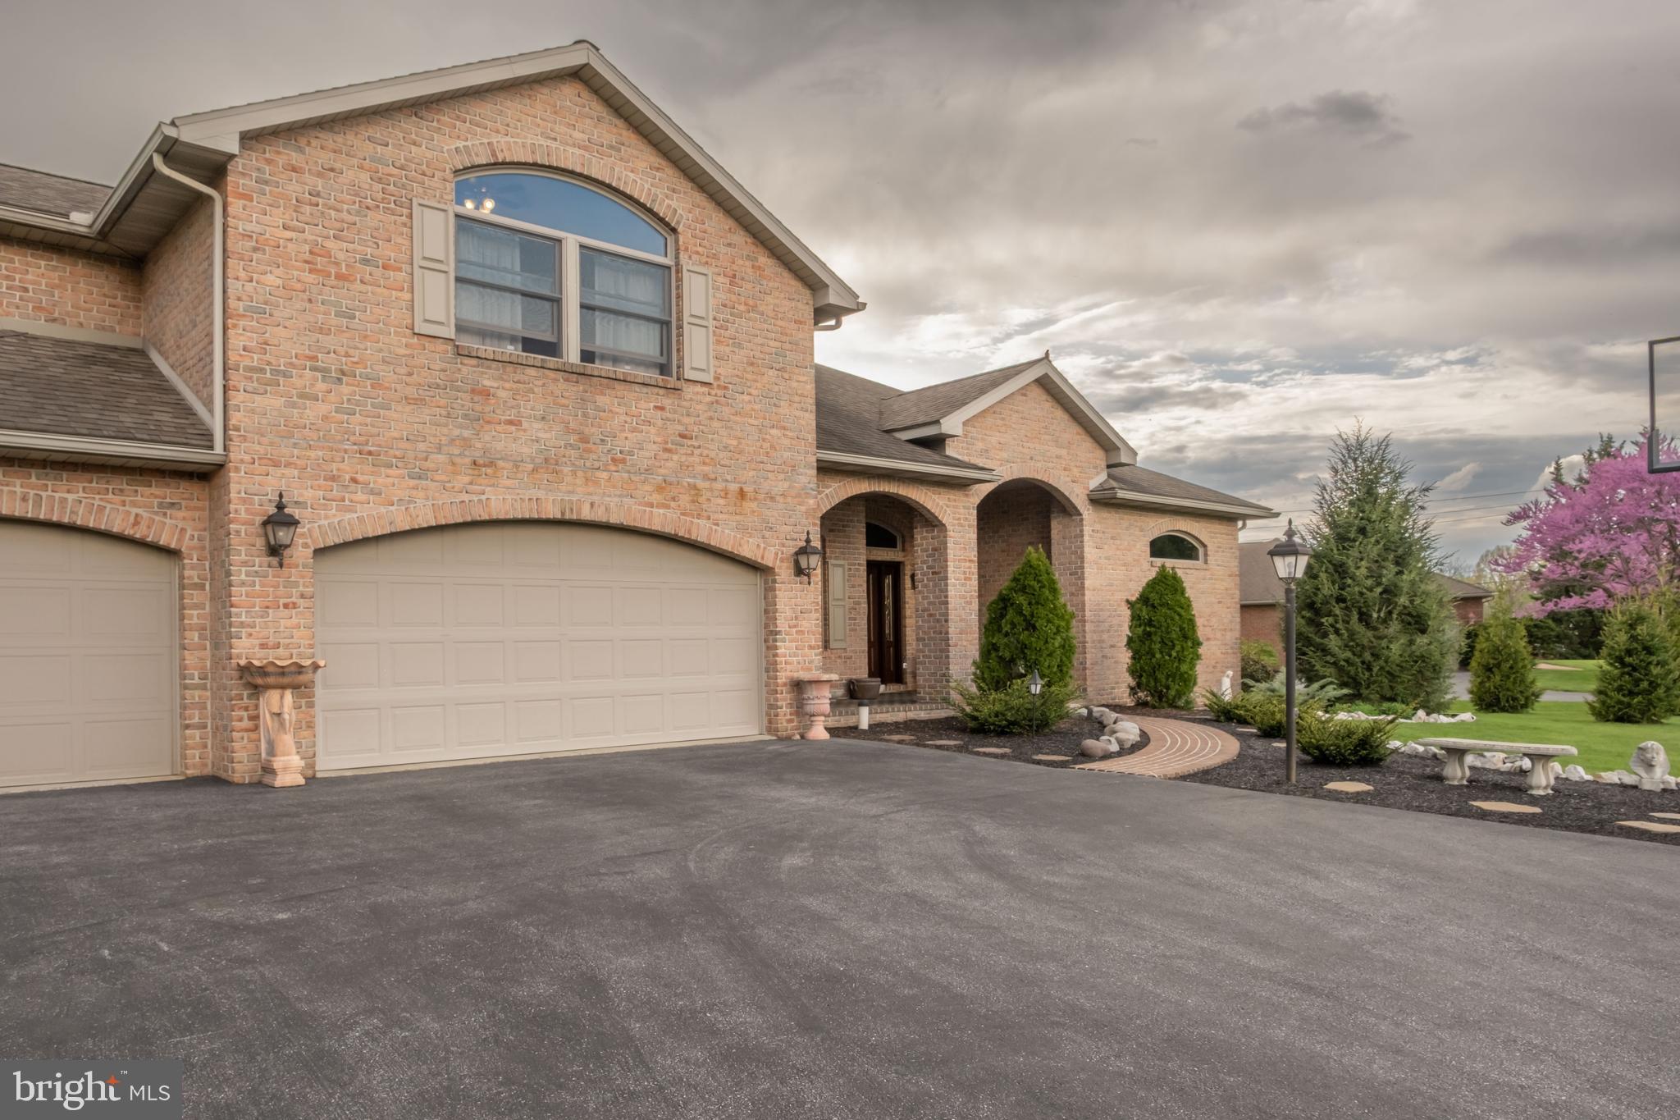
Welcome to 536 Remington Drive, where timeless comfort meets bright, Florida-style living in the heart of Shippensburg. This beautifully maintained brick home features soaring ten-foot ceilings throughout, creating an open, airy feel that immediately invites you in.
The thoughtfully updated kitchen, completed in 2023, blends modern convenience with classic charm, while a mix of wood, ceramic tile, and luxury vinyl plank flooring adds both durability and style—especially with tile extending through high-traffic areas.
Step into the sunroom and feel the day slow down—bathed in natural light, it’s the perfect place for morning coffee, quiet reading, or simply watching the seasons change. Just beyond, a relaxing porch and a patio with a retractable awning offer ideal spaces for entertaining or unwinding in comfort.
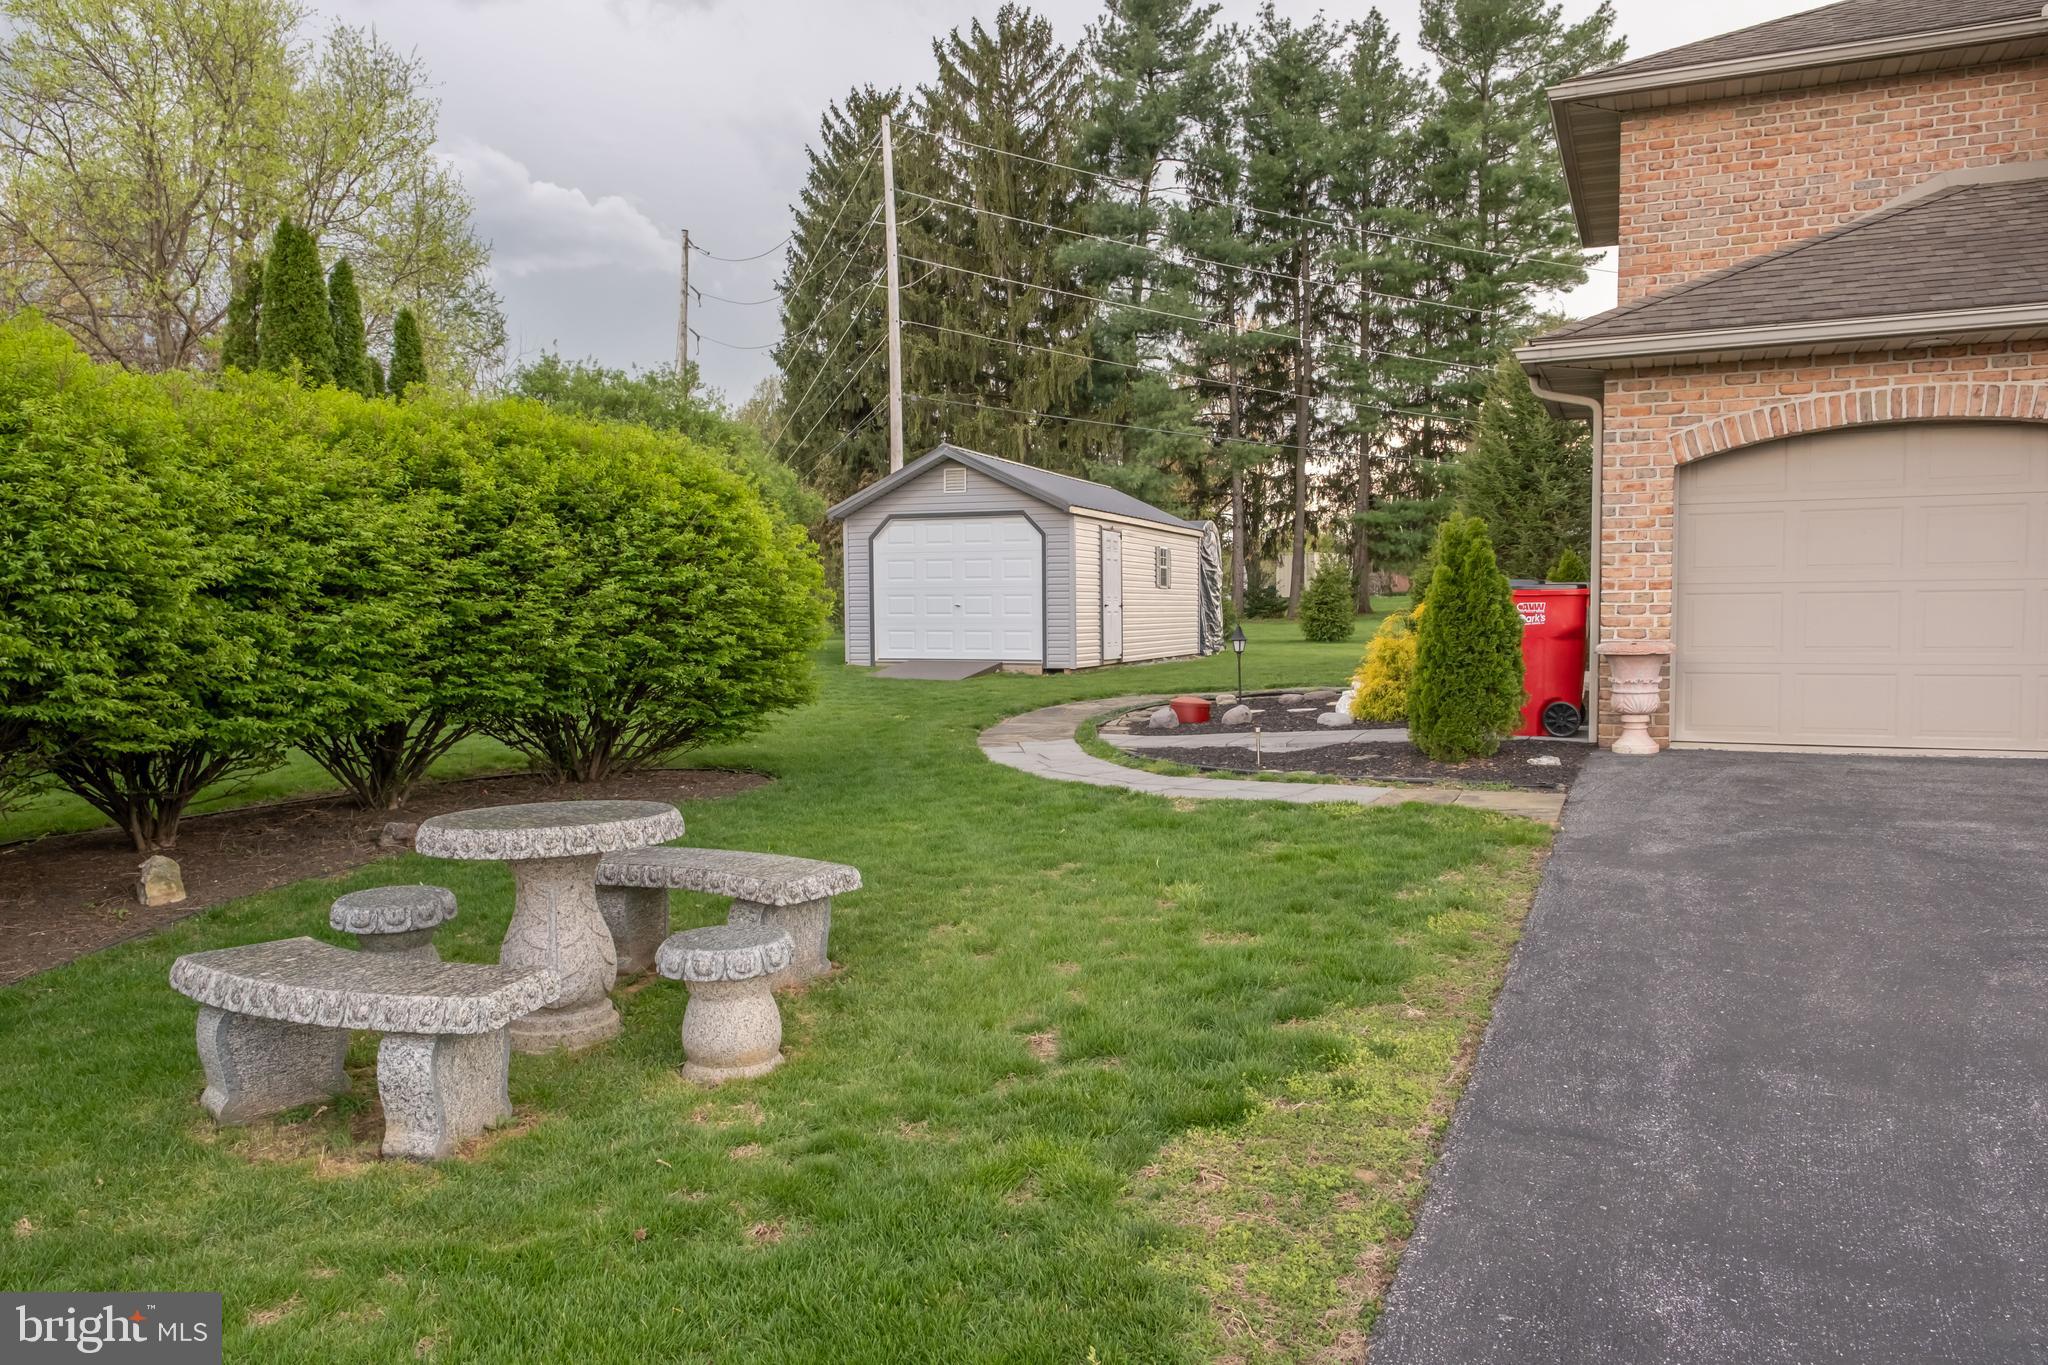
The oversized backyard provides endless potential, whether you envision a future pool, expanded landscaping, or a private outdoor retreat. Fresh new landscaping.
Inside, you’ll find thoughtful upgrades throughout, including new shelving in bedroom closets, new flooring in the upstairs bedroom, and a versatile basement workshop perfect for hobbies, storage, or creative projects.
Nestled in a desirable, well-kept neighborhood, this home offers both tranquility and convenience—just minutes from local grocery stores and only a short 10-minute drive to Chambersburg.
This is more than a home—it’s a lifestyle of comfort, space, and quiet elegance.
Save
Ask
Tour
Hide
Share
Listing Snapshot
Price
$599,900
Days On Site
180 Days
Bedrooms
4
Inside Area (SqFt)
2,927 sqft
Total Baths
3
Full Baths
3
Partial Baths
N/A
Lot Size
0.72 Acres
Year Built
2000
MLS Number
PAFL2034356
Status
Pending
Property Tax
$6,134.02
HOA/Condo/Coop Fees
N/A
Sq Ft Source
Estimated
Friends & Family
React
Invite
Recent Activity
2 months ago
Status changed to Pending
2 months ago
Listing updated with changes from the MLS
6 months ago
Listing first seen on site
General Features
Acres
0.72
Attached Garage
Yes
Foundation
Concrete Perimeter
Garage
Yes
Garage Spaces
3
Levels
Two
Parking
OversizedGarage Door OpenerOn StreetGarageDrivewayInside EntranceAttached
Parking Spaces
7
Property Sub Type
Single Family Residence
Security
Security Lights
Sewer
Public Sewer
Special Circumstances
Standard
SqFt Above
2927
SqFt Total
2927
Style
Ranch/Rambler
Water Source
Public
Zoning
R
Interior Features
Appliances
Electric RangeElectric OvenElectric Water HeaterExhaust FanDishwasherHumidifier