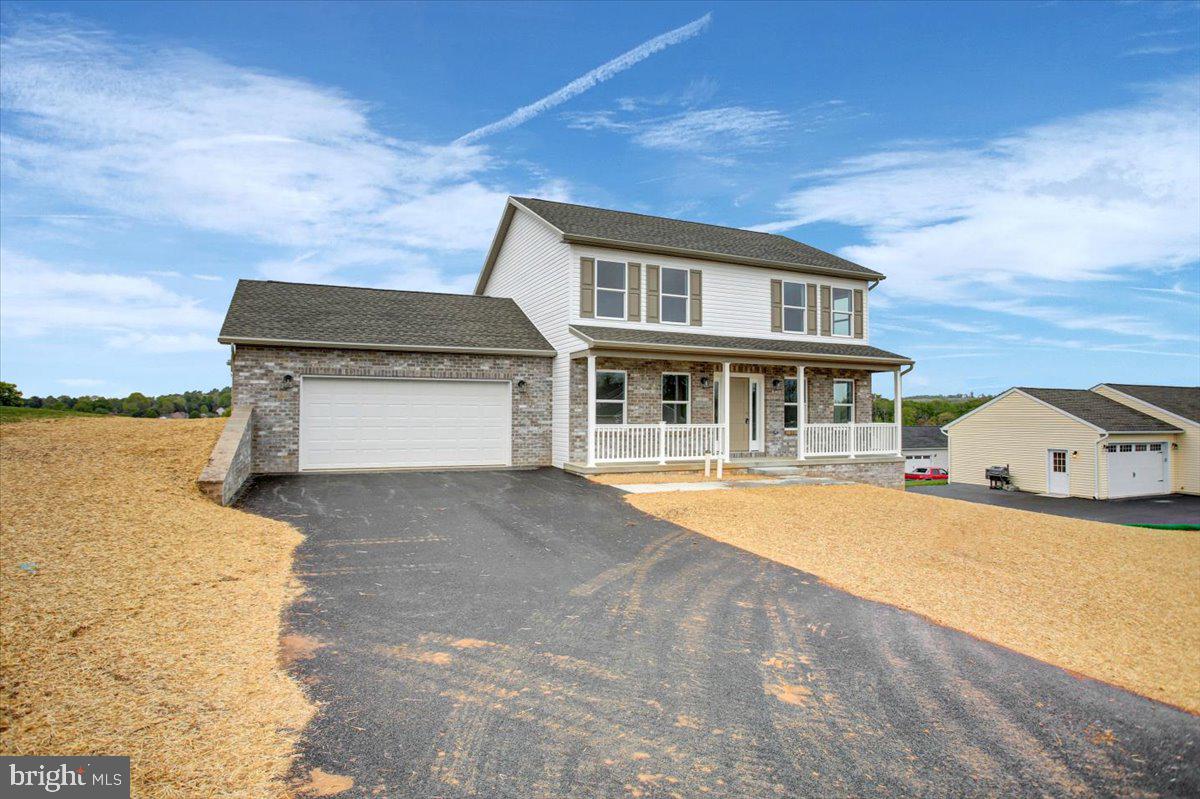
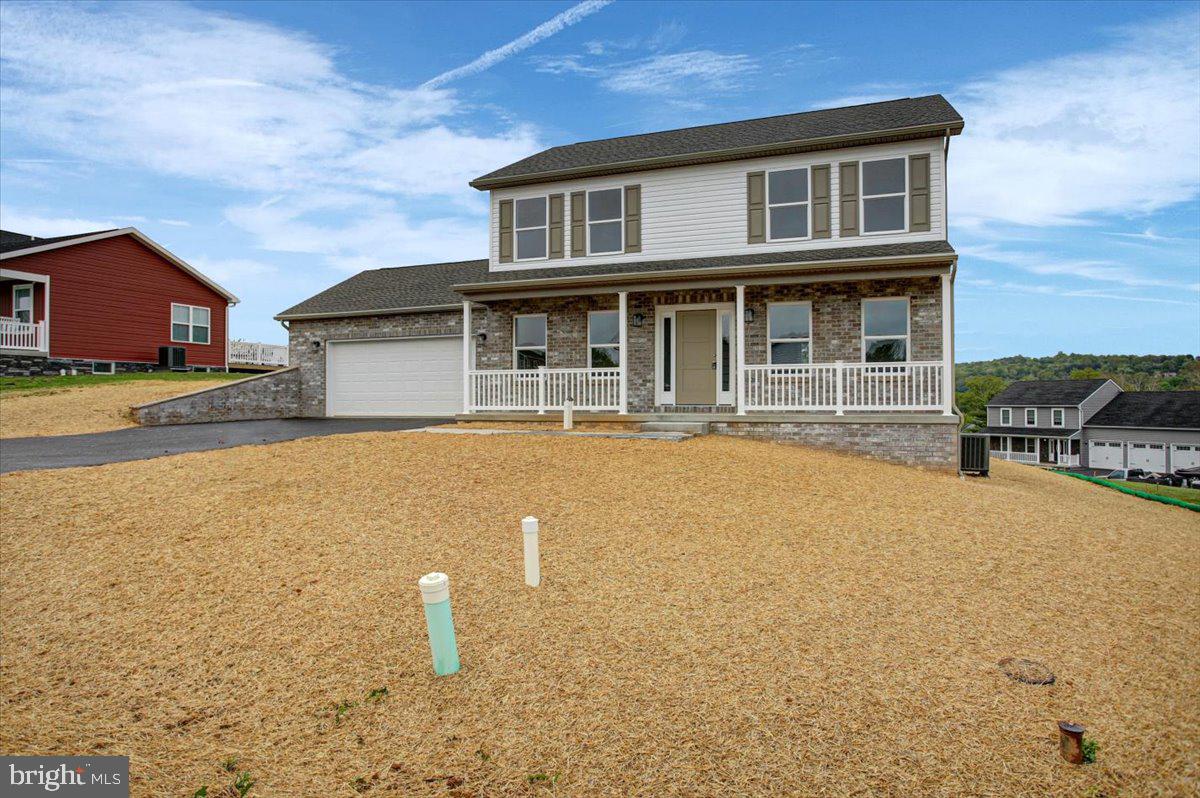
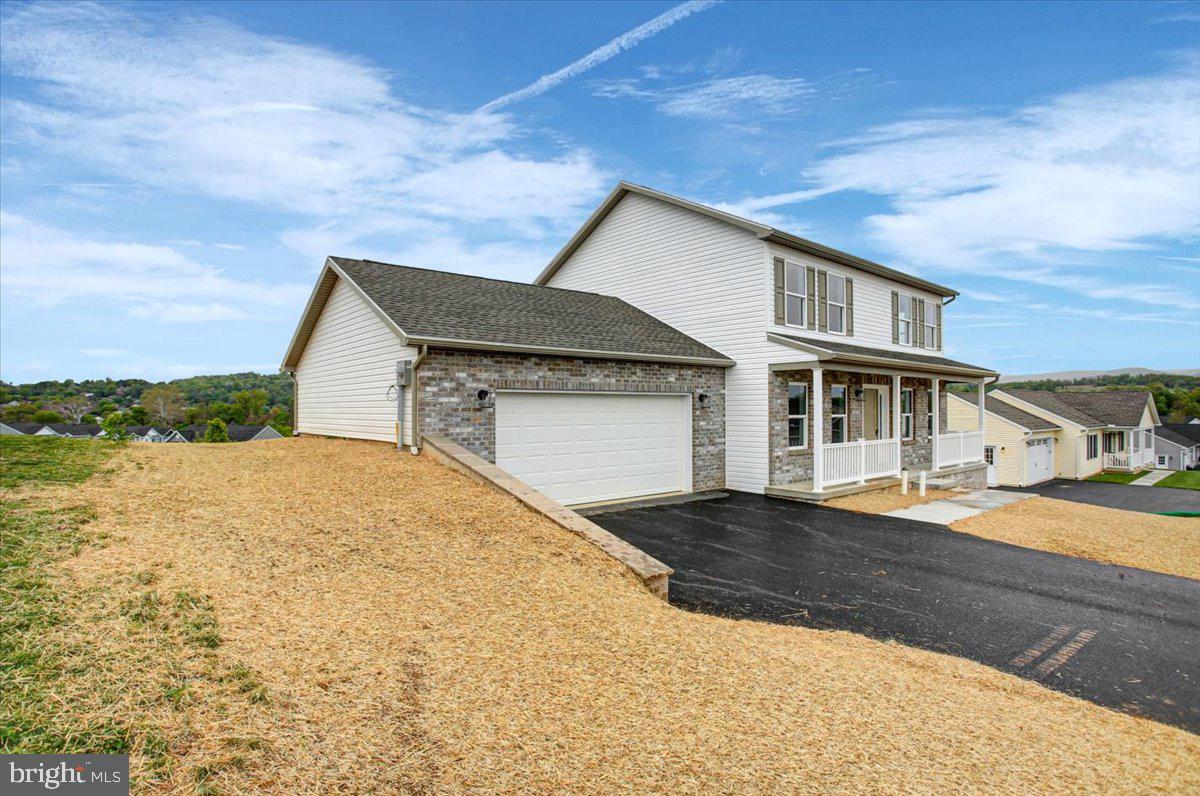
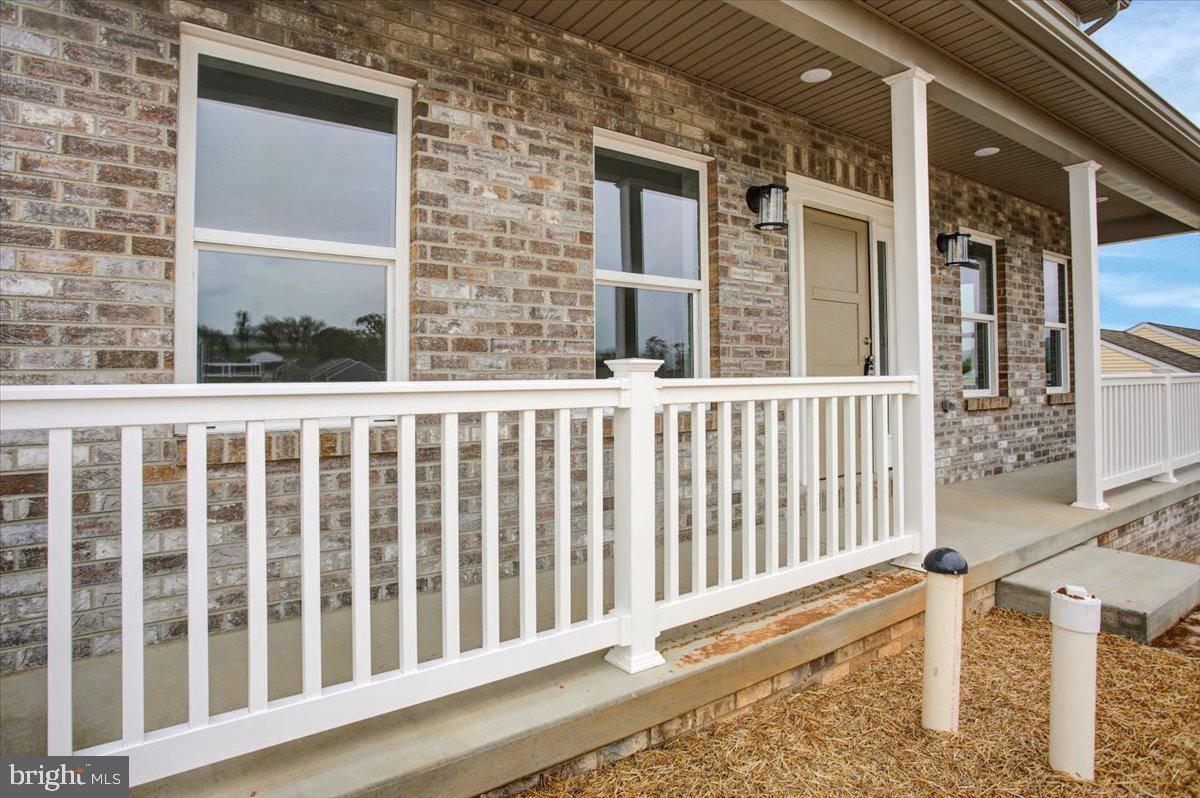
New New New! Come check out this Brand New 2 story colonial in Antietam Commons. This Brick home is a 1792 sq ft 3 bedroom, 2 1/2 bath home two story, with full covered front porch! First Floor flows from the living room, to the dining area, and into the kitchen. The kitchen has granite countertops and stainless steel appliances. The first floor has an extra room, that can be used as a dining room, office, or family room. It also has a laundry closet on it. Upstairs features 3 oversized bedrooms. The master suite, has a large walk in closet off the private master bathroom. The two other bedrooms can share the large bathroom in the hall. This house has a basement that is unfinished, which will allow for clean, dry storage. There is also additional storage space over top the 24x24 two car garage. Split System HVAC to keep you cool during the summer, and warm during the winter! Don't miss your opportunity to own this new home! Home is finished and waiting its new owner! ***BUYER INCENTIVE*** 10x14 Concrete patio and 12x10 concrete pad for shed included in the list price!
Save
Ask
Tour
Hide
Share
Listing Snapshot
Price
$374,999
Days On Site
158 Days
Bedrooms
3
Inside Area (SqFt)
1,792 sqft
Total Baths
3
Full Baths
2
Partial Baths
1
Lot Size
0.29 Acres
Year Built
2026
MLS® Number
PAFL2034416
Status
Active
Property Tax
$4,000
HOA/Condo/Coop Fees
$8.33 monthly
Sq Ft Source
Estimated
Friends & Family
React
Invite
Recent Activity
3 months ago
Price changed to $374,999
3 months ago
Listing updated with changes from the MLS®
5 months ago
Listing first seen on site
General Features
Acres
0.29
Attached Garage
Yes
Foundation
Concrete PerimeterSlab
Garage
Yes
Garage Spaces
2
Levels
Two
Parking
GarageAttached
Parking Spaces
2
Pets
Yes
Property Condition
New Construction
Property Sub Type
Single Family Residence
Sewer
Public Sewer
Special Circumstances
Standard
SqFt Above
1792
SqFt Total
1792
Style
Colonial
Water Source
Public
Zoning
R1
Interior Features
Appliances
Electric RangeElectric OvenElectric Water HeaterDishwasherMicrowaveRefrigerator
Basement
FullUnfinishedInterior Entry
Cooling
Central AirCeiling Fan(s)Electric
Flooring
Carpet
Furnished
Unfurnished
Heating
ElectricForced AirHeat Pump
Interior
Ceiling Fan(s)PantryWalk-In Closet(s)
Save
Ask
Tour
Hide
Share
Exterior Features
Construction Details
BrickConcreteFrameVinyl Siding
Pool Features
None
Roof
Shingle
Community Features
Association Fee
$100.0
Association Fee Frequency
Annually
MLS Area
Washington Twp (14523)
School District
WAYNESBORO AREA
Schools
School District
WAYNESBORO AREA
Elementary School
Unknown
Middle School
Unknown
High School
Unknown
Listing courtesy of Iron Valley Real Estate of Waynesboro