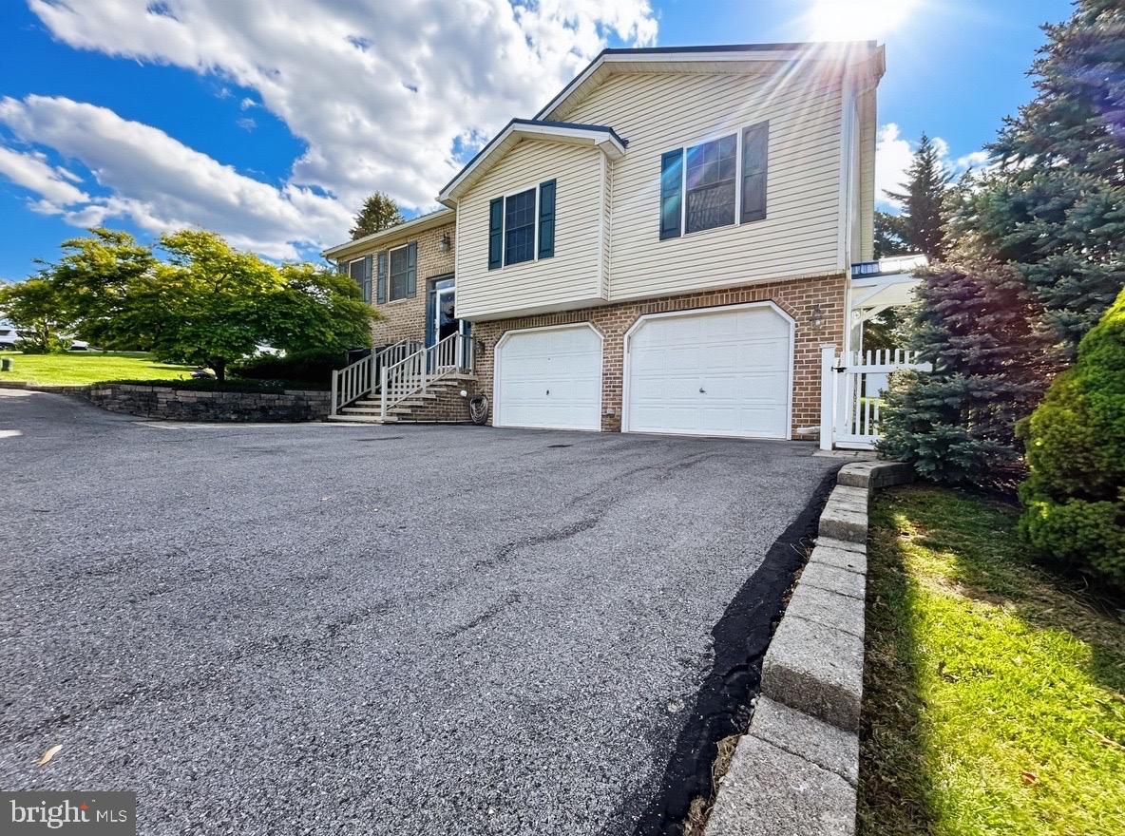
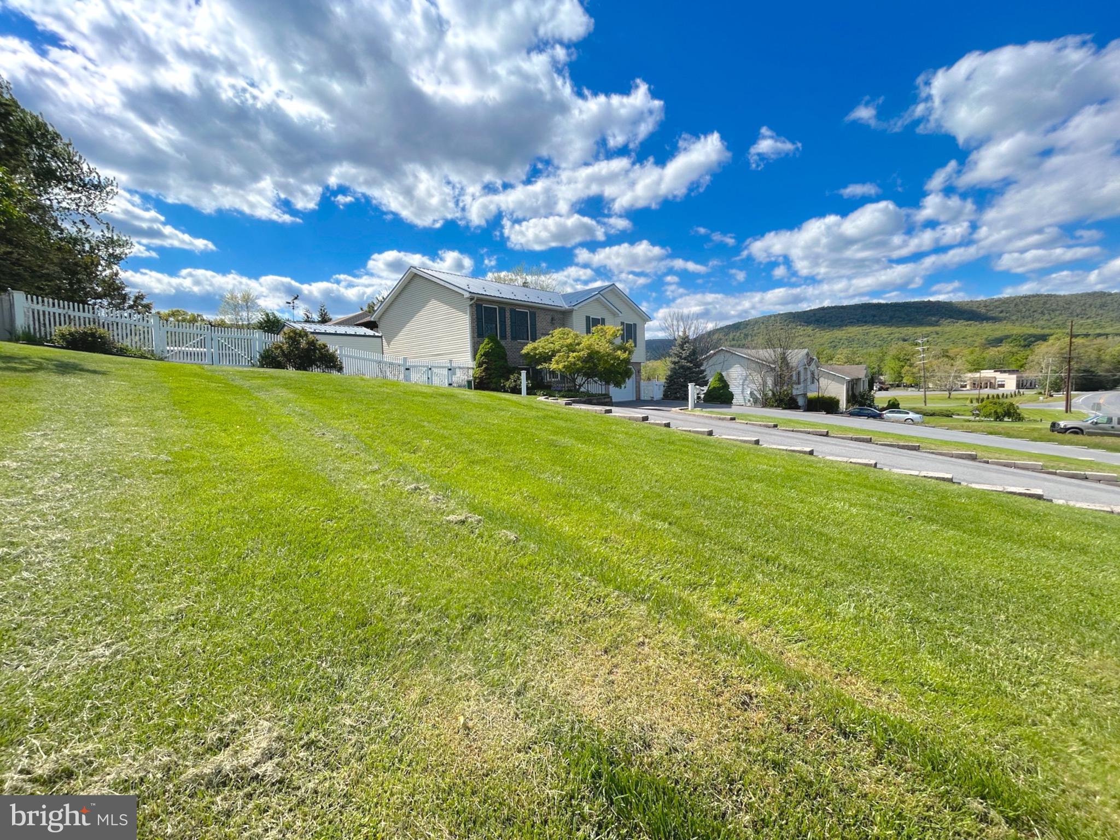
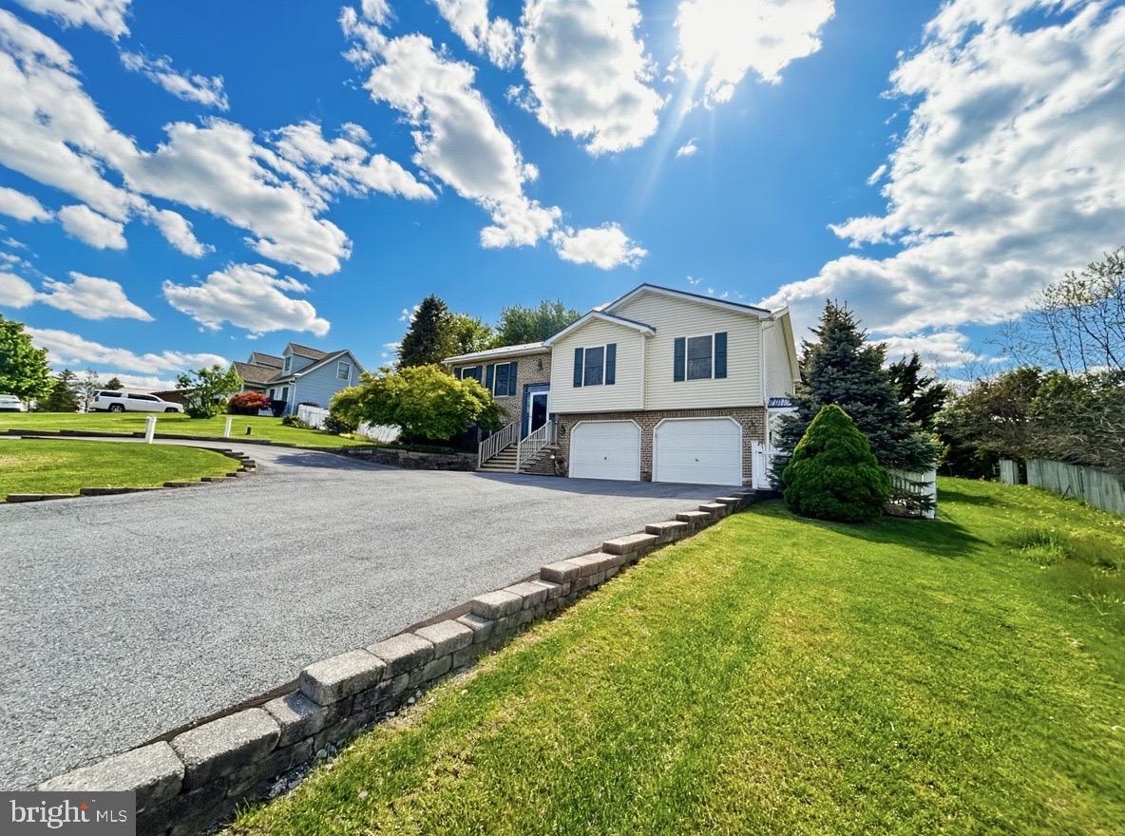
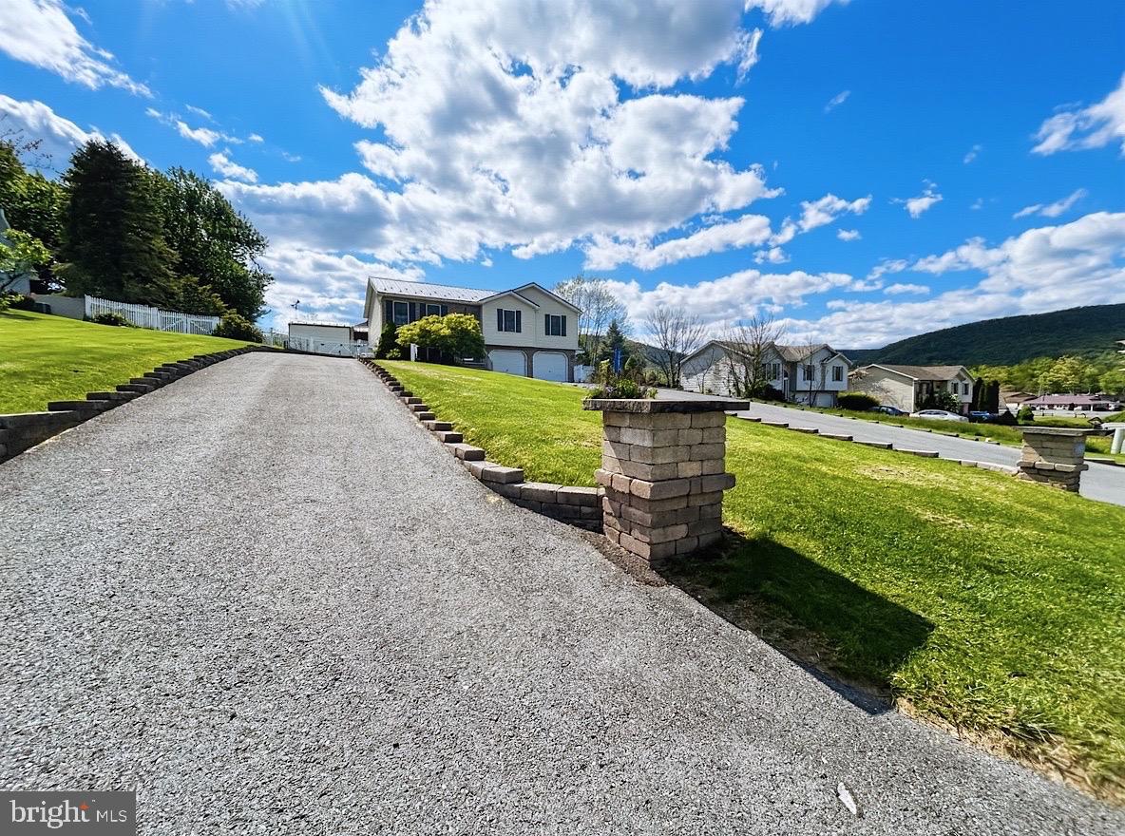
Looking for a meticulously updated and maintained one owner home that is move in ready? Then this is the home for you! This stunning 3 bedroom, 3 full bath home with many custom upgrades features a sealed asphalt circle drive with paver edging perimeter, a spacious 2 car garage with built in shelving, a new Negley's whole home clean water filtration system and water heater, new metal roof, updated sealed granite kitchen countertops, a custom kitchen island with a built in cast iron sink and garbage disposal with pendulum lighting, custom cabinet windows, a 2025 dual fuel oven (Gas cooktop, double oven, Wi-Fi compatible) with transferable warranty, a touch screen refrigerator (Wi-Fi compatible), a Wi-Fi adjustable smart thermostat to control the York heat pump installed in 2021, a 20'x12' all-season room with its own mini split, tongue and groove ceiling, 3 ceiling fans, PVC windows to enjoy your back yard oasis, and a propane gas fireplace. The 100 gallon propane gas tank is owned. A built-in timber frame pergola with indoor/outdoor fan can be enjoyed on beautiful summer days. As you enter the front door, you'll be greeted by a heated floor entryway for those cold fall and winter days. Heading upstairs, you can enter into the living room, kitchen/dining combo, or go right down the hall. Walking down the hall, on your left is a full bath with marble tile floors, porcelain tile walls, and a bath/shower combo. Further down the hall on the left is the main bedroom with a brand-new window, a full bath with walk-in shower, heated granite tile floors, and subway tile walls. Two additional bedrooms can be found across the hallway. As you walk downstairs, you'll see a finished living area with wood propane fireplace, a spacious closet, and a full bath/laundry combo with heated porcelain tile floors, a walk-in tile shower with glass door, and a front-loading whirlpool washer and dryer on pedestals. Heading out to the garage, you'll notice there is plenty of built in wood shelving, a utility sink, the whole home vacuum system, and room for two cars to be parked. A man door takes you into the fully fenced back yard with extensive landscaping, flower bed sprinkler systems, a 20'x12' shed, 12'x10' shed with a metal roof. a heated and cooled cat house or kids playhouse, a raised garden bed and mountain views. Ask your agent for a copy of the many upgrades (even more than what has been mentioned) that have been done to this home which can be found on the seller's property disclosure. Come take a look at one of the most well-maintained homes in Orrstown!
Save
Ask
Tour
Hide
Share
Listing Snapshot
Price
$440,000
Days On Site
150 Days
Bedrooms
3
Inside Area (SqFt)
2,032 sqft
Total Baths
3
Full Baths
3
Partial Baths
N/A
Lot Size
0.73 Acres
Year Built
2004
MLS® Number
PAFL2034568
Status
Active
Property Tax
$2,229.14
HOA/Condo/Coop Fees
N/A
Sq Ft Source
Estimated
Friends & Family
React
Comment
Invite
No Comments Yet
Did you know? You can invite friends and family to your search. They can join your search, rate and discuss listings with you.
Recent Activity
2 months ago
Price changed to $440,000
2 months ago
Listing updated with changes from the MLS®
5 months ago
Status changed to Active
5 months ago
Listing first seen on site
General Features
Acres
0.73
Attached Garage
Yes
Foundation
Concrete Perimeter
Garage
Yes
Garage Spaces
2
Levels
Two
Parking
Circular DrivewayGarageDrivewayAttached
Parking Spaces
14
Property Sub Type
Single Family Residence
Sewer
Public Sewer
Special Circumstances
Standard
SqFt Above
1472
SqFt Below
560
SqFt Total
2032
Style
Bi-level
Utilities
Cable Available
Water Source
Well
Zoning
RESIDENTIAL
Interior Features
Appliances
Electric RangeElectric OvenElectric Water HeaterDishwasher
Basement
Exterior EntryFull
Cooling
Central AirElectric
Electric
200+ Amp Service
Fireplace
Yes
Fireplaces
1
Flooring
HardwoodMarbleOtherVinyl
Heating
ElectricHeat Pump
Interior
Eat-in KitchenKitchen Island
Laundry Features
Lower Level
Main Level Bedrooms
3
Primary Bedroom
Dimensions - 14 X 13
Save
Ask
Tour
Hide
Share
Exterior Features
Construction Details
BrickVinyl Siding
Fencing
Chain Link
Patio And Porch
Deck
Pool Features
None
Roof
Metal
View
Mountain(s)
Waterview
Mountain(s)
Community Features
MLS Area
Letterkenny Twp (14512)
School District
CHAMBERSBURG AREA
Schools
School District
CHAMBERSBURG AREA
Elementary School
Unknown
Middle School
Unknown
High School
Unknown
Listing courtesy of Howard Hanna Krall Real Estate



Did you know? You can invite friends and family to your search. They can join your search, rate and discuss listings with you.