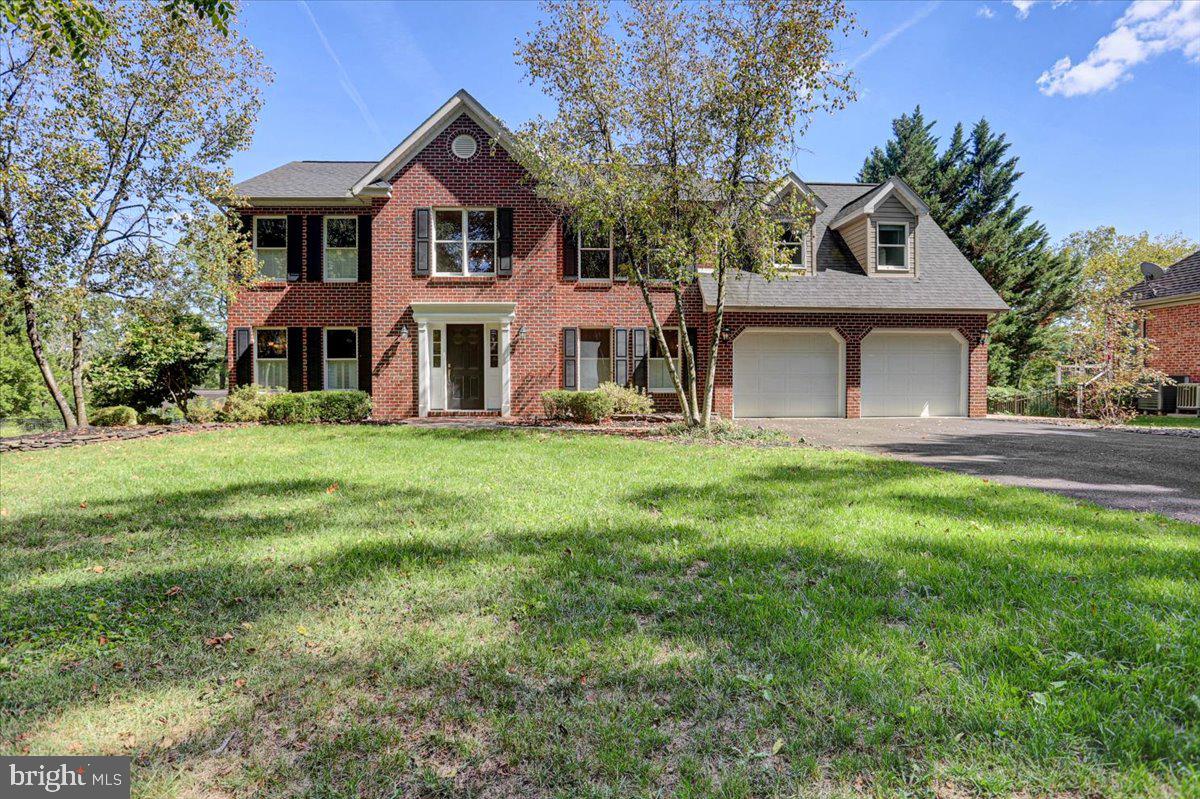
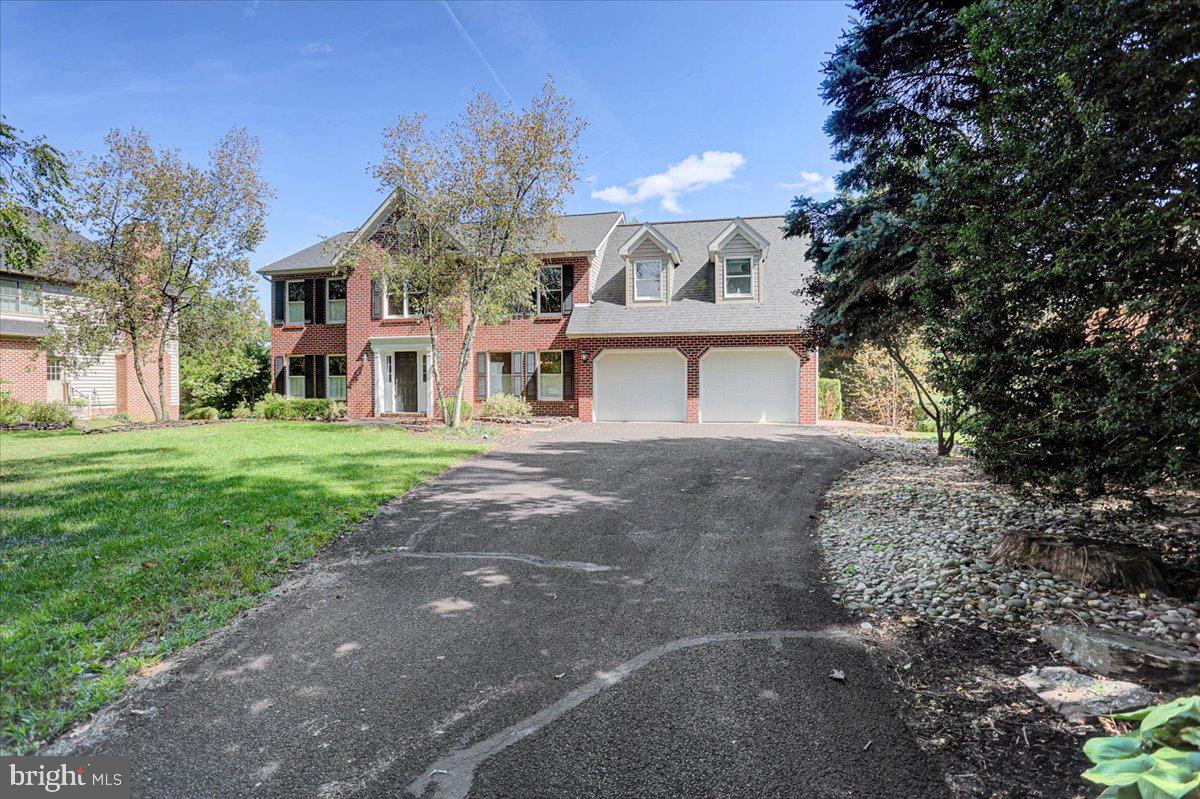
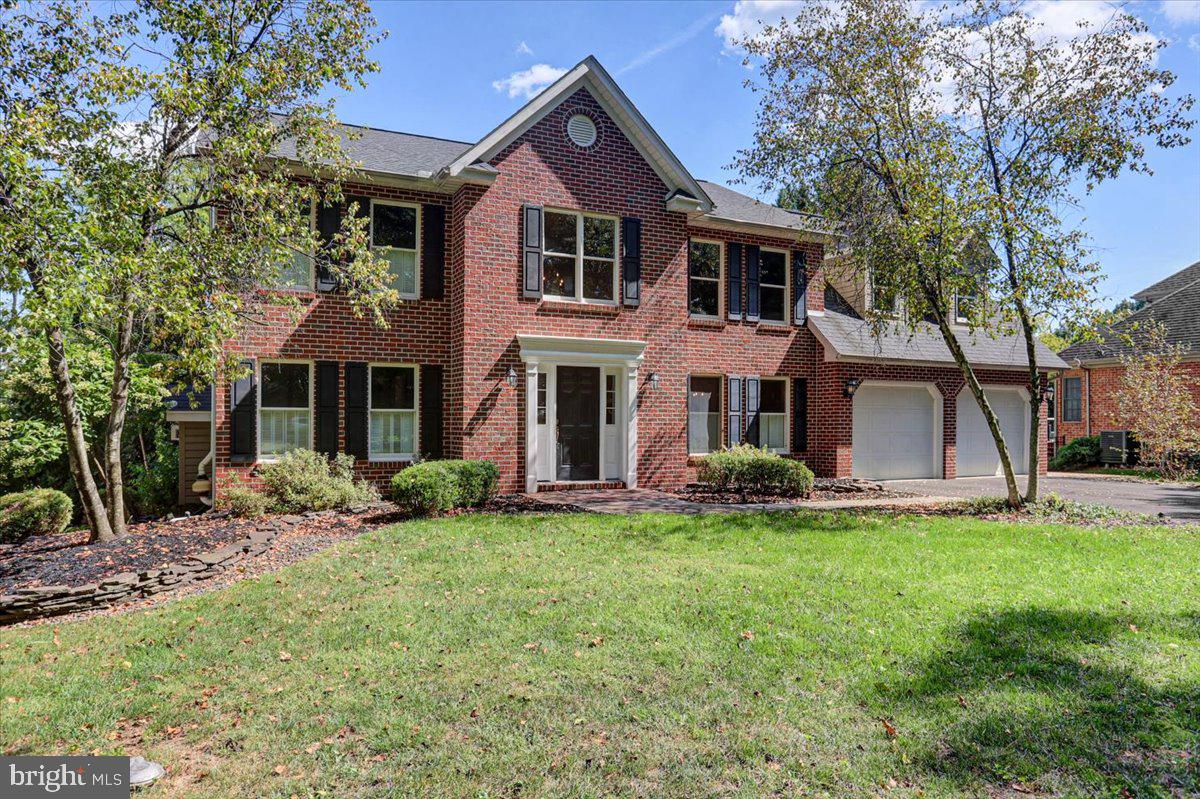
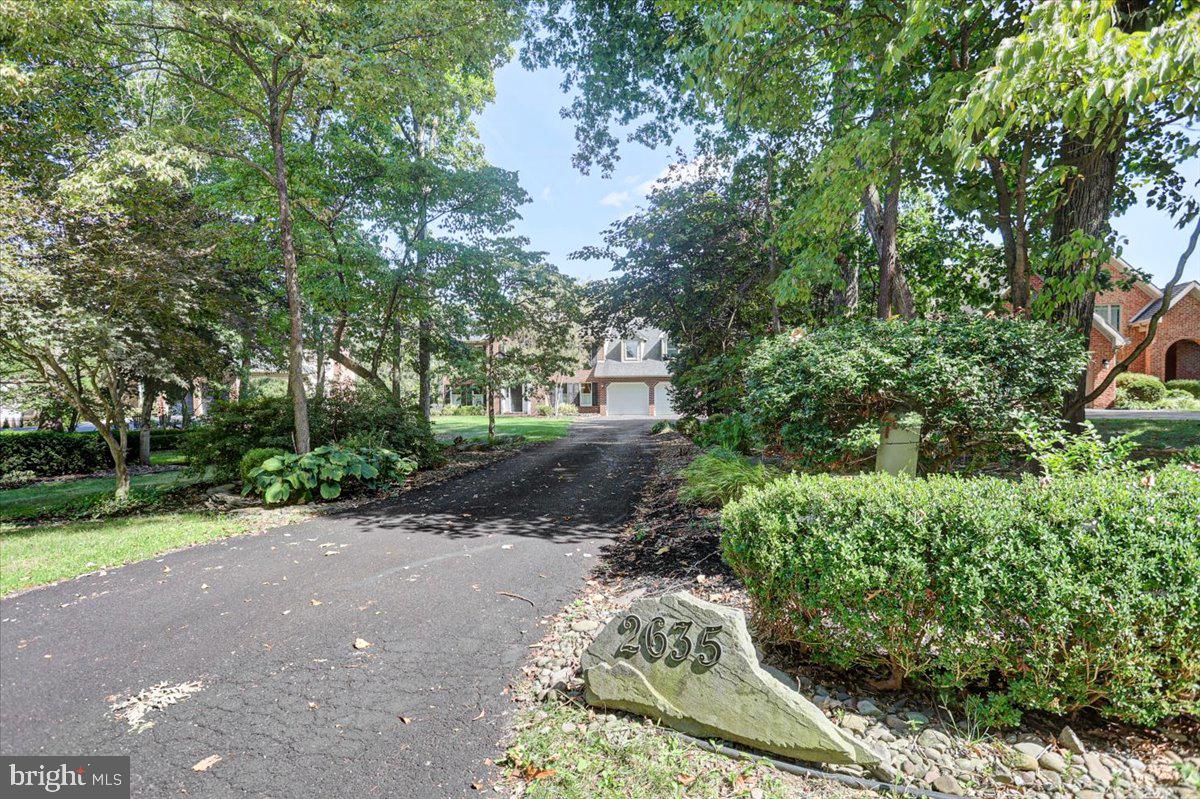
Discover one of the best luxury values in Greencastle Greens. This beautifully crafted 4,087 sq. ft. home delivers a high‑end lifestyle at an exceptional new price, offering resort‑style amenities rarely found under $500K. Sunlit living spaces, soaring ceilings, and a custom cherry kitchen set the tone for refined everyday living, while the private office, formal rooms, and expansive family room create a home that’s both elegant and comfortable.
Step outside to your own outdoor retreat: a fully equipped kitchen, integrated sound system, and a custom putting green overlooking mature trees and a peaceful stream. The finished walkout lower level extends the experience with a theater room, game room, and flexible spaces perfect for entertaining.
The primary suite features a stunning tile-and-quartz bath and a boutique-style dressing room with custom built-ins and a center island. Three additional spacious bedrooms complete the upper level, offering room to grow, relax, and live beautifully.
With its rare combination of space, upgrades, outdoor living, and community setting, this home delivers a luxury lifestyle at an unbeatable value.
Save
Ask
Tour
Hide
Share
Listing Snapshot
Price
$485,000
Days On Site
148 Days
Bedrooms
4
Inside Area (SqFt)
4,087 sqft
Total Baths
3
Full Baths
2
Partial Baths
1
Lot Size
0.6 Acres
Year Built
2000
MLS® Number
PAFL2034644
Status
Active Under Contract
Property Tax
$6,909
HOA/Condo/Coop Fees
$7.92 monthly
Sq Ft Source
Assessor
Friends & Family
React
Comment
Invite
No Comments Yet
Did you know? You can invite friends and family to your search. They can join your search, rate and discuss listings with you.
Recent Activity
2 weeks ago
Status changed to Active Under Contract
2 weeks ago
Price changed to $485,000
2 weeks ago
Listing updated with changes from the MLS®
5 months ago
Listing first seen on site
General Features
Acres
0.6
Attached Garage
Yes
Foundation
Block
Garage
Yes
Garage Spaces
2
Levels
Three Or More
Parking
Garage Door OpenerPavedGarageAttached
Parking Spaces
2
Property Sub Type
Single Family Residence
Sewer
Public Sewer
Special Circumstances
Standard
SqFt Above
2887
SqFt Below
1200
SqFt Total
4087
Style
Colonial
Water Source
Well
Zoning
RESIDENTIAL
Interior Features
Appliances
Electric RangeElectric OvenElectric Water HeaterDishwasherRefrigerator
Basement
FinishedWalk-Out AccessFullSump PumpBath/Stubbed
Cooling
Central AirCeiling Fan(s)Electric
Fireplace
Yes
Fireplace Features
Gas
Fireplaces
2
Flooring
CarpetWoodCeramic TileHardwood
Heating
ElectricHeat Pump
Interior
Ceiling Fan(s)Sound SystemWalk-In Closet(s)Built-in Features
Laundry Features
Laundry RoomMain Level
Window Features
Window CoveringsWindow Treatments
Bathroom 2
Bedroom 2
Bedroom 3
Bedroom 4
Bonus Room
Dining Room
Level - Main
Family Room
Level - Main
Foyer
Level - Main
Half Bath
Level - Main
Kitchen
Level - Main
Laundry
Level - Main
Living Room
Level - Main
Media Room
Office
Level - Main
Primary Bathroom
Primary Bedroom
Save
Ask
Tour
Hide
Share
Exterior Features
Construction Details
BrickVinyl Siding
Lot Features
Front Yard
Patio And Porch
DeckPatio
Pool Features
None
Roof
Shingle
View
Trees/Woods
Waterfront Features
Stream
Waterview
Trees/Woods
Windows/Doors
Window CoveringsWindow Treatments
Community Features
Association Fee
$95.0
Association Fee Frequency
Annually
MLS Area
Antrim Twp (14501)
School District
GREENCASTLE-ANTRIM
Schools
School District
GREENCASTLE-ANTRIM
Elementary School
GREENCASTLE-ANTRIM
Middle School
GREENCASTLE-ANTRIM
High School
GREENCASTLE-ANTRIM SENIOR
Listing courtesy of Berkshire Hathaway HomeServices Homesale Realty



Did you know? You can invite friends and family to your search. They can join your search, rate and discuss listings with you.