SELLER OFFERING INTEREST RATE BUY-DOWN!
Call for Details!
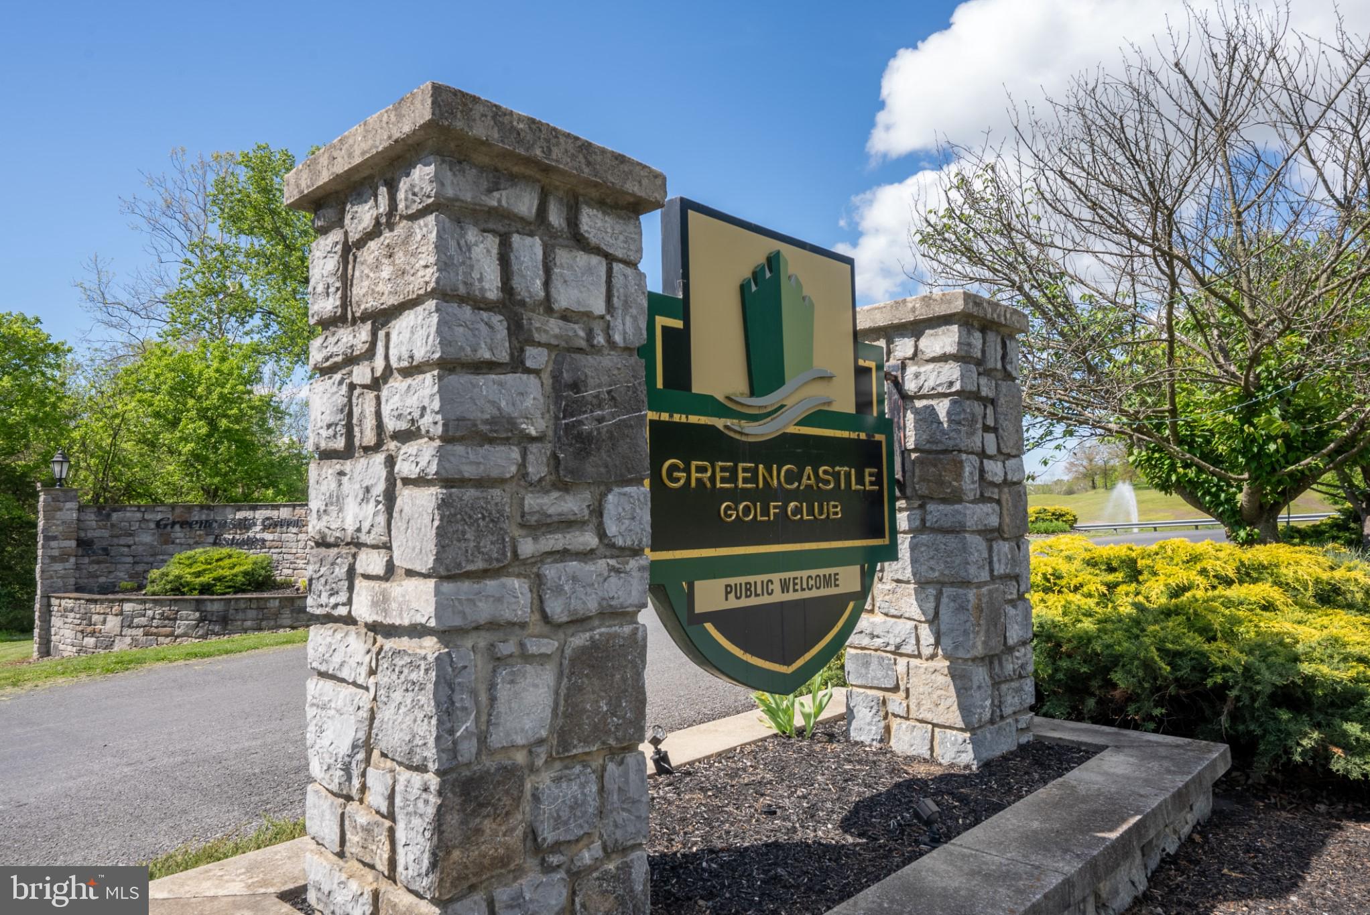
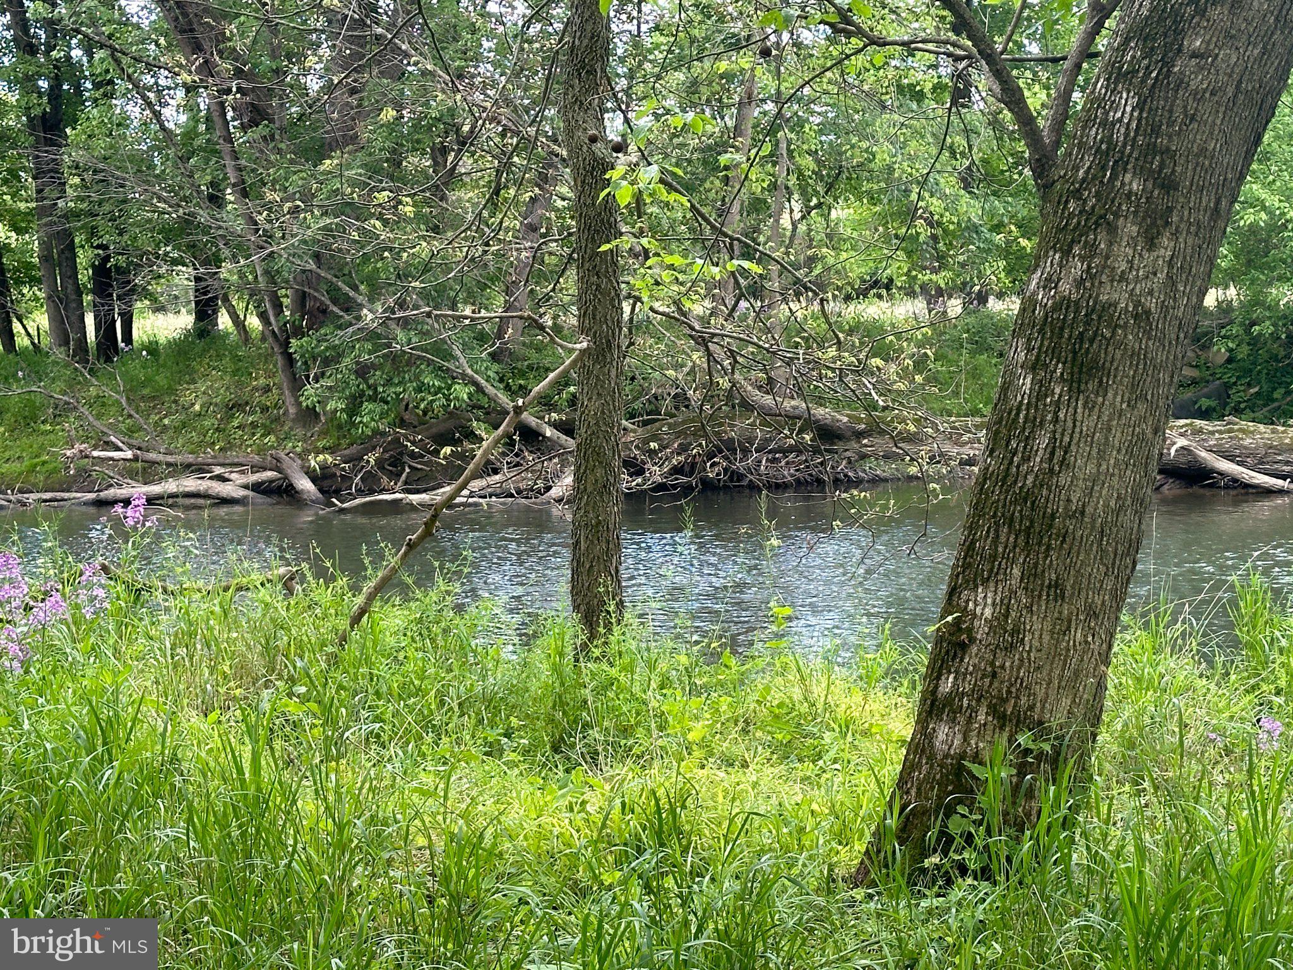
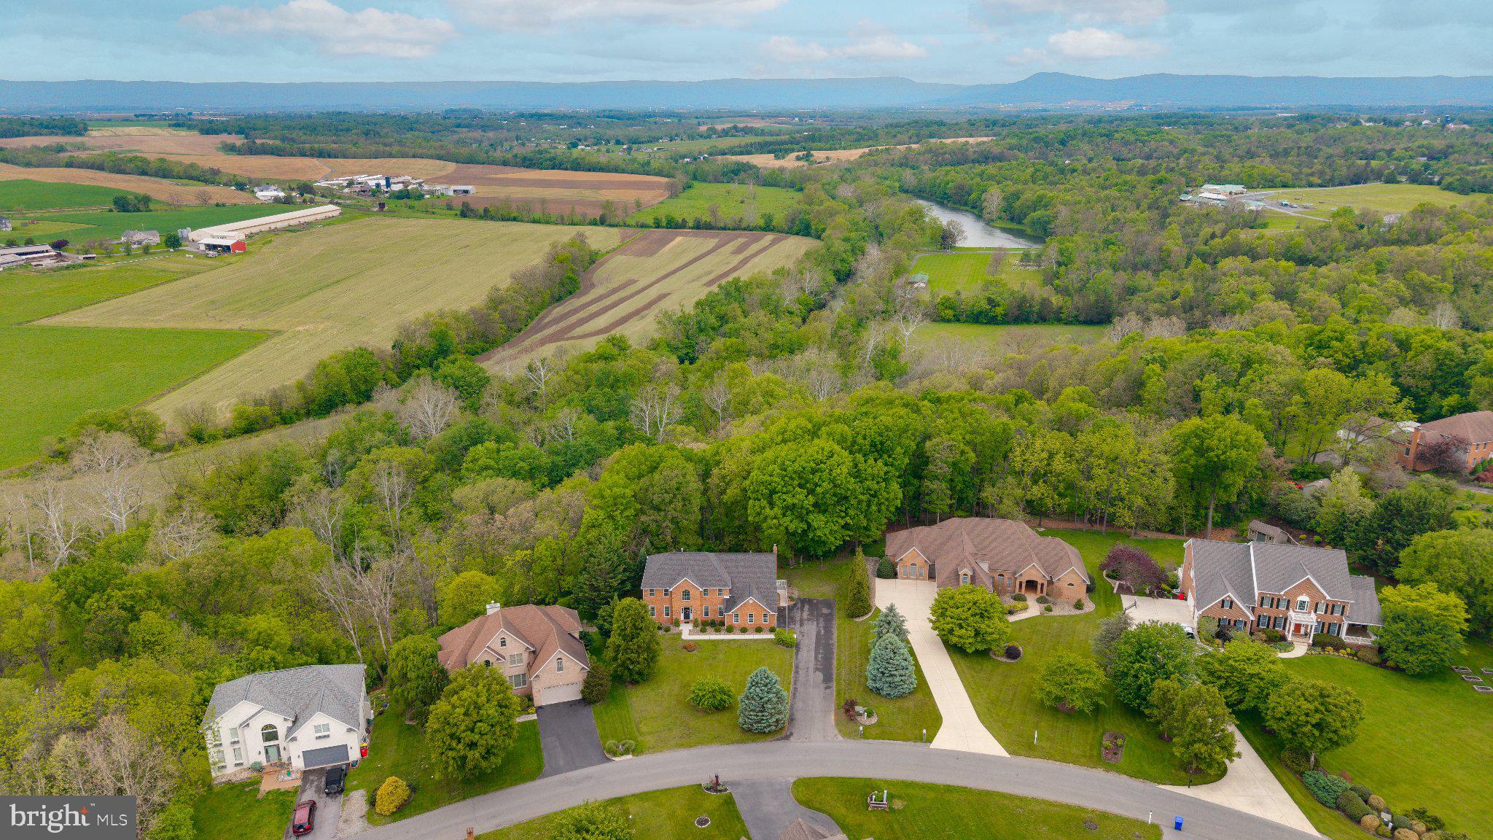
This three-level colonial in the Greencastle Greens Golf Community offers 4,657 finished square feet and two heating and cooling zones. It sits on a mostly wooded 2.54-acre lot with more than an acre of flat ground near the Conococheague Creek.
The hardwood foyer opens to a formal living room with crown molding and a den/office with a trayed ceiling. The formal dining room adds a second trayed ceiling and a breakfast nook with a view.
The 26x13 gourmet kitchen has more than 40 feet of Kashmir White granite counters and a 10-foot island. The LifeArt solid wood cabinetry has furniture-grade finishes, dovetail drawers, 42-inch wall cabinets, and 65 soft-close doors and drawers, including three glass-front cabinets. It also has gas cooking, stainless appliances, a pantry, and a reverse osmosis drinking water system. Just off the kitchen, the sunken family room has built-ins, a gas fireplace, and French doors to the deck. A laundry room with a rinsing sink and a mud room off the two-car garage handle everyday life.
Upstairs, the primary suite has a trayed ceiling and a private sitting room with a gas fireplace and French doors to a morning coffee balcony. The primary bath has two separate vanities, a jetted soaking tub, a glass walk-in shower with luxury shower heads, and a walk-in closet. Three more bedrooms include two connected by a Jack-and-Jill bath.
The daylight lower level is built for entertaining. The 48-foot rec room has a Brooklyn loft-style brick wall, a 17-foot horseshoe granite wet bar, a game closet, and a full bath. Next door, the media room has a projector and screen, a tiled area for a pool table, and double French doors out to a 25x12 patio.
Behind the scenes, the major systems have been updated:
50-year IKO architectural shingle roof (2020)
Heat pumps replaced in 2021 and 2023
R-60+ attic insulation
Energy-efficient hybrid water heater
Two 200-amp panels
Water treatment and waterproofing systems
High-speed internet for remote work
Outside, the 30x14 rear deck overlooks the woods and can be reached from the kitchen, the family room, or its own walkway from the driveway. Azaleas, peonies, crepe myrtle, and hydrangea frame the front porch.
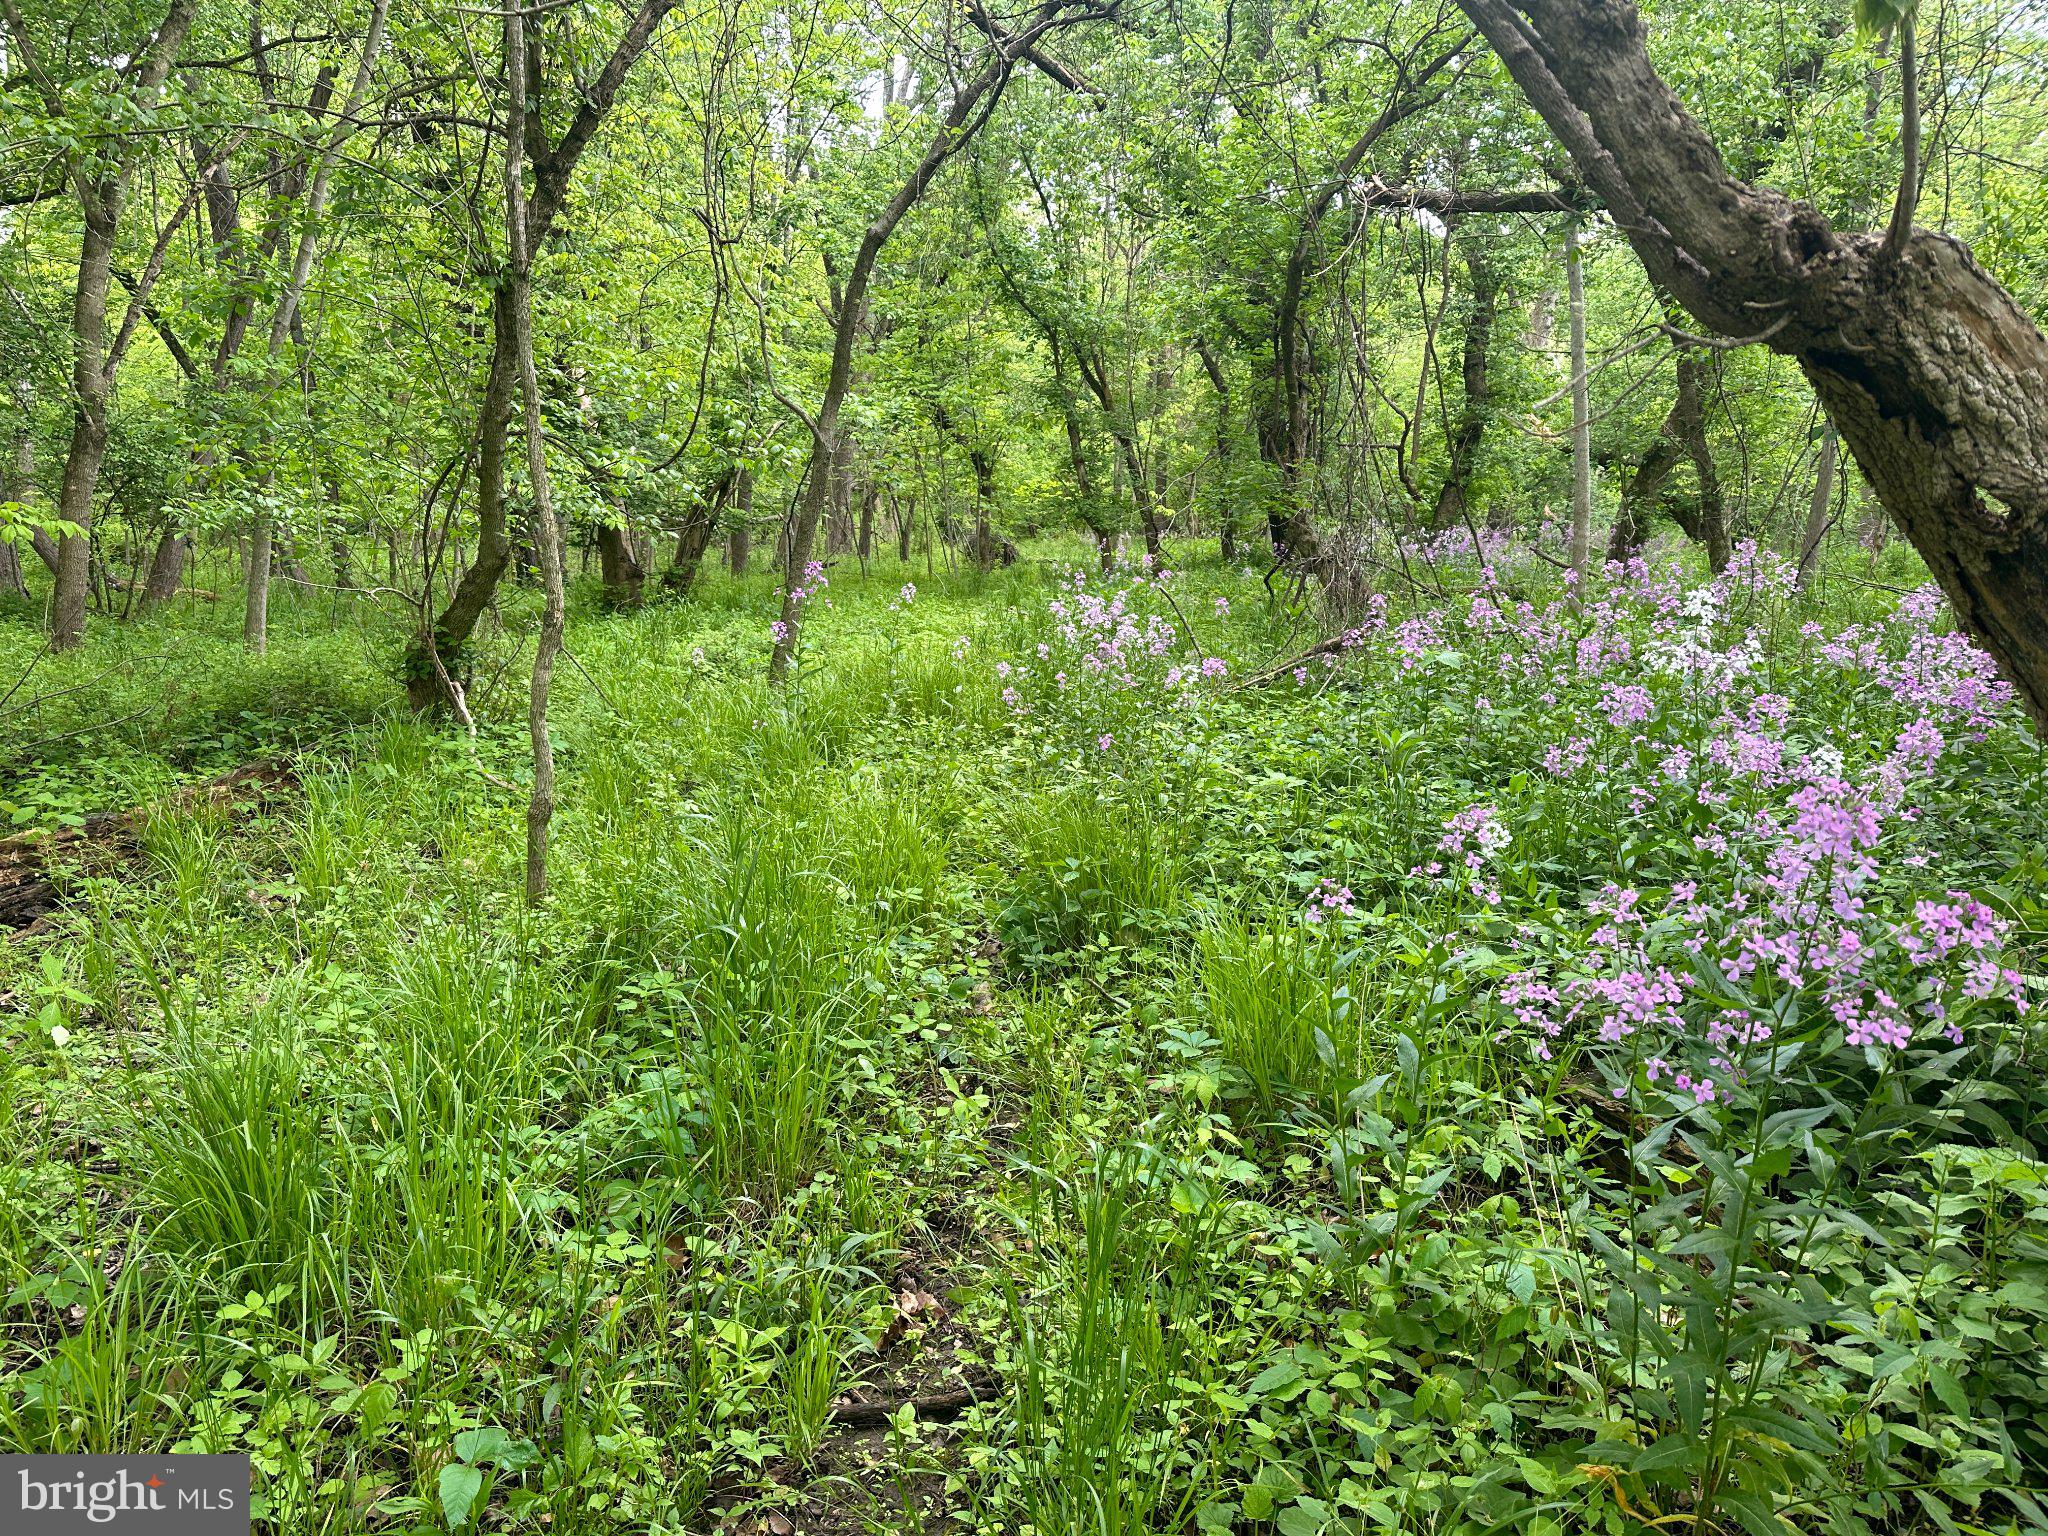
Then walk out back. Deer trails wind through the trees toward over an acre of flat ground made for a pavilion, a campsite, or a quiet meditation spot. Ducks and geese settle onto the creek at dusk, and summer nights belong to the spring peepers, tree frogs, and owls. Why drive 50 miles to camp when it's a short walk behind your home?
Greencastle-Antrim School District, minutes to I-81. Ask for the video tour, then schedule your private showing today.
Save
Ask
Tour
Hide
Share
Listing Snapshot
Price
$599,900
Days On Site
141 Days
Bedrooms
4
Inside Area (SqFt)
4,657 sqft
Total Baths
4
Full Baths
3
Partial Baths
1
Lot Size
2.54 Acres
Year Built
2000
MLS® Number
PAFL2034834
Status
Active
Property Tax
$6,545
HOA/Condo/Coop Fees
$7.92 monthly
Sq Ft Source
Estimated
Friends & Family
React
Comment
Invite
No Comments Yet
Did you know? You can invite friends and family to your search. They can join your search, rate and discuss listings with you.
Recent Activity
2 weeks ago
Listing updated with changes from the MLS®
a month ago
Price changed to $599,900
5 months ago
Listing first seen on site
General Features
Acres
2.54
Attached Garage
Yes
Foundation
Block
Garage
Yes
Garage Spaces
2
Levels
Three Or More
Parking
Garage Door OpenerAsphaltPrivatePavedGarageDrivewayInside EntranceAttached
Parking Spaces
2
Property Sub Type
Single Family Residence
Sewer
Public Sewer
Special Circumstances
Standard
SqFt Above
3543
SqFt Below
1114
SqFt Total
5328
Style
Colonial
Utilities
Cable AvailablePropane
Water Source
Well
Zoning
RESIDENTIAL
Interior Features
Appliances
Gas RangeGas OvenElectric Water HeaterDishwasherDisposalStainless Steel Appliance(s)RefrigeratorMicrowaveWater Purifier



Did you know? You can invite friends and family to your search. They can join your search, rate and discuss listings with you.