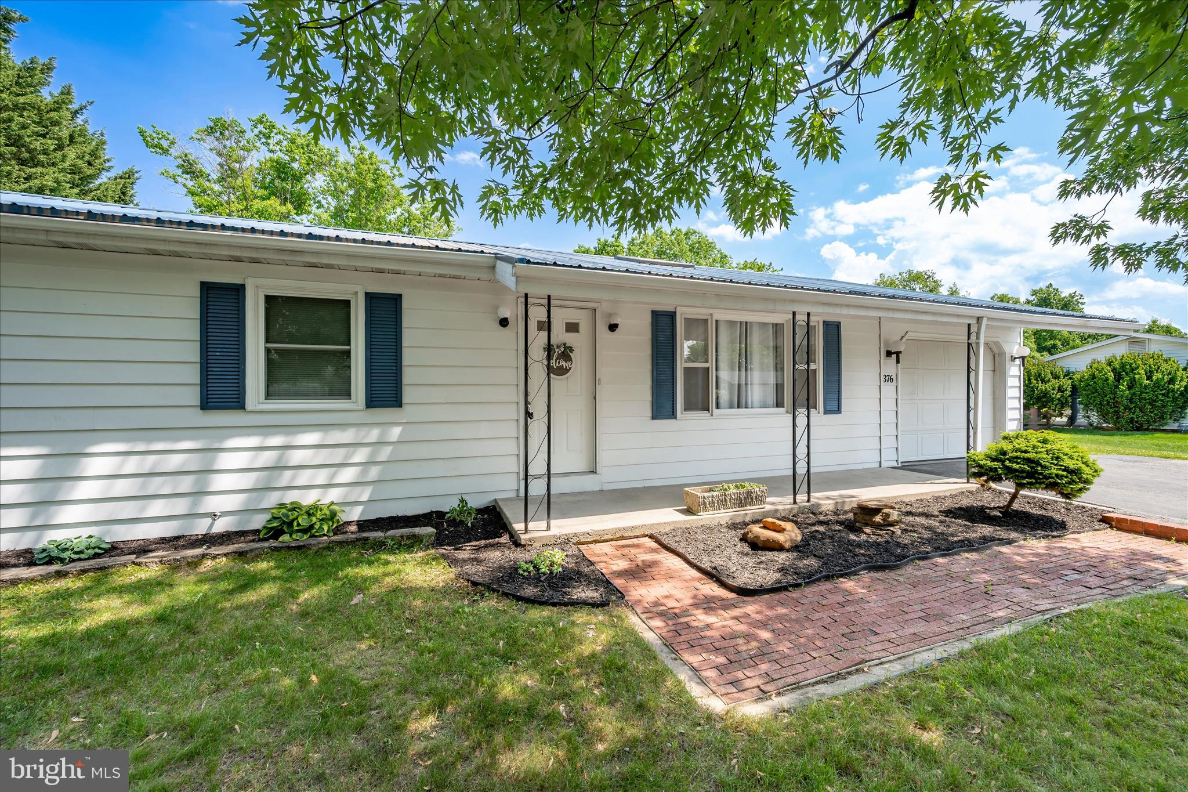
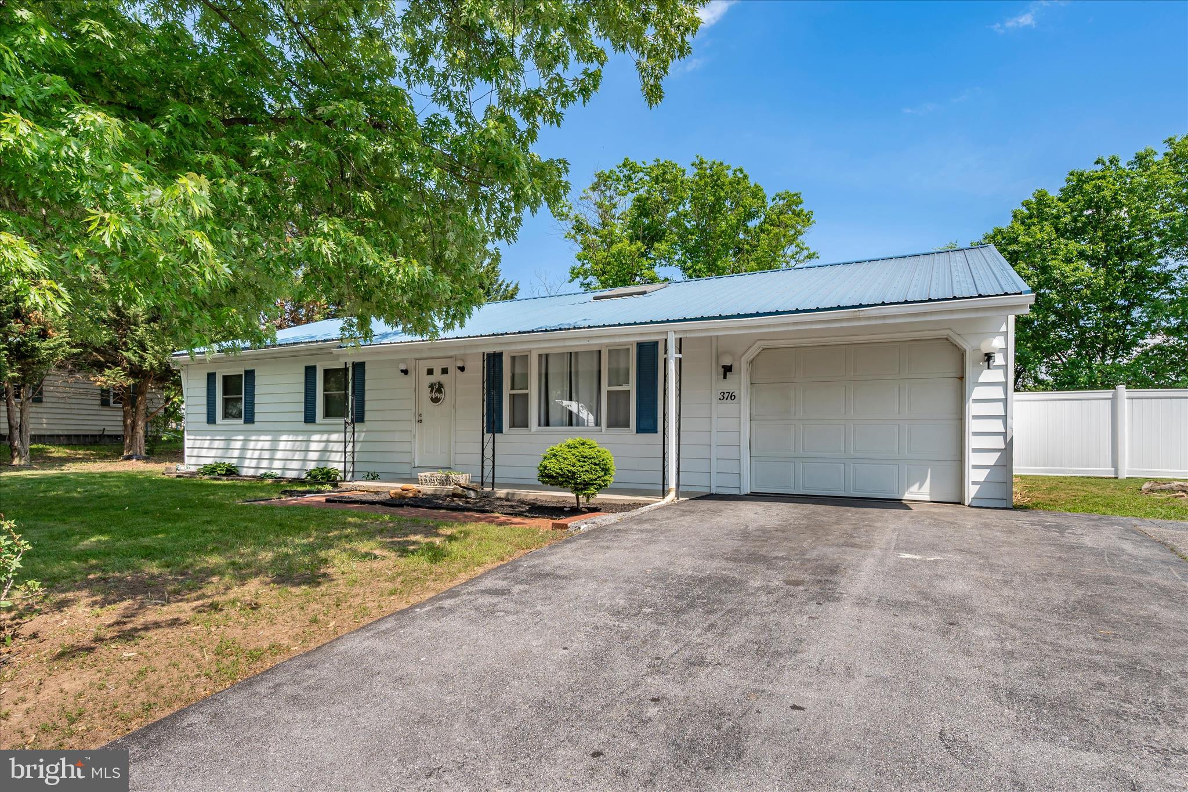
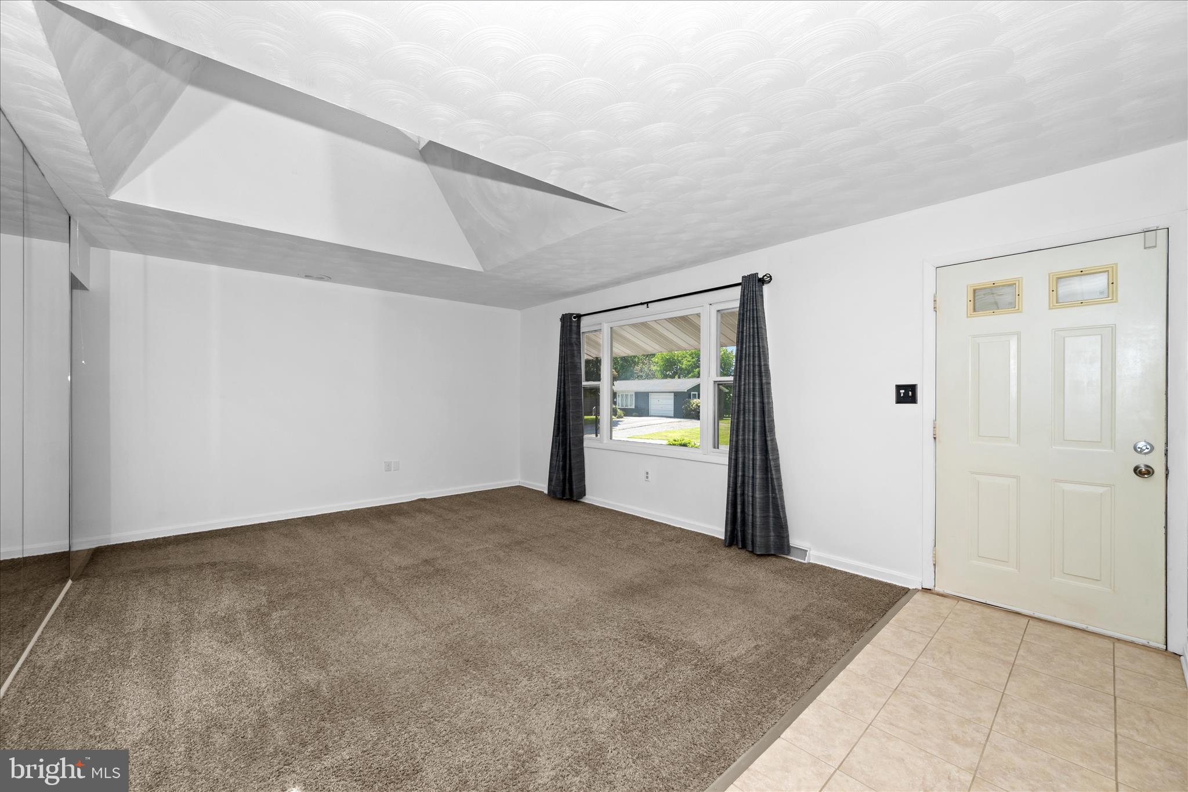
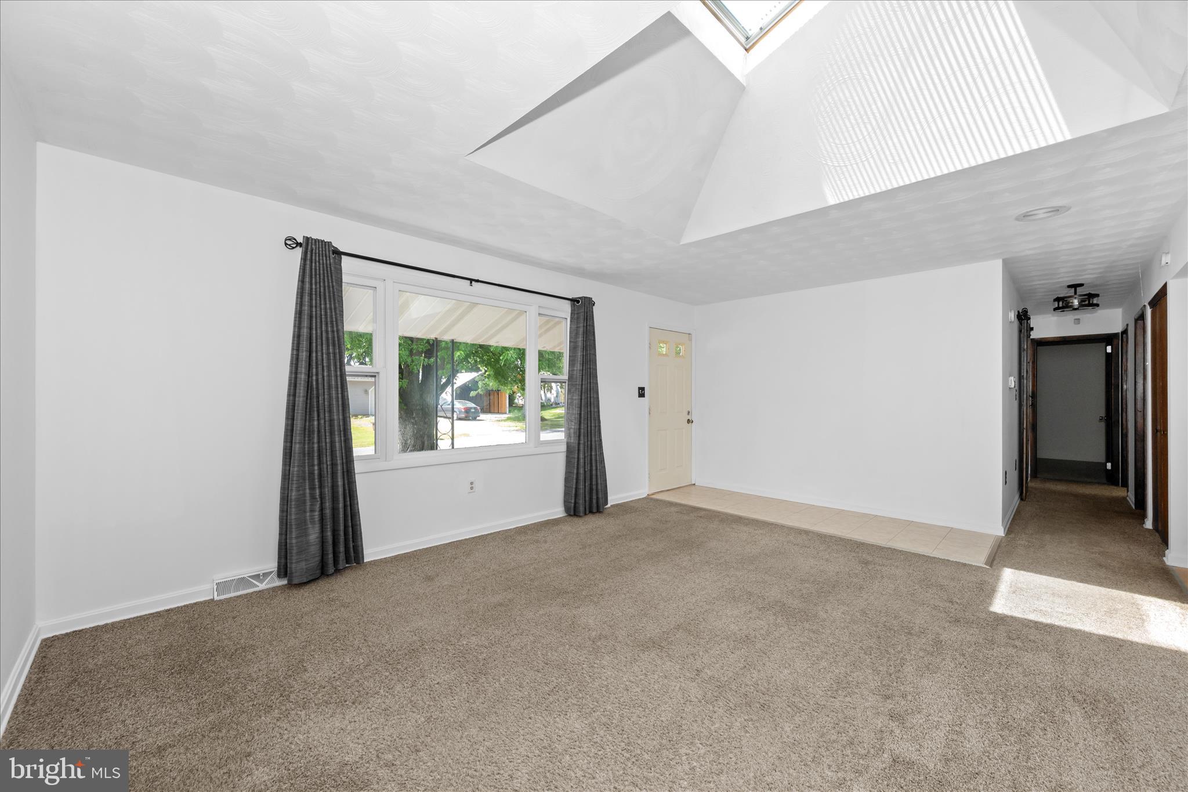
Well maintained 3/4 bedroom ranch home with a one car attached garage offering a spacious one-level layout with additional finished basement space. The home features two full bathrooms, a large living room with skylights and a comfortable seating area located just off the kitchen. The kitchen includes newer appliances and updated countertops.
The main bedroom features floor-to-ceiling windows overlooking the backyard and pool area, bringing in plenty of natural light. A large finished room with a closet, in the basement, provides flexible additional living space that could function as a fourth bedroom, recreation room, home office, or guest area.
Some of the updates include a metal roof, newer heat pump with central A/C, and a 6-foot vinyl privacy fence enclosing the backyard. The in-ground pool requires repairs and a new liner. Any pool photos shown are virtual renderings intended to demonstrate the pool’s potential. Property is sold As-Is.
Back-up offers are considered.
Save
Ask
Tour
Hide
Share
Listing Snapshot
Price
$259,900
Days On Site
157 Days
Bedrooms
4
Inside Area (SqFt)
1,650 sqft
Total Baths
2
Full Baths
2
Partial Baths
N/A
Lot Size
0.38 Acres
Year Built
1974
MLS Number
PAFL2034906
Status
Active Under Contract
Property Tax
$3,464
HOA/Condo/Coop Fees
N/A
Sq Ft Source
Estimated
Friends & Family
React
Invite
Recent Activity
4 hours ago
Listing updated with changes from the MLS
4 months ago
Status changed to Active Under Contract
5 months ago
Listing first seen on site
General Features
Acres
0.38
Attached Garage
Yes
Foundation
Block
Garage
Yes
Garage Spaces
1
Levels
One
Parking
GarageAttached
Parking Spaces
1
Pets
Yes
Property Sub Type
Single Family Residence
Sewer
Public Sewer
Special Circumstances
Short Sale
SqFt Above
1500
SqFt Below
150
SqFt Total
1650
Style
Ranch/Rambler
Water Source
Public
Zoning
RESIDENTIAL
Interior Features
Appliances
Electric Water Heater
Basement
FullPartially FinishedInterior Entry
Cooling
Central AirElectric
Electric
200+ Amp Service
Flooring
Carpet
Heating
Heat Pump
Main Level Bedrooms
3
Save
Ask
Tour
Hide
Share
Exterior Features
Construction Details
Aluminum Siding
Pool Features
In GroundOtherPrivate
Private Pool
Yes
Community Features
MLS Area
Greene Twp (14509)
School District
CHAMBERSBURG AREA
Schools
School District
CHAMBERSBURG AREA
Elementary School
Unknown
Middle School
Unknown
High School
Unknown
Listing courtesy of Iron Valley Real Estate of Central PA