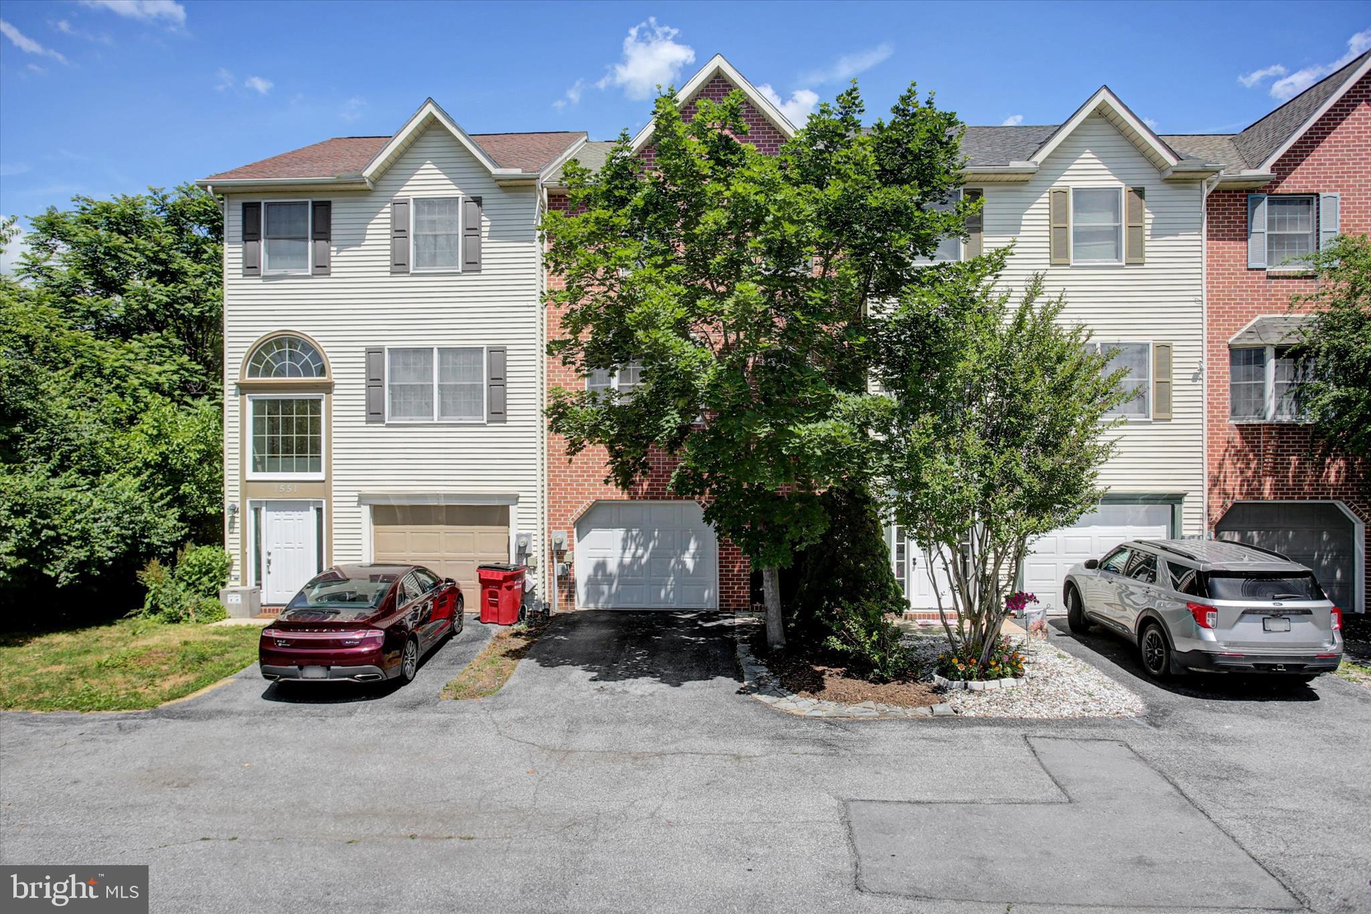
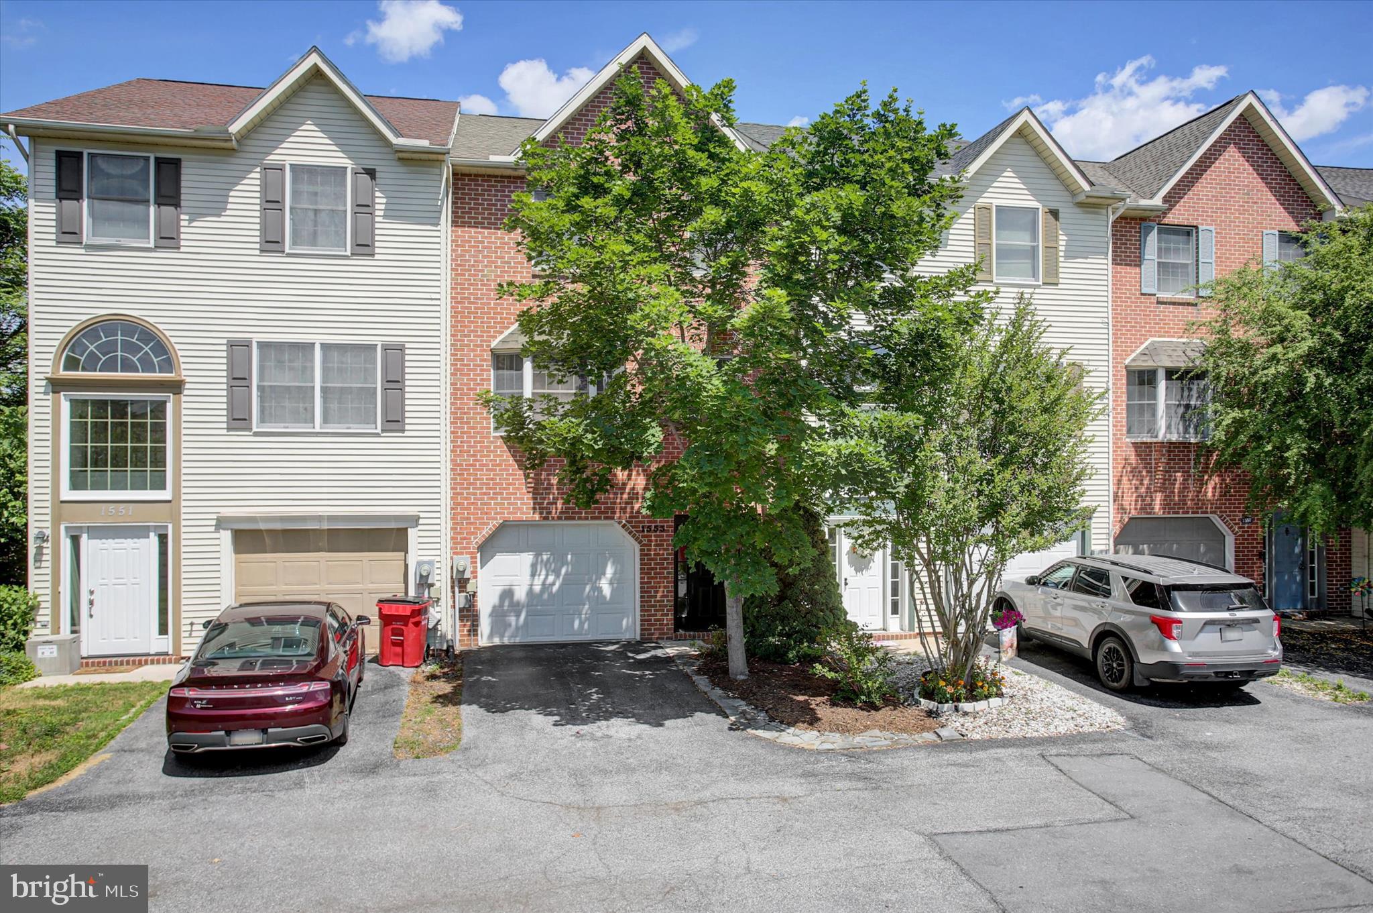
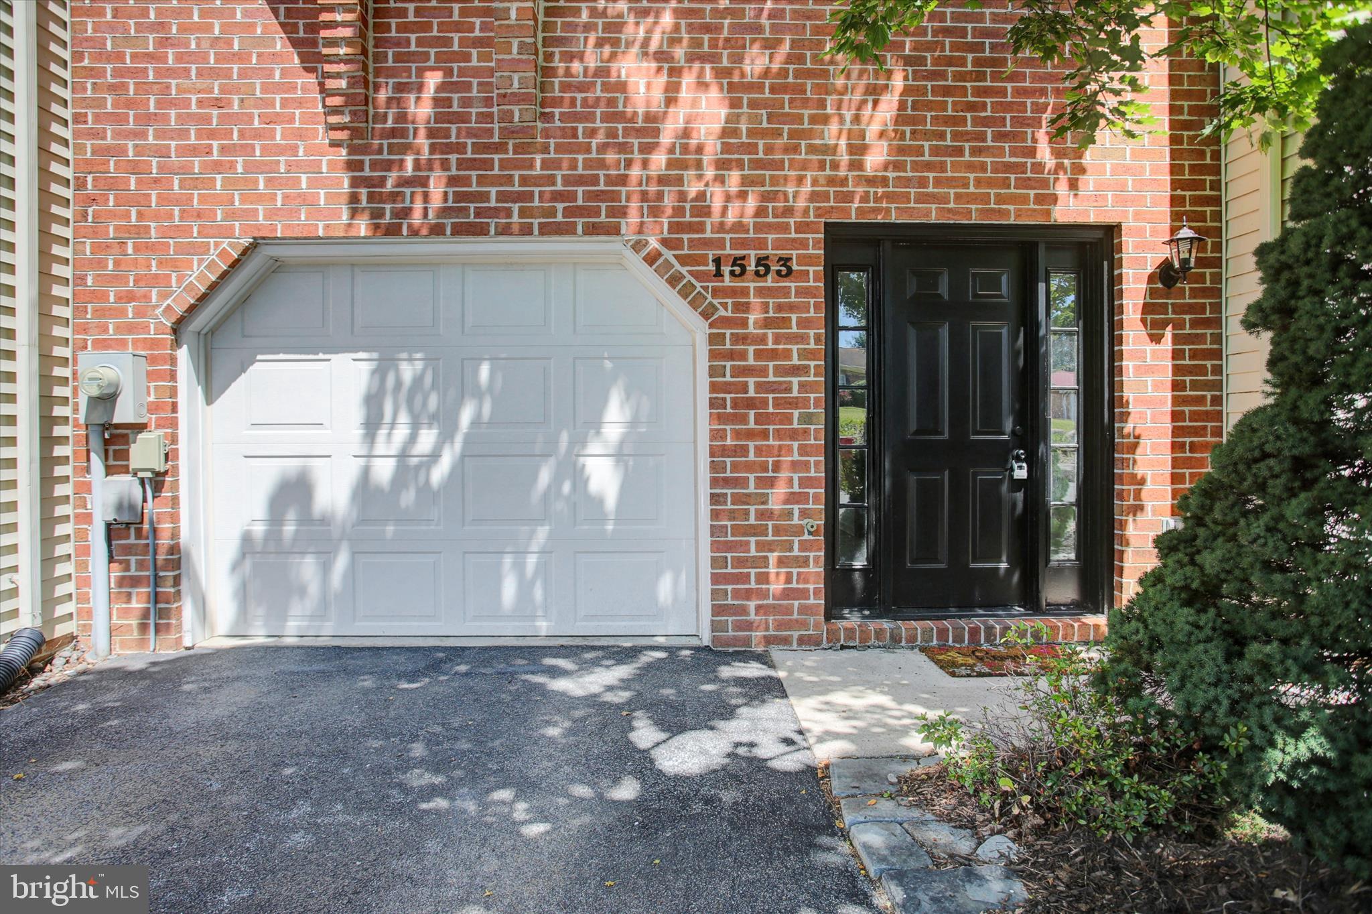
Price Reduction - Welcome home to this newly remodeled (this year), beautifully maintained three-story interior townhouse offering approximately 1,700 square feet of comfortable living space in a peaceful rural setting. With no homes directly behind the property, you’ll enjoy added privacy and open views from both the deck and backyard. The entry level features a spacious family room or flex living area, a convenient half bath, and direct access to the backyard through a patio door. The backyard creates an inviting outdoor space for relaxing, entertaining, or enjoying the surrounding scenery. The main living level offers an open and functional layout with a bright living room, dining area, kitchen, and an additional half bath. Step outside to the rear deck overlooking the backyard, offering a peaceful setting for morning coffee, outdoor dining, or simply enjoying the surrounding views The upper level includes three bedrooms and two full bathrooms, including a comfortable primary suite designed for everyday convenience. Combining generous living space, multiple outdoor entertaining areas, and a desirable location with no rear neighbors, this home offers the perfect blend of comfort, privacy, and value. Don't miss your opportunity to make this move-in-ready townhouse your next home!
Save
Ask
Tour
Hide
Share
Listing Snapshot
Price
$245,000
Days On Site
136 Days
Bedrooms
3
Inside Area (SqFt)
1,700 sqft
Total Baths
4
Full Baths
2
Partial Baths
2
Lot Size
0.07 Acres
Year Built
1992
MLS Number
PAFL2035418
Status
Active
Property Tax
$2,790
HOA/Condo/Coop Fees
$5 monthly
Sq Ft Source
Estimated
Friends & Family
React
Comment
Invite
No Comments Yet
Did you know? You can invite friends and family to your search. They can join your search, rate and discuss listings with you.
Recent Activity
7 days ago
Price changed to $245,000
7 days ago
Listing updated with changes from the MLS
4 months ago
Status changed to Active
4 months ago
Listing first seen on site
General Features
Acres
0.07
Attached Garage
Yes
Foundation
Slab
Garage
Yes
Garage Spaces
1
Levels
Three Or More
Parking
GarageDrivewayParking LotAttached
Parking Spaces
1
Property Sub Type
Townhouse
Sewer
Public Sewer
Special Circumstances
Standard
SqFt Below
1700
SqFt Total
1700
Style
Other
Water Source
Public
Zoning
RESIDENTIAL
Interior Features
Appliances
CooktopElectric Water HeaterDishwasherRefrigerator
Cooling
Central AirElectric
Heating
ElectricHeat Pump
Main Level Bedrooms
3
Save
Ask
Tour
Hide
Share
Exterior Features
Construction Details
Brick
Pool Features
None
Community Features
Association Fee
$60.0
Association Fee Frequency
Annually
MLS Area
Hamilton Twp (14511)
School District
CHAMBERSBURG AREA
Schools
School District
CHAMBERSBURG AREA
Elementary School
Unknown
Middle School
Unknown
High School
CHAMBERSBURG AREA SENIOR
Listing courtesy of Berkshire Hathaway HomeServices Homesale Realty



Did you know? You can invite friends and family to your search. They can join your search, rate and discuss listings with you.