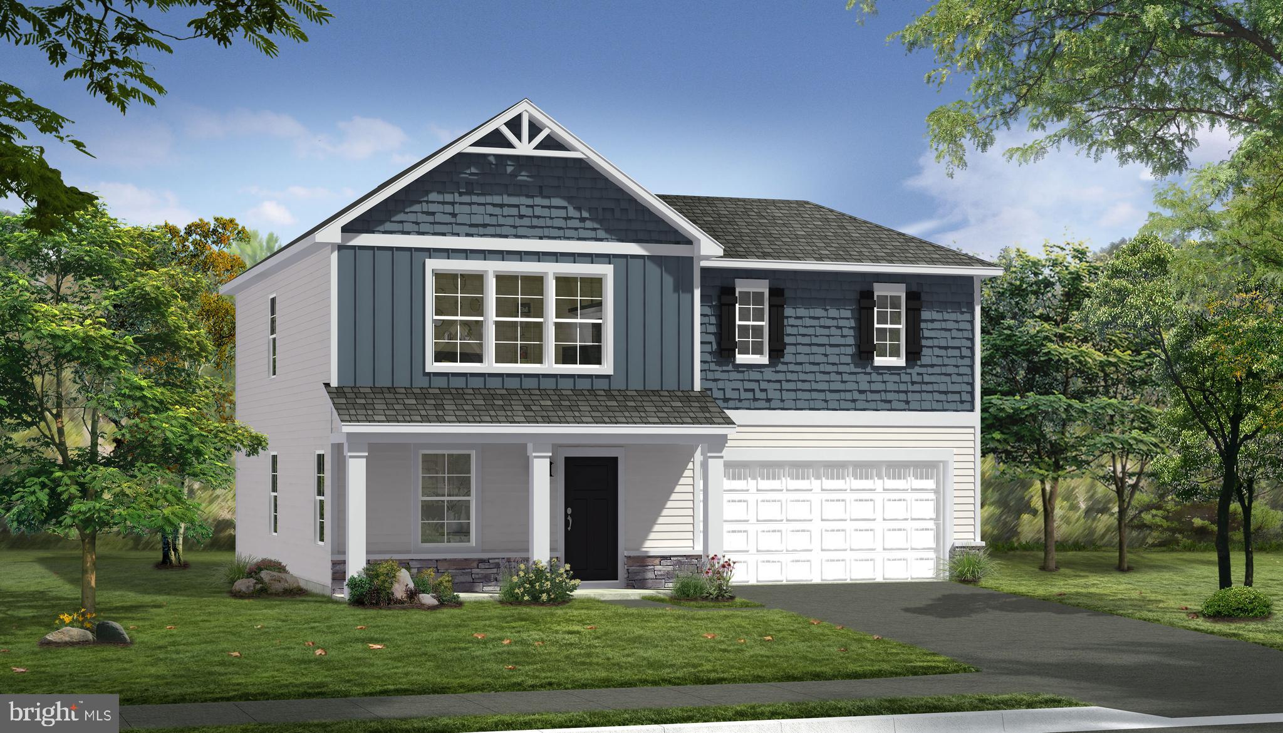
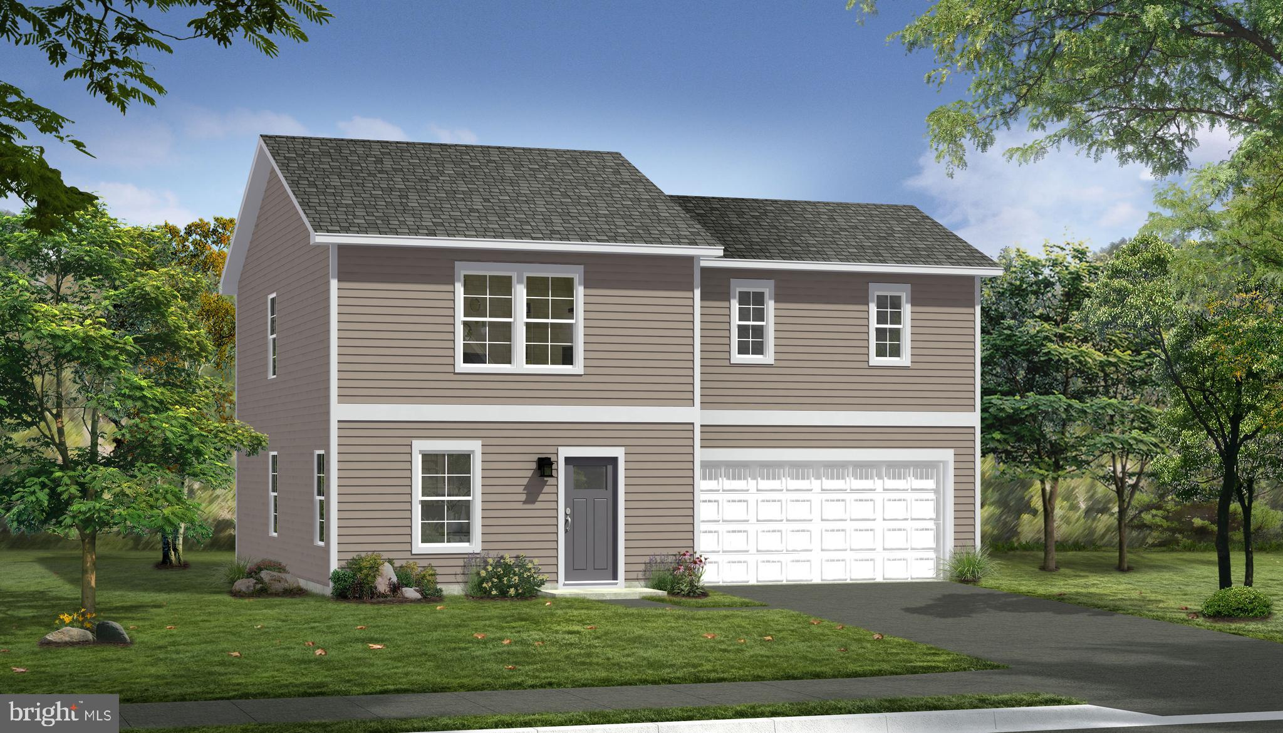
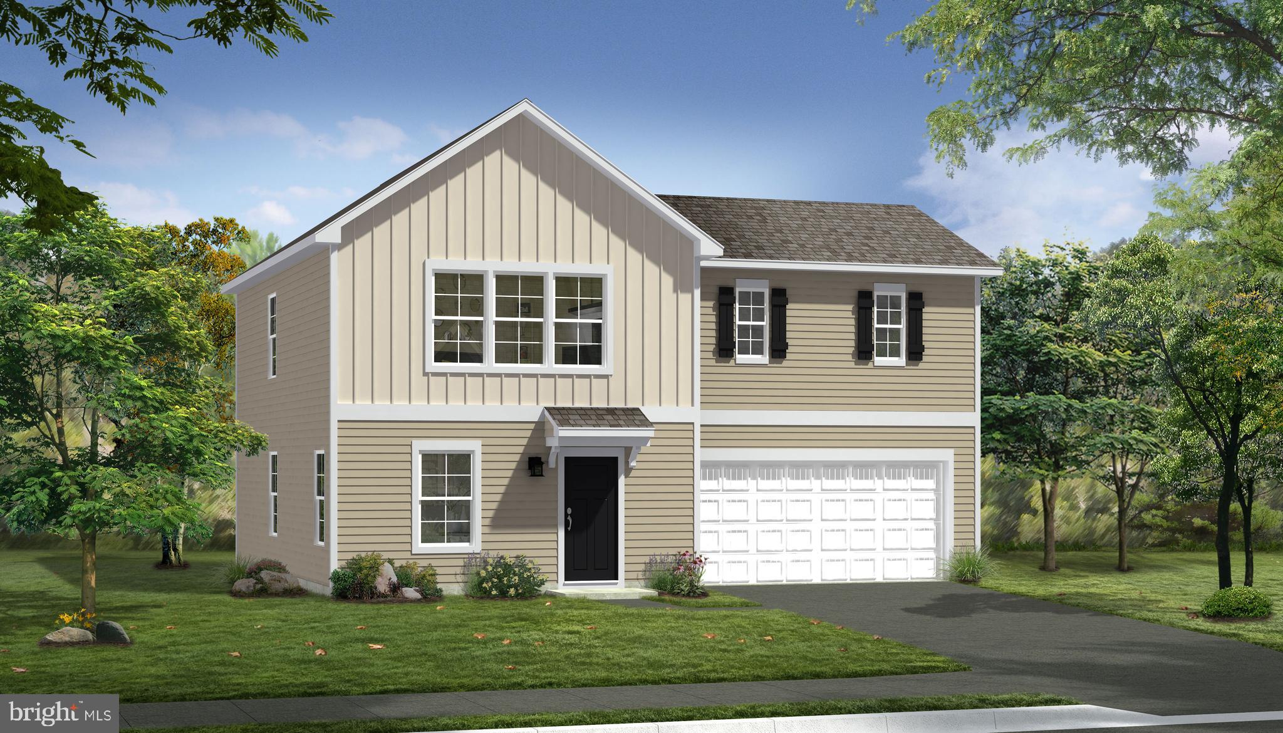
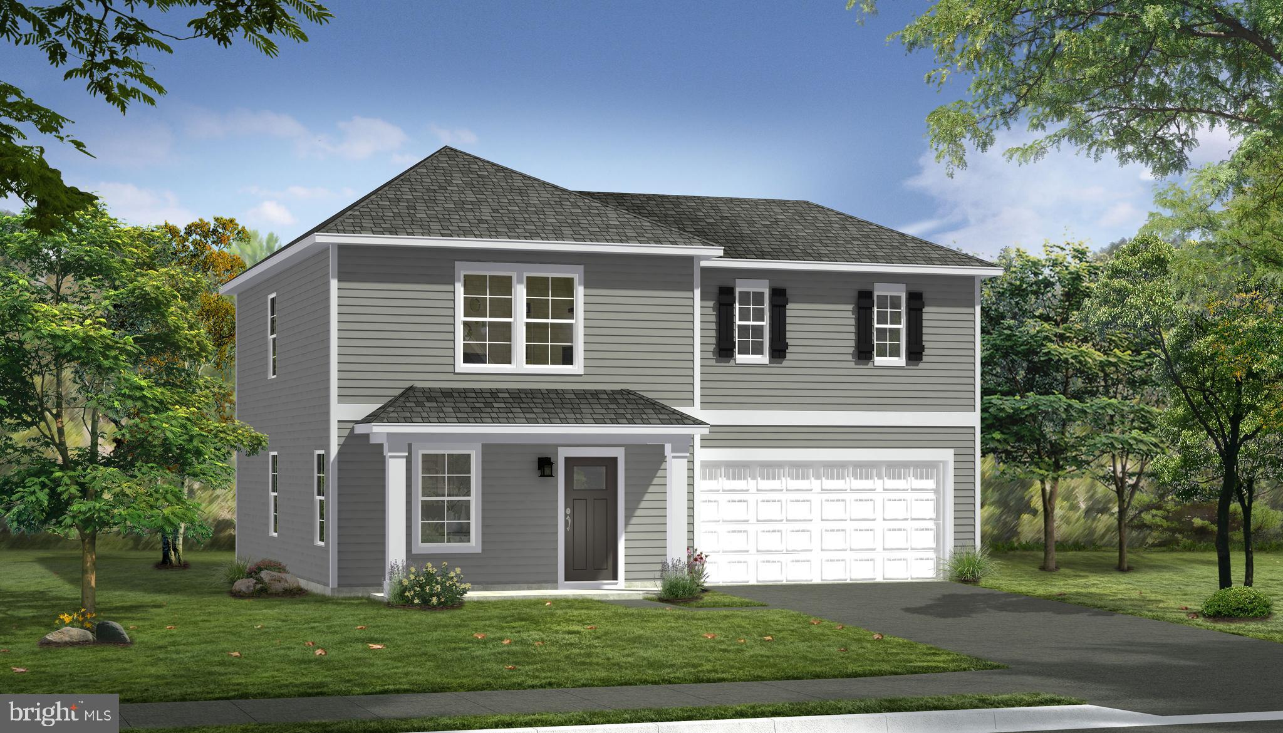
Experience the perfect blend of style, comfort, and functionality in the thoughtfully designed Crafton II floorplan. Offering an inviting open-concept layout, this home is designed to accommodate both everyday living and effortless entertaining. The spacious main living area flows seamlessly into a beautifully designed kitchen featuring abundant workspace, a large center island, and ample storage, creating the perfect gathering place.
The primary suite serves as a private retreat, complete with a generous walk-in closet and a well-appointed bath designed for relaxation and convenience. Additional bedrooms and flexible living spaces provide endless possibilities for remote work, guest accommodations, or hobbies. Every detail of the Crafton II has been carefully considered to maximize comfort, natural light, and livability.
Situated within the desirable Spring View Farms community, homeowners enjoy spacious homesites and a peaceful neighborhood atmosphere while remaining just minutes from shopping, dining, healthcare, recreation, and Interstate 81. Surrounded by the scenic beauty of Franklin County, Spring View Farms offers the perfect balance of tranquility and accessibility. Whether you're hosting gatherings, spending time with guests, or simply enjoying the comfort of home, the Crafton II delivers the space, versatility, and lifestyle today's buyers are looking for. *photos may not be of actual home. Photos may be of similar home/floorplan if home is under construction or if this is a base price listing.
Save
Ask
Tour
Hide
Share
Listing Snapshot
Price
$354,990
Days On Site
110 Days
Bedrooms
4
Inside Area (SqFt)
1,764 sqft
Total Baths
3
Full Baths
2
Partial Baths
1
Lot Size
0.45 Acres
Year Built
2026
MLS® Number
PAFL2035448
Status
Active
Property Tax
N/A
HOA/Condo/Coop Fees
$40 monthly
Sq Ft Source
Estimated
Friends & Family
React
Comment
Invite
No Comments Yet
Did you know? You can invite friends and family to your search. They can join your search, rate and discuss listings with you.
Recent Activity
2 weeks ago
Listing updated with changes from the MLS®
a month ago
Price changed to $354,990
4 months ago
Listing first seen on site
General Features
Acres
0.45
Attached Garage
Yes
Foundation
Slab
Garage
Yes
Garage Spaces
2
Levels
Two
Parking
GarageAttached
Parking Spaces
2
Property Condition
New Construction
Property Sub Type
Single Family Residence
Sewer
Public Sewer
Special Circumstances
Standard
SqFt Above
1764
SqFt Total
1764
Style
Traditional
Water Source
Public
Zoning
RESIDENTIAL
Interior Features
Appliances
Electric RangeElectric OvenElectric Water HeaterDishwasherDisposalMicrowaveRefrigeratorStainless Steel Appliance(s)



Did you know? You can invite friends and family to your search. They can join your search, rate and discuss listings with you.