Welcome to the Carnegie II, a beautifully designed home that offers the perfect balance of elegance, comfort, and everyday functionality. Thoughtfully crafted to meet the needs of modern living, this spacious floorplan features open-concept gathering spaces, flexible living areas, and carefully designed details that make every square foot feel purposeful and inviting.
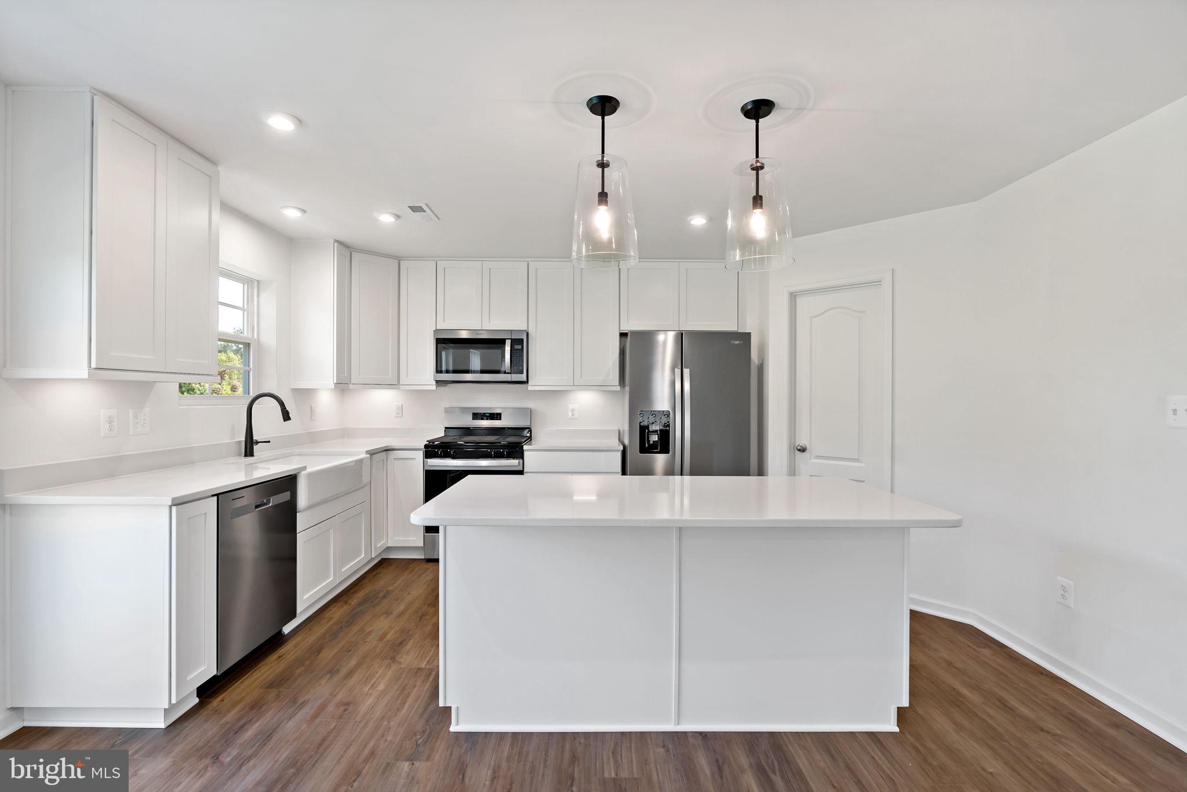
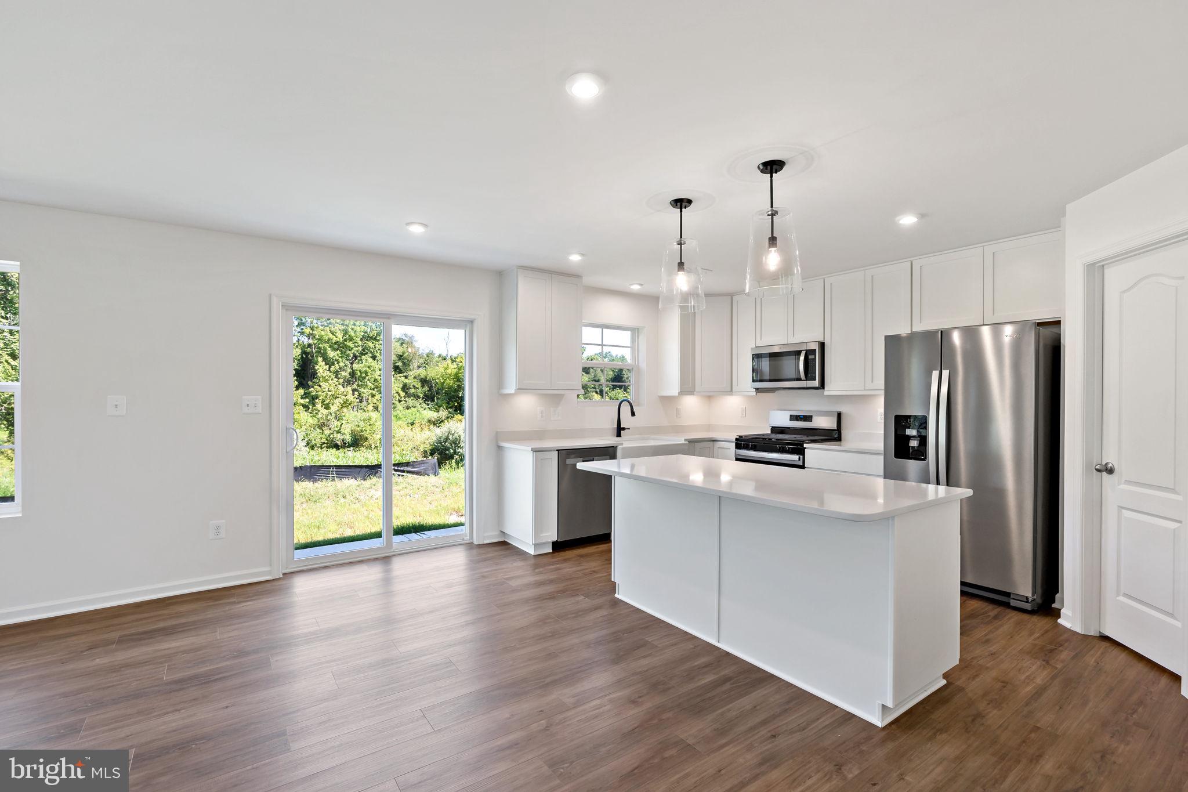
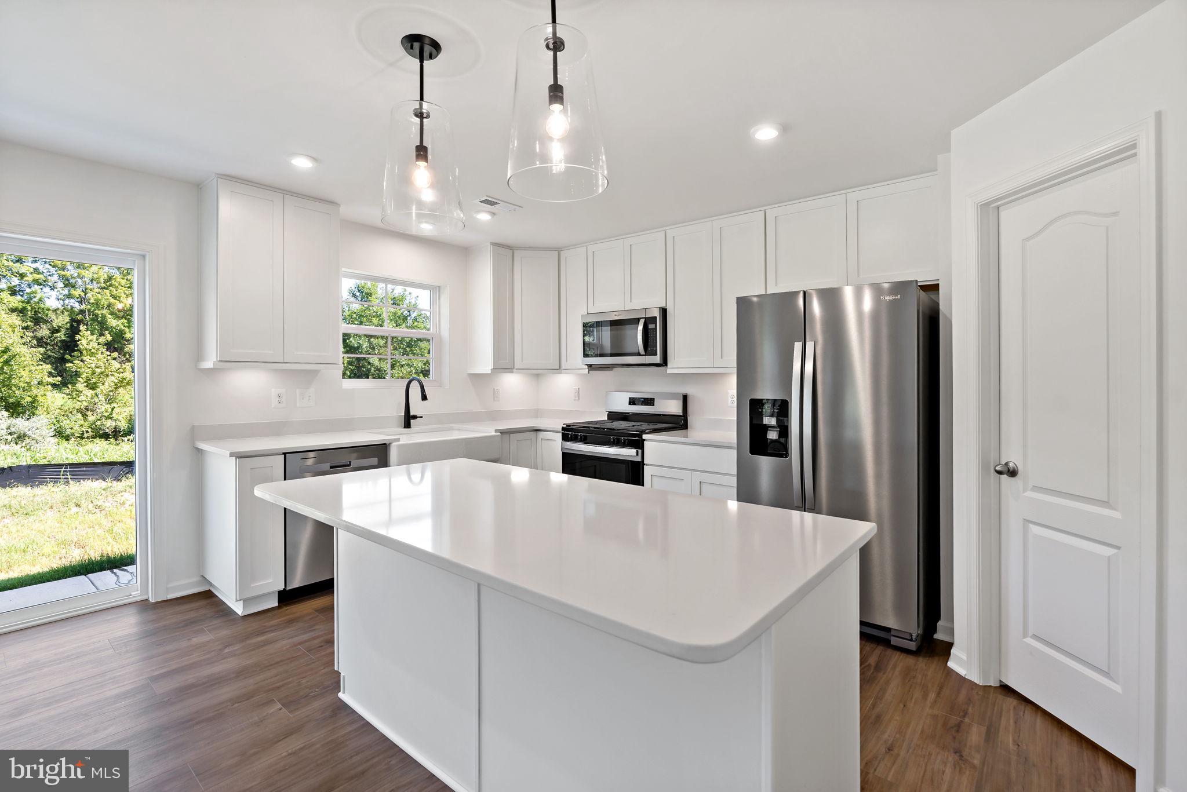
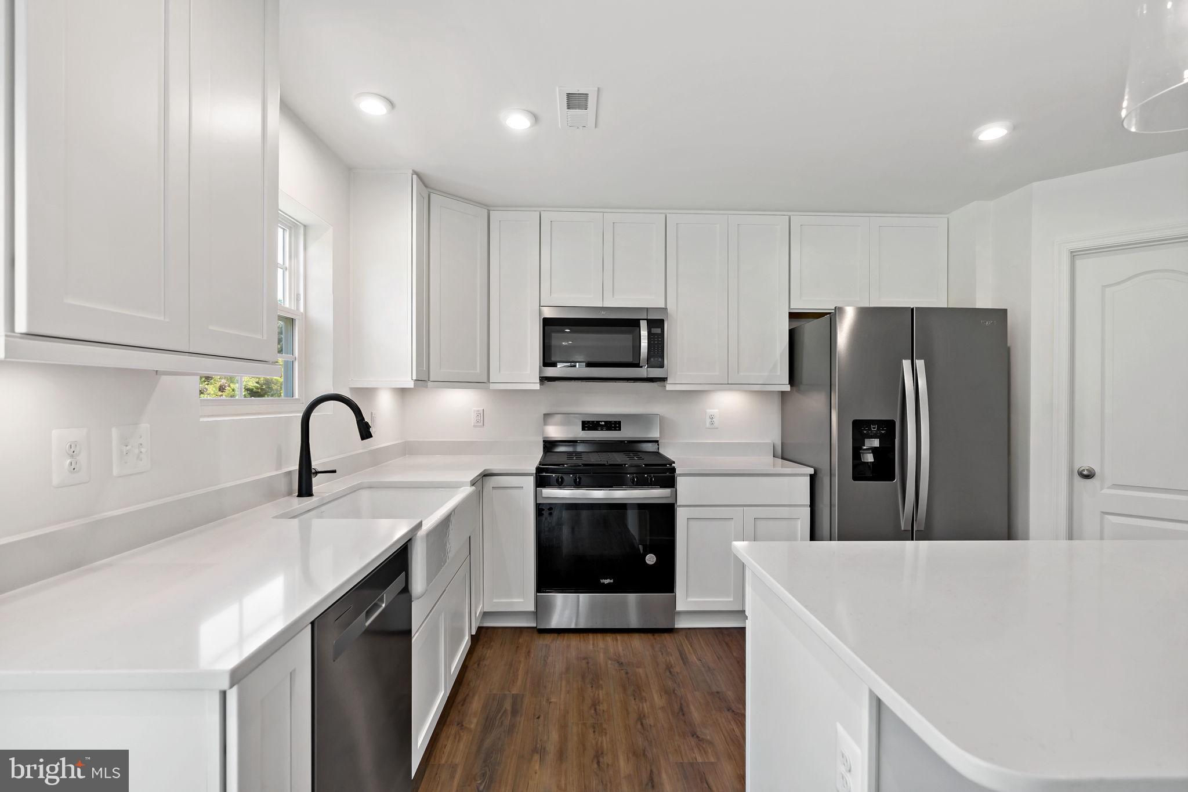
The main level is designed to bring people together, with a spacious kitchen that serves as the heart of the home and flows seamlessly into the dining and living areas. Whether you're hosting holiday celebrations, entertaining friends, or enjoying a quiet evening, the Carnegie II provides the space and versatility to fit every occasion. Abundant natural light and well-planned living spaces create an atmosphere that feels open, welcoming, and comfortable throughout.
Upstairs, the primary suite offers a peaceful retreat complete with a generous walk-in closet and a luxurious bath designed for relaxation. Additional bedrooms provide flexibility for friends, guests, home offices, or hobby spaces, ensuring the home can adapt to your changing needs for years to come.
Located in the sought-after Spring View Farms community, homeowners enjoy spacious homesites, attractive streetscapes, and the scenic beauty of Franklin County while remaining just minutes from shopping, dining, healthcare, recreation, and Interstate 81. Combining a peaceful neighborhood setting with exceptional convenience, Spring View Farms offers the ideal backdrop for creating lasting memories. The Carnegie II is more than a home—it's a place where comfort, connection, and lifestyle come together. *photos may not be of actual home. Photos may be of similar home/floorplan if home is under construction or if this is a base price listing.
Save
Ask
Tour
Hide
Share
Listing Snapshot
Price
$379,990
Days On Site
112 Days
Bedrooms
4
Inside Area (SqFt)
2,216 sqft
Total Baths
3
Full Baths
2
Partial Baths
1
Lot Size
0.3 Acres
Year Built
2026
MLS® Number
PAFL2035454
Status
Active
Property Tax
N/A
HOA/Condo/Coop Fees
$40 monthly
Sq Ft Source
Estimated
Friends & Family
React
Comment
Invite
No Comments Yet
Did you know? You can invite friends and family to your search. They can join your search, rate and discuss listings with you.
Recent Activity
2 weeks ago
Listing updated with changes from the MLS®
a month ago
Price changed to $379,990
4 months ago
Listing first seen on site
General Features
Acres
0.3
Attached Garage
Yes
Foundation
Slab
Garage
Yes
Garage Spaces
2
Levels
Two
Parking
GarageAttached
Parking Spaces
2
Property Condition
New Construction
Property Sub Type
Single Family Residence
Sewer
Public Sewer
Special Circumstances
Standard
SqFt Above
2216
SqFt Total
2216
Style
Craftsman
Water Source
Public
Zoning
RESIDENTIAL
Interior Features
Appliances
Electric RangeElectric OvenElectric Water HeaterDishwasherDisposalMicrowaveRefrigeratorStainless Steel Appliance(s)



Did you know? You can invite friends and family to your search. They can join your search, rate and discuss listings with you.