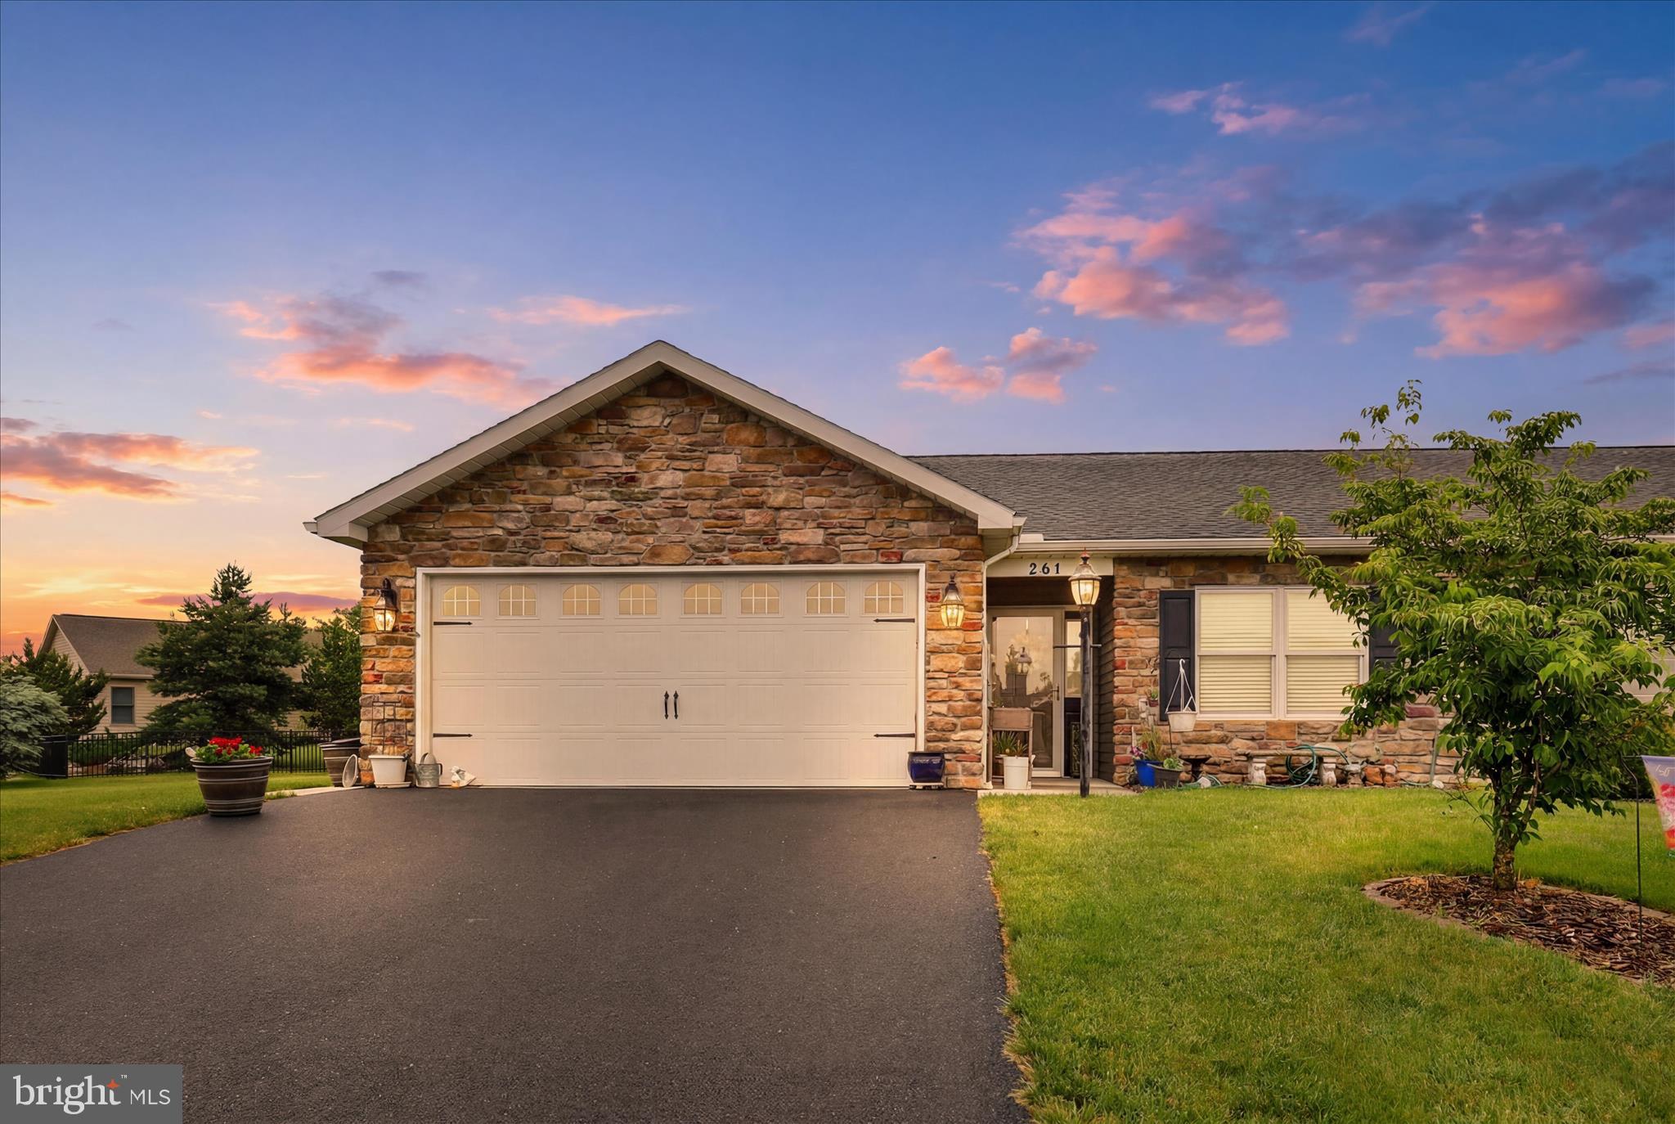
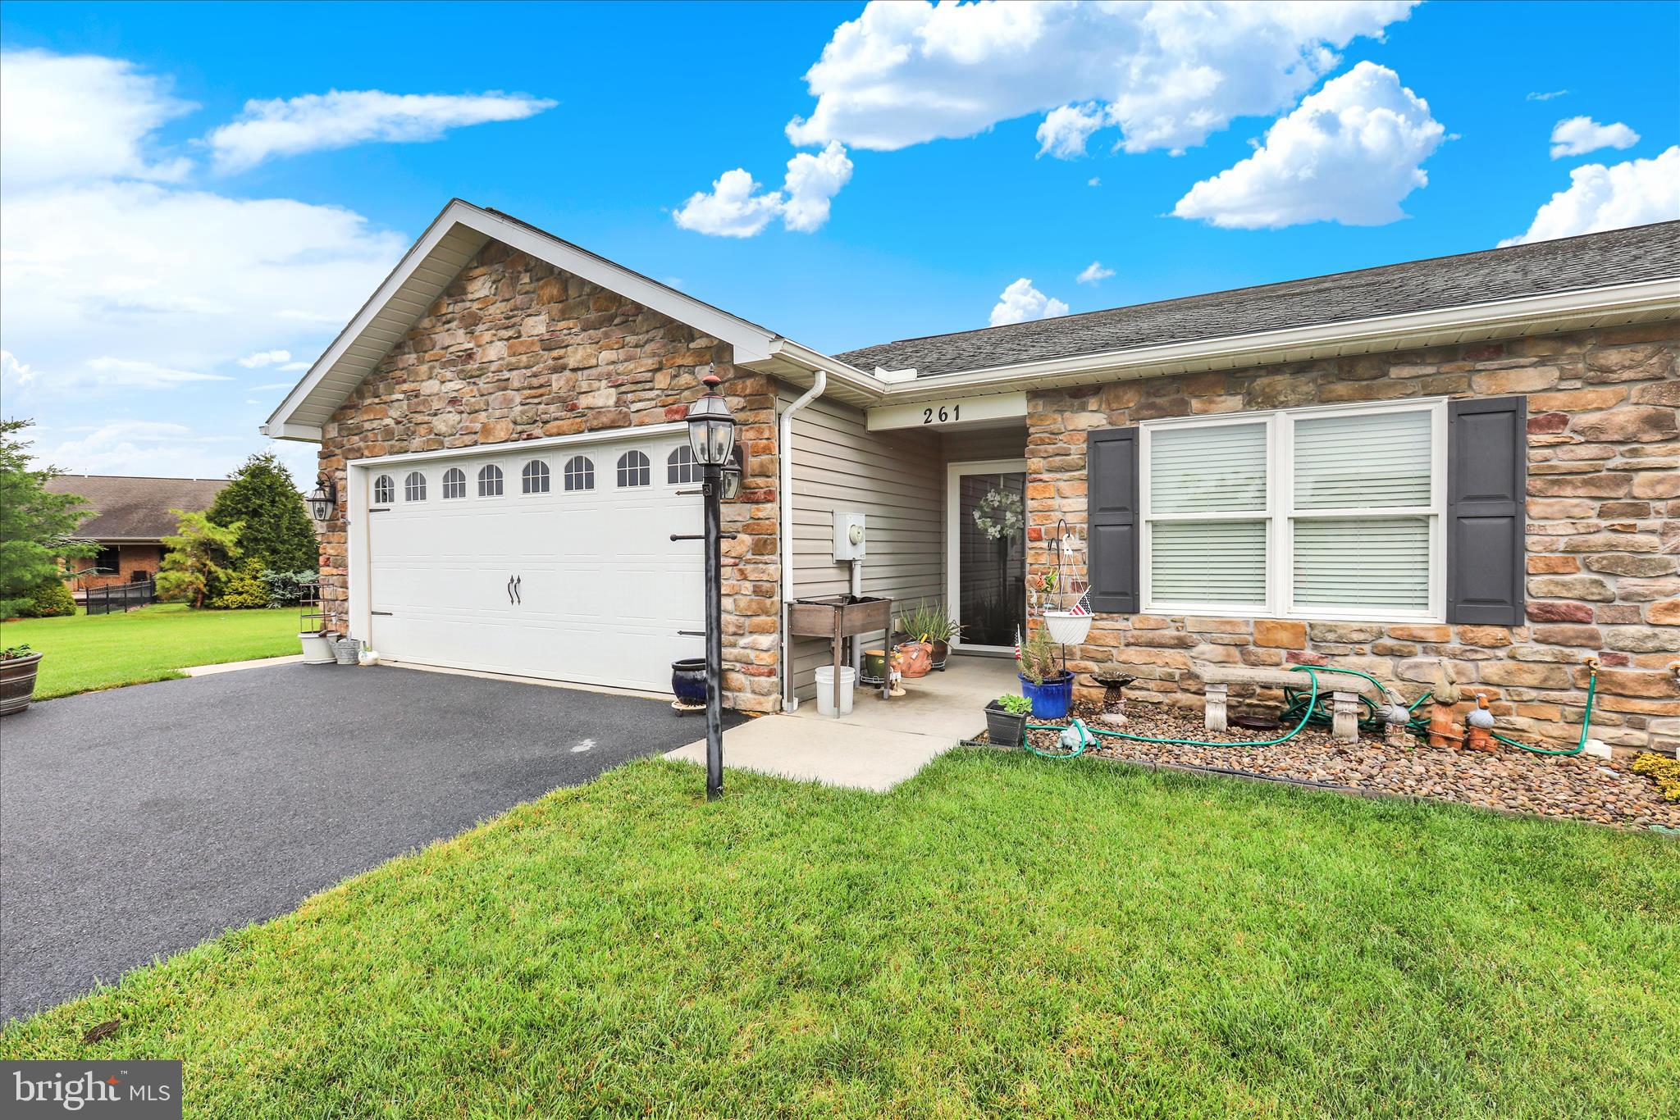
NEW PRICE—NOW OFFERED AT $365,000! Built in 2013 and lovingly maintained by its original owner, this 2-bedroom, 2-full-bath Maple Run home offers 1,462 square feet of comfortable, one-level living. A completed home inspection report is available upon request.
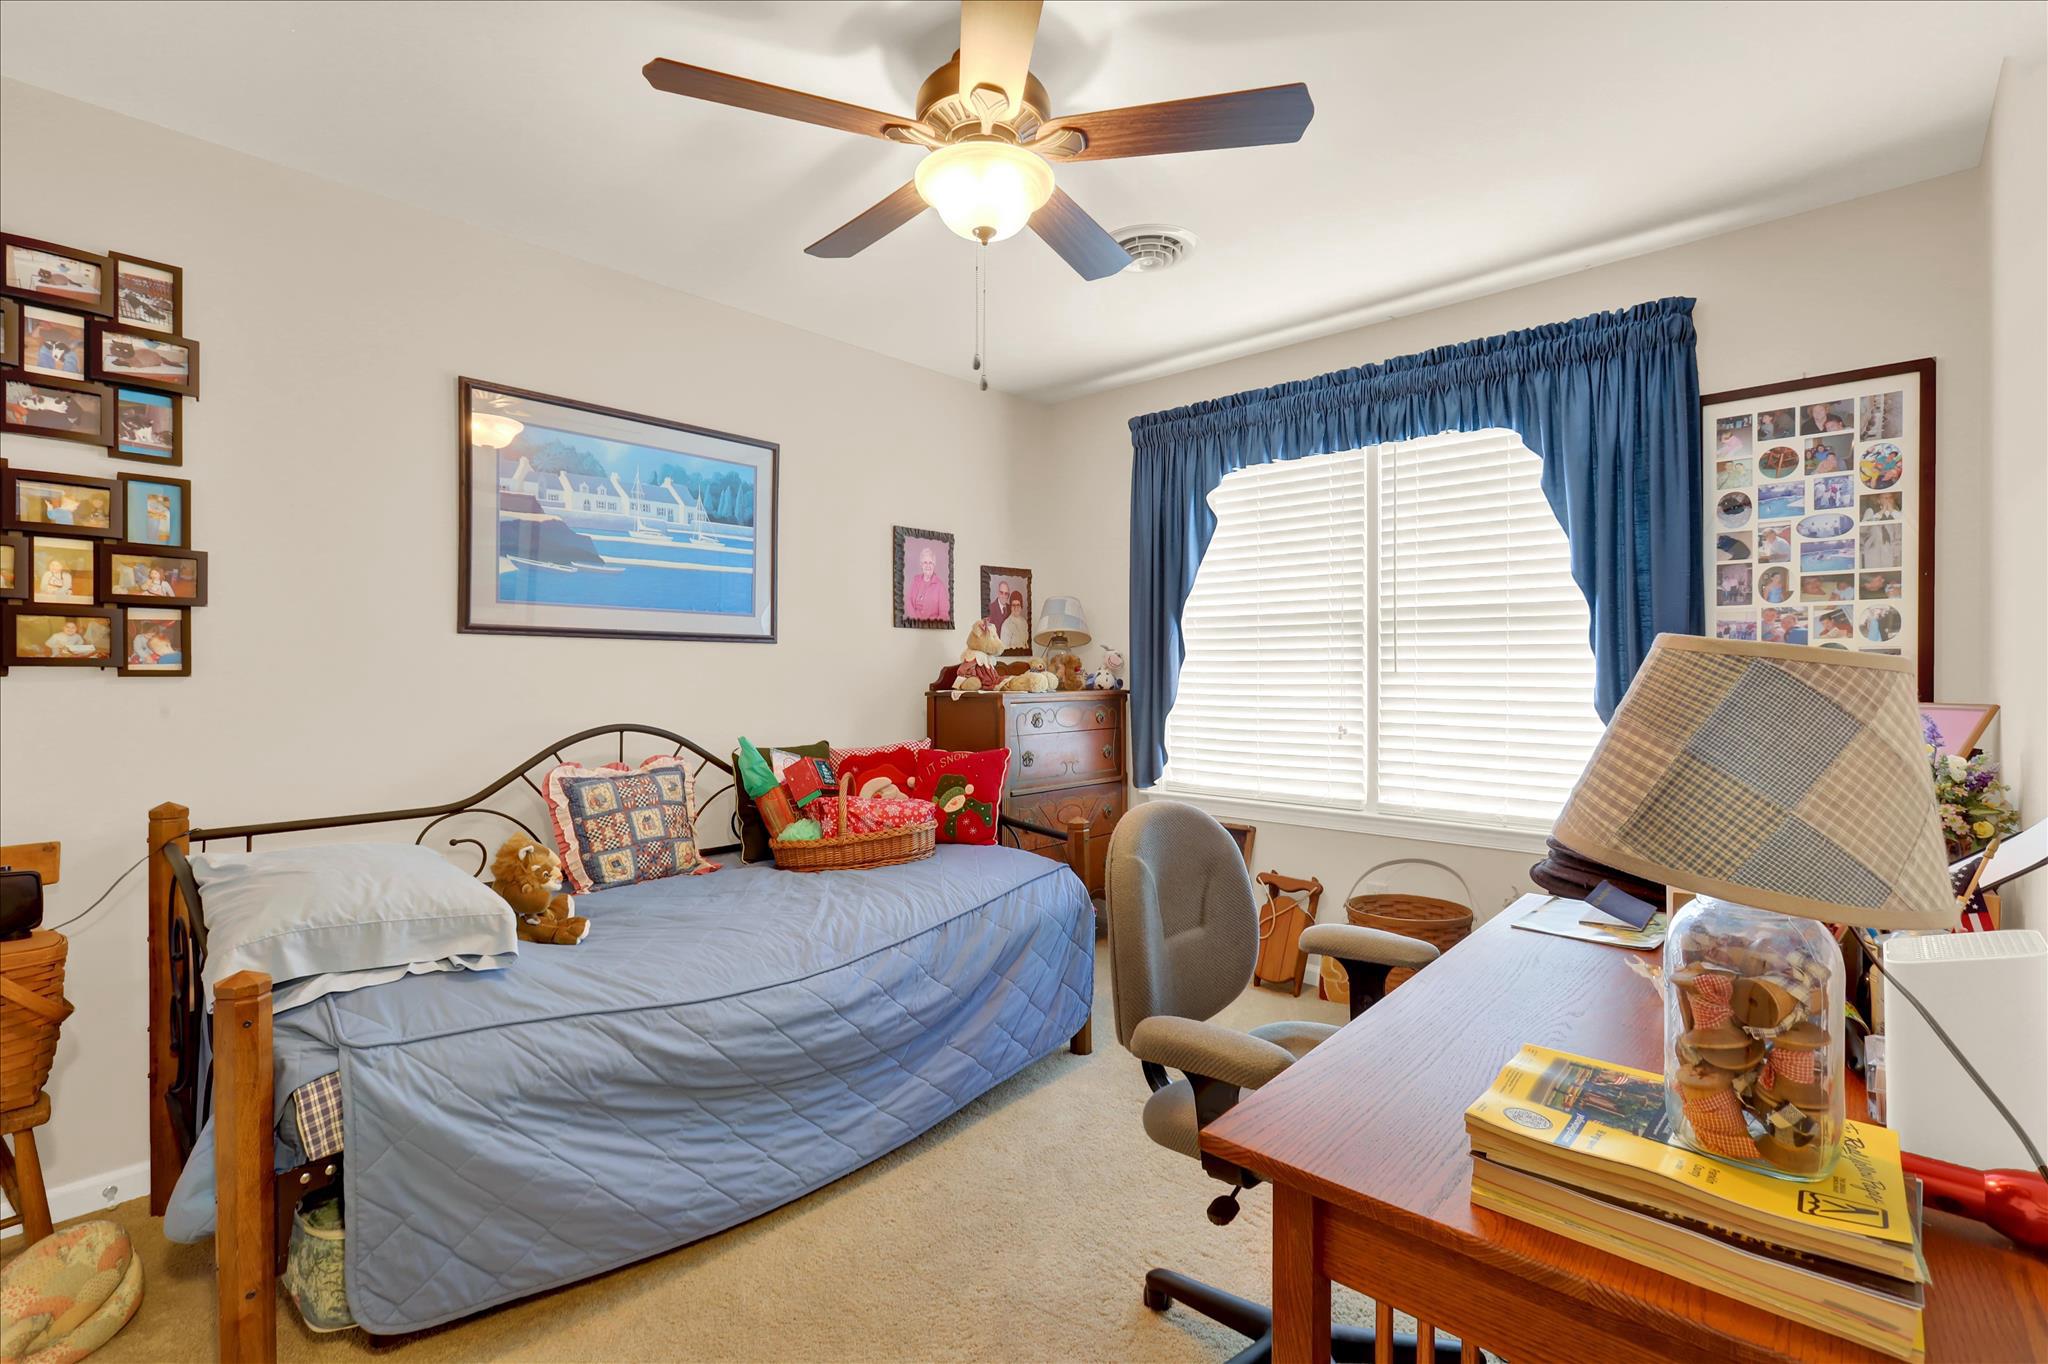
The primary suite features a private full bathroom with a walk-in shower and a generous walk-in closet. The second bedroom and full guest bathroom provide comfortable space for visitors, hobbies or a home office. Tile, carpet and engineered hardwood flooring are featured throughout the home.
The well-equipped galley kitchen includes cherry cabinetry, quartz countertops, a breakfast bar with stools, refrigerator, stove, built-in microwave, dishwasher, disposal and an adjoining dining area. The dining area flows into the inviting living room, where a gas fireplace creates a warm and welcoming focal point.
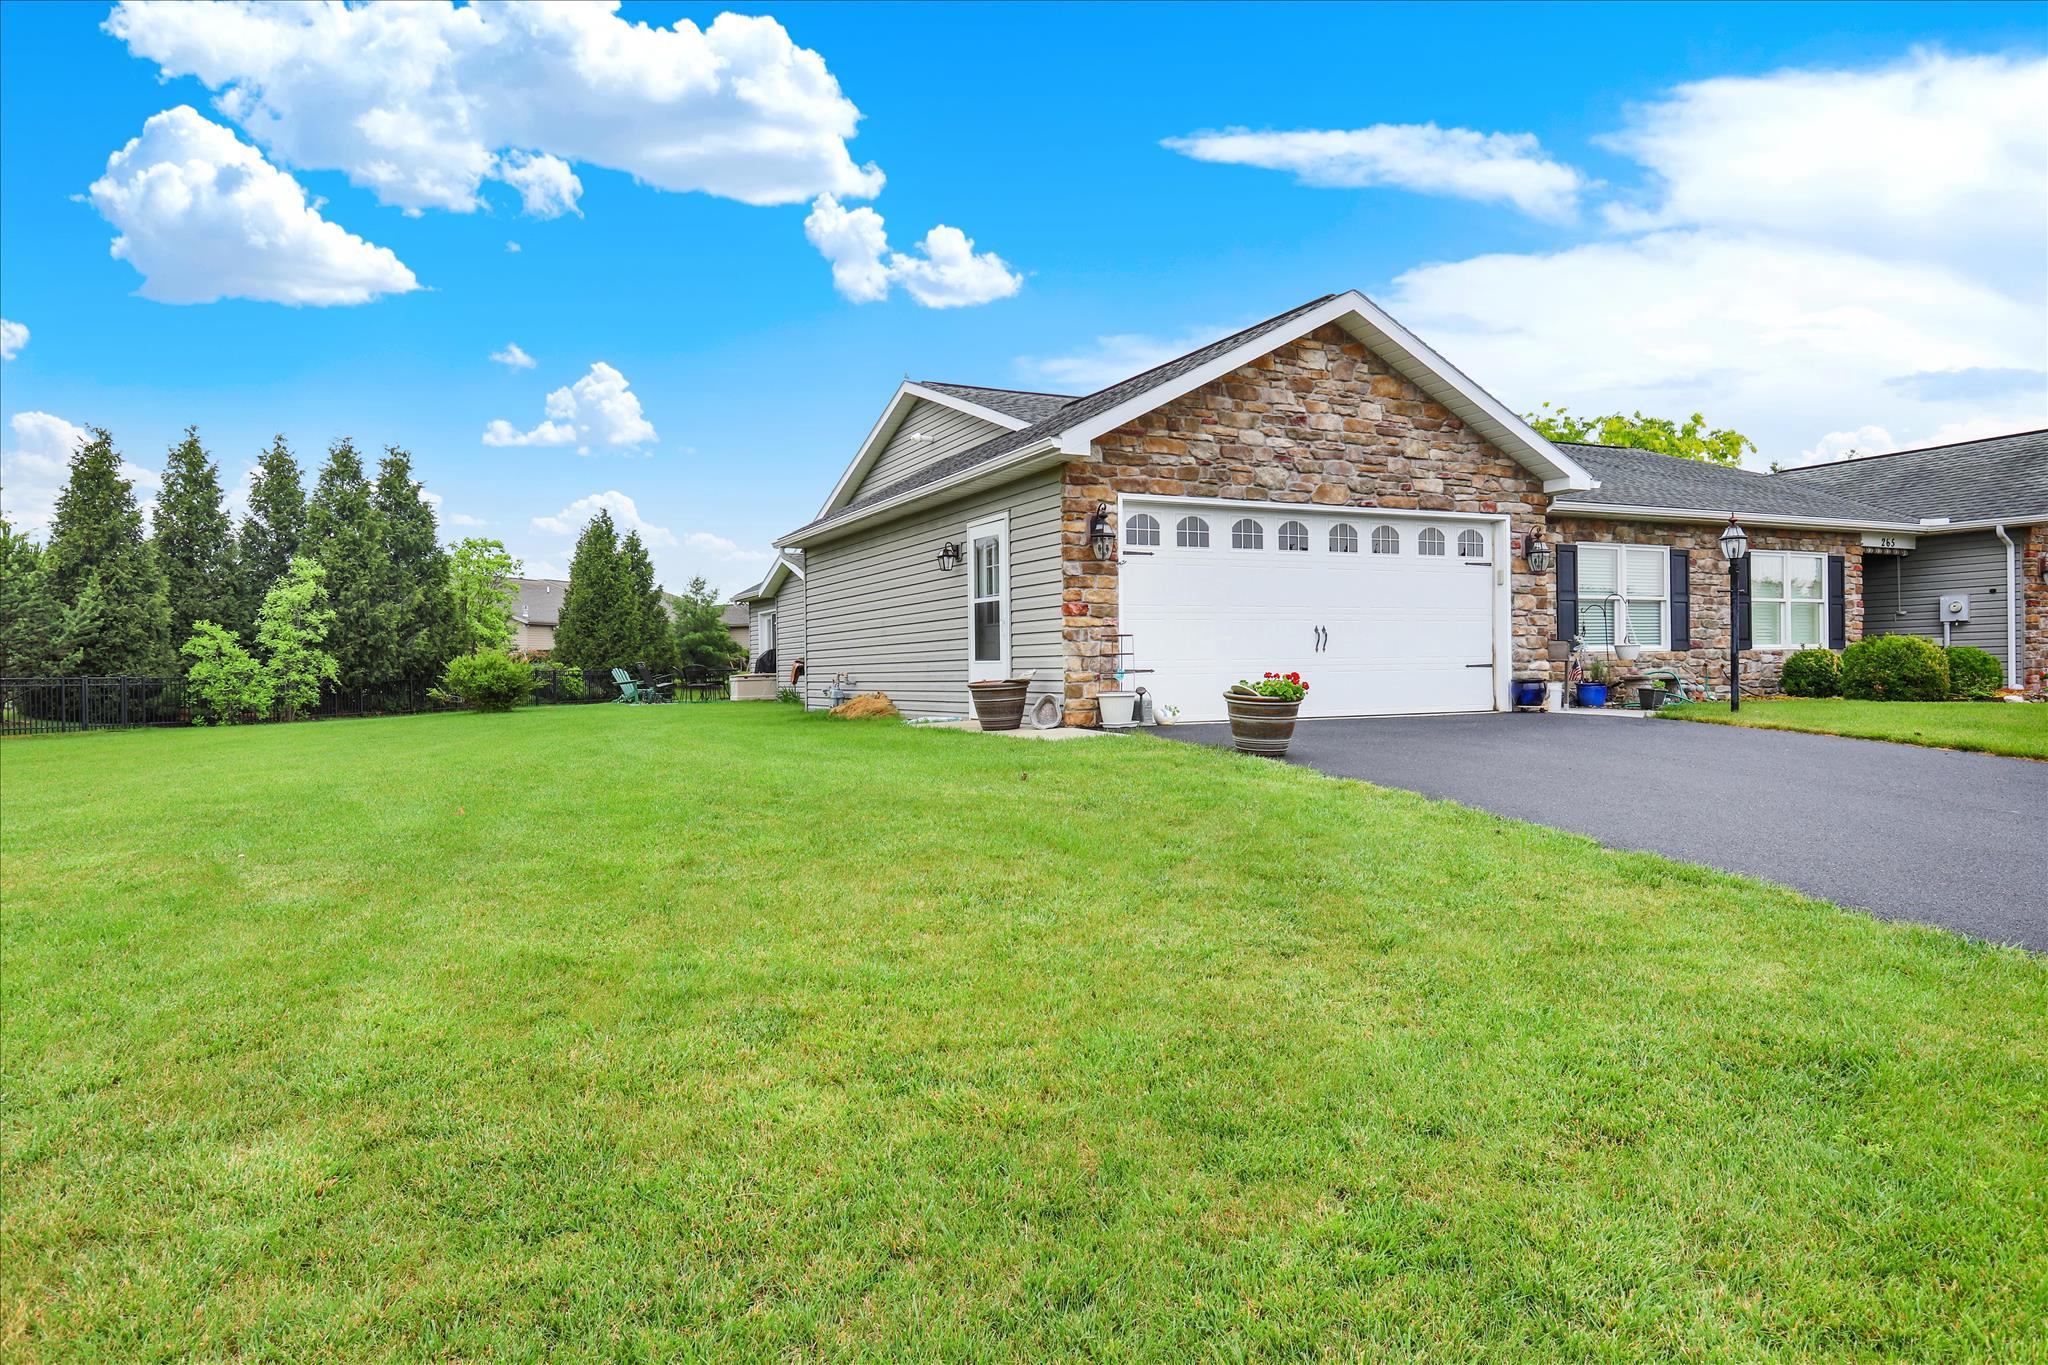
French doors lead from the living room to a bright four-season room overlooking the beautiful outdoor setting. Step outside to enjoy the patio and spacious 0.30-acre homesite.
Additional highlights include main-level laundry hookups, abundant attic storage, an attached two-car garage and convenient Chambersburg Borough utilities. Located just minutes from medical facilities, shopping, restaurants and everyday services, this well-maintained home combines easy living, useful indoor and outdoor space, and a convenient location. Schedule your private tour today!
Save
Ask
Tour
Hide
Share
Listing Snapshot
Price
$365,000
Days On Site
134 Days
Bedrooms
2
Inside Area (SqFt)
1,462 sqft
Total Baths
2
Full Baths
2
Partial Baths
N/A
Lot Size
0.3 Acres
Year Built
2013
MLS Number
PAFL2035462
Status
Pending
Property Tax
$4,832
HOA/Condo/Coop Fees
N/A
Sq Ft Source
Estimated
Friends & Family
React
Comment
Invite
No Comments Yet
Did you know? You can invite friends and family to your search. They can join your search, rate and discuss listings with you.
Recent Activity
4 weeks ago
Status changed to Pending
4 weeks ago
Listing updated with changes from the MLS
4 weeks ago
Price changed to $365,000
4 months ago
Listing first seen on site
General Features
Acres
0.3
Attached Garage
Yes
Foundation
Slab
Garage
Yes
Garage Spaces
2
Levels
One
Number Of Stories
1
Parking
GarageInside EntranceAttached
Parking Spaces
2
Property Sub Type
Townhouse
Sewer
Public Sewer
Special Circumstances
Standard
SqFt Above
1462
SqFt Total
1462
Style
Ranch/Rambler
Utilities
Cable Available
Water Source
Public
Zoning
MDR
Interior Features
Appliances
OvenCooktopElectric Water HeaterDishwasherDisposalDryerMicrowaveRefrigeratorWasher



Did you know? You can invite friends and family to your search. They can join your search, rate and discuss listings with you.