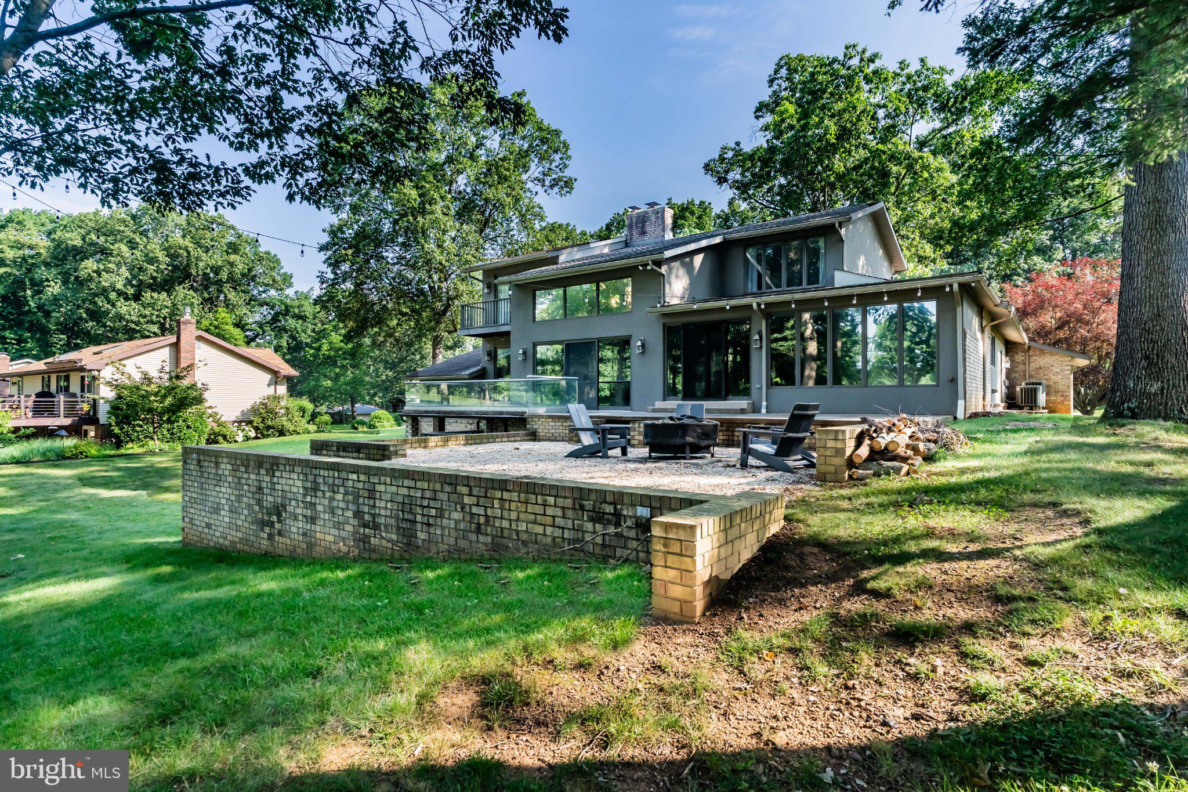
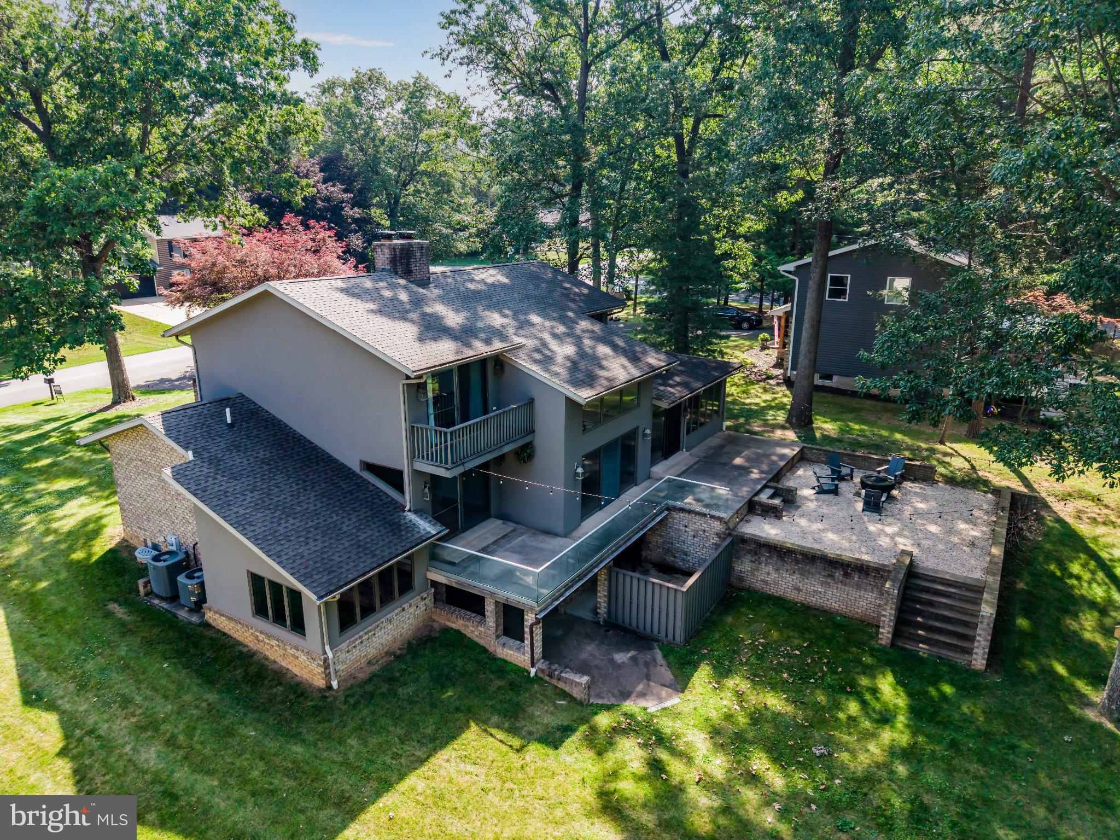
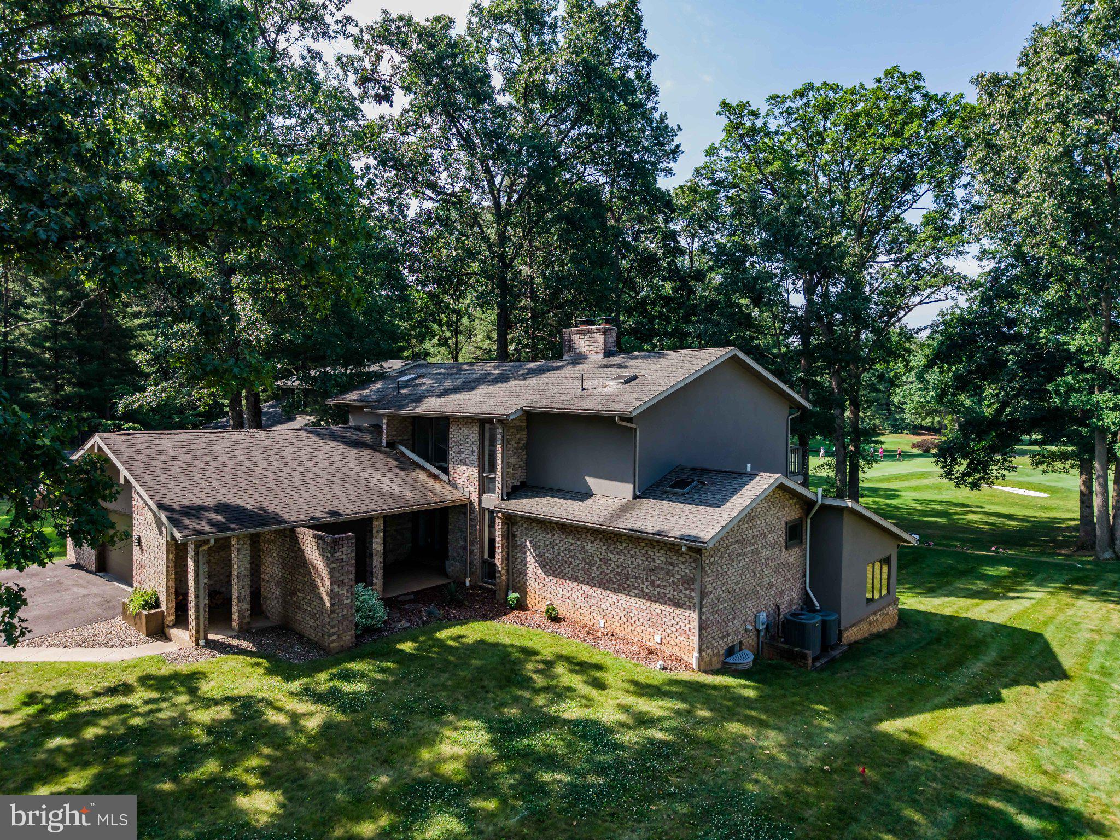
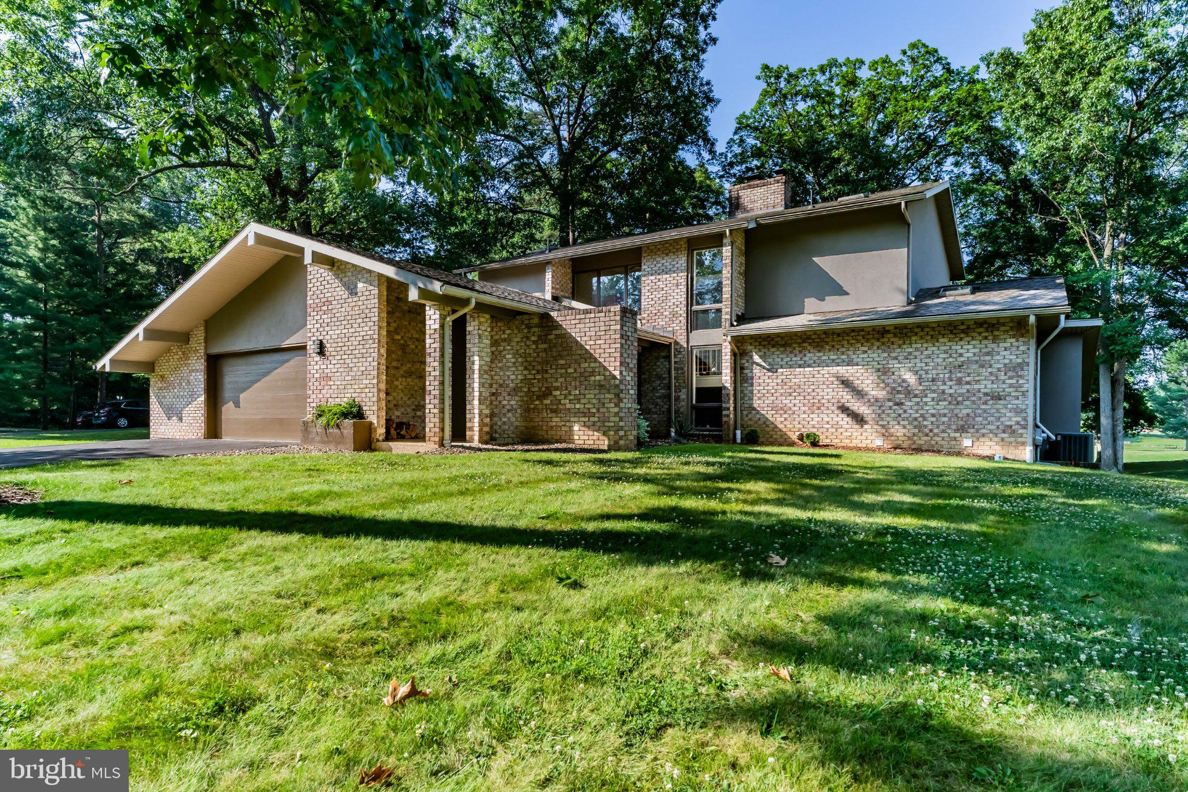
Welcome to 6566 Fairway Drive West, where spacious contemporary living meets the beauty and lifestyle of the sought-after Penn National Golf Course Community. Ideally positioned overlooking the 15th hole of the Founders Course, this distinctive home offers breathtaking golf course views, versatile living spaces, and an exceptional setting for everyday living and entertaining.
From the moment you enter, soaring spaces, exposed brick accents, an open staircase, and expansive views create an impressive sense of arrival. The sunken living room invites you to relax beside the wood-burning fireplace, gather with friends and family, or create a memorable holiday setting with room for a truly spectacular Christmas tree.
The open-concept kitchen and dining area provide the perfect gathering space, featuring warm wood cabinetry, Corian countertops, abundant storage, and newer appliances. Just off the main living area, the primary suite offers the convenience of one-level living and includes a sunken den or office, spacious walk-in closet, and en suite bath with private water closet.
The home's connection to the outdoors is equally impressive. Step onto the glass-railed deck or enjoy the beautifully terraced stone and concrete patios while taking in panoramic views across the course. A main-level laundry room and powder room add everyday convenience.
Upstairs, a charming loft-style reading nook or home office provides additional flexible space, while two generously sized bedrooms—each with its own private en suite bath—offer comfort and privacy for family members or guests.
The fully finished lower level is a true highlight, offering exceptional flexibility for multigenerational living, an in-law suite, extended guest accommodations, or additional entertaining space. With both private and interior access, this level includes a second full kitchen, dining area, full bath, and generous space for living and sleeping areas, providing possibilities to suit a variety of needs.
Additional features include four heat pumps for zoned comfort, updated light fixtures and ceiling fans, electrical improvements, radon mitigation, pull-down attic storage, and expanded garage storage.
Beyond your front door, Penn National offers a lifestyle that's hard to match, with 36 holes of championship golf, a seasonal restaurant, outdoor pool, tennis, and pickleball facilities. Memberships are available, while many amenities are also open to the public. Recognized by Where to Retire magazine as one of America's Top 50 Master-Planned Communities, Penn National combines natural beauty with an active, welcoming lifestyle.
With stunning golf course views, exceptional flexibility, multiple outdoor living spaces, and room for everyone, 6566 Fairway Drive West is more than a home—it's an opportunity to enjoy the Penn National lifestyle to its fullest. Come see all this remarkable property has to offer and prepare to fall in love.
Save
Ask
Tour
Hide
Share
Listing Snapshot
Price
$539,900
Days On Site
106 Days
Bedrooms
4
Inside Area (SqFt)
3,348 sqft
Total Baths
5
Full Baths
4
Partial Baths
1
Lot Size
0.38 Acres
Year Built
1981
MLS® Number
PAFL2035604
Status
Active Under Contract
Property Tax
$8,922.53
HOA/Condo/Coop Fees
N/A
Sq Ft Source
Estimated
Friends & Family
React
Comment
Invite
No Comments Yet
Did you know? You can invite friends and family to your search. They can join your search, rate and discuss listings with you.
Recent Activity
2 weeks ago
Status changed to Active Under Contract
2 weeks ago
Listing updated with changes from the MLS®
a month ago
Price changed to $539,900
3 months ago
Listing first seen on site
General Features
Acres
0.38
Attached Garage
Yes
Foundation
Block
Garage
Yes
Garage Spaces
2
Levels
Three Or More
Parking
GarageDrivewayInside EntranceAttached
Parking Spaces
2
Pets
Number LimitYes
Property Sub Type
Single Family Residence
Sewer
Public Sewer
Special Circumstances
Standard
SqFt Above
1928
SqFt Below
1420
SqFt Total
3348
Style
Contemporary
Water Source
Public
Zoning
R
Interior Features
Appliances
RangeTrash CompactorElectric Water HeaterBuilt-In RangeDishwasherRefrigeratorMicrowave



Did you know? You can invite friends and family to your search. They can join your search, rate and discuss listings with you.