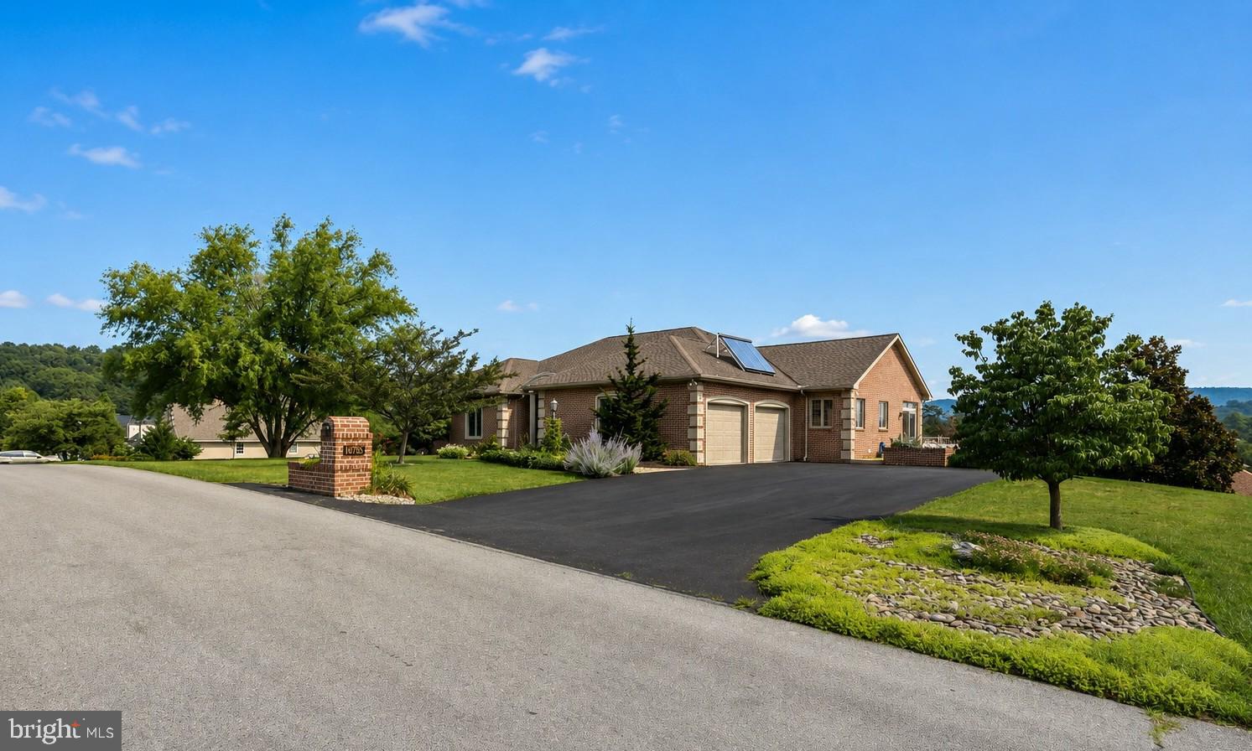
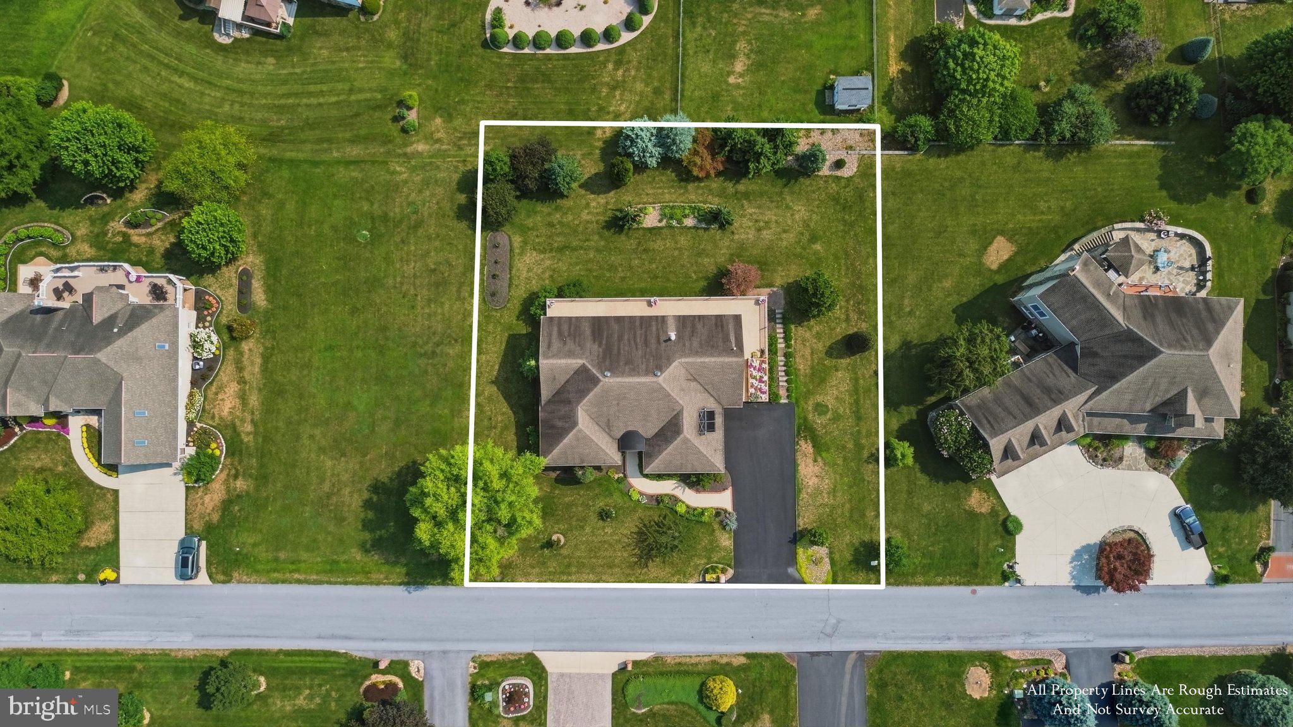
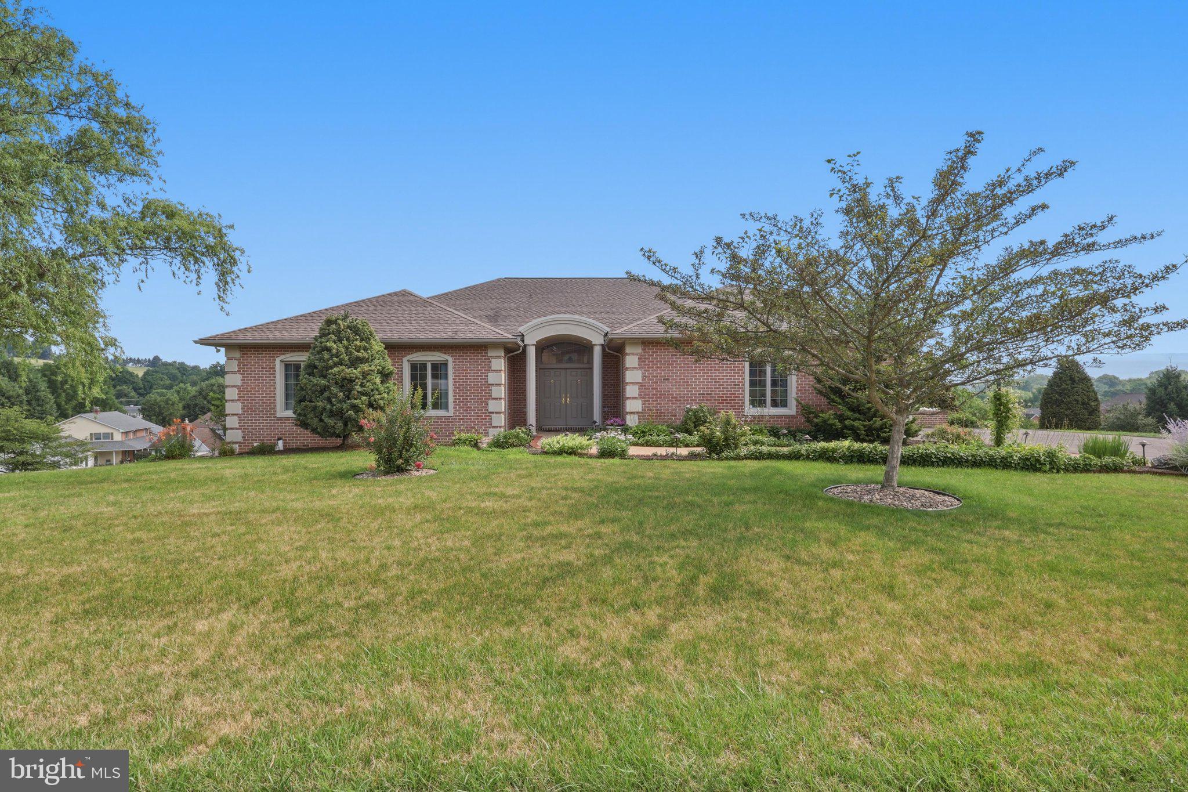
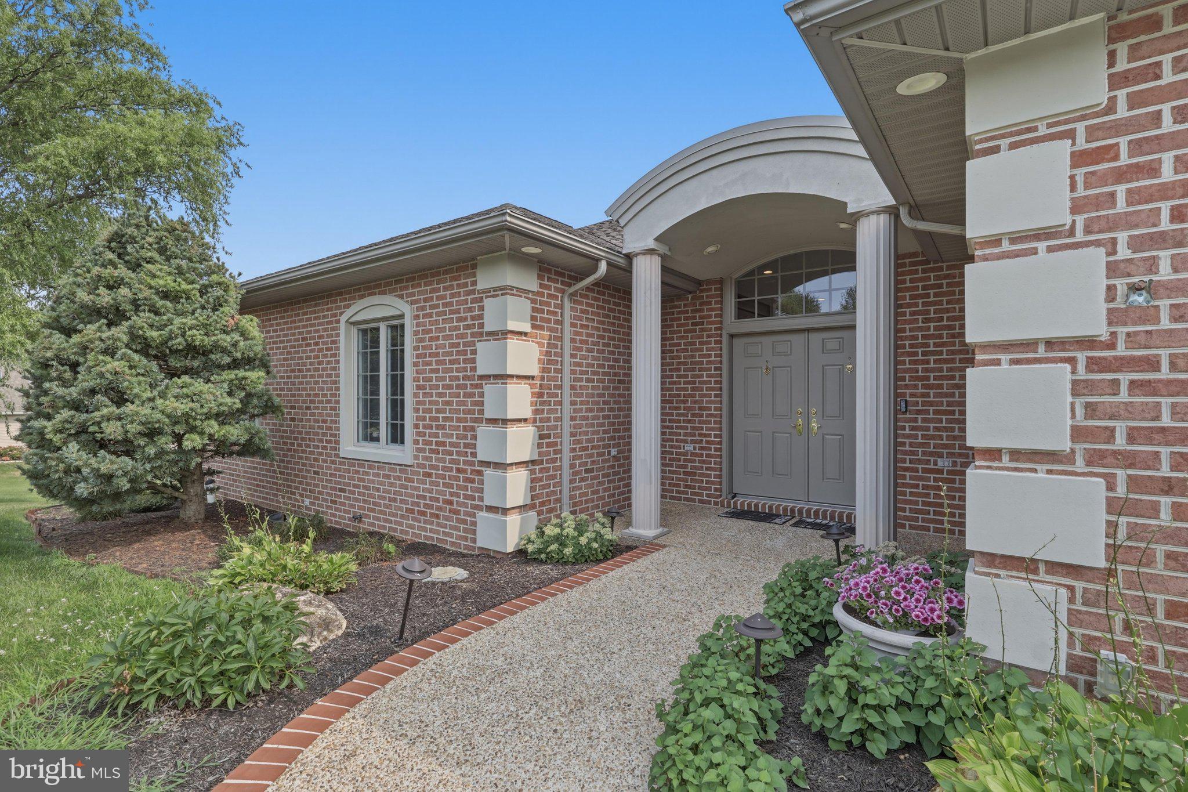
This exceptional one-owner, custom-built brick home has been lovingly cared for and meticulously maintained since the day it was built. From the moment you step inside, you'll appreciate the quality craftsmanship, thoughtful design, and custom appointments that set this home apart. Every detail was carefully selected, creating a home that is both elegant and comfortable.
Rich hardwood flooring, custom cherry cabinetry by Hess Cabinets, Corian countertops, pull-out cabinet drawers, a walk-in pantry, Andersen windows and doors, and numerous built-ins showcase the attention to detail throughout. Soaring 12' foot ceilings and an abundance of windows fill the home with natural light, creating a bright, spacious, and open floor plan that is both welcoming and ideal for everyday living or entertaining.
The thoughtfully designed main-level laundry offers additional cabinetry, hanging space, and a utility sink, while the primary suite features generous closet space, including a cedar-lined closet. The finished walkout lower level provides exceptional flexibility with plenty of room for entertaining, guests, hobbies, or multigenerational living.
Step outside onto the expansive wraparound deck, where you'll enjoy breathtaking panoramic mountain views that stretch for miles. Whether you're hosting family and friends or simply relaxing with your morning coffee, the setting is truly spectacular. Beautiful landscaping and mature trees further enhance the peaceful surroundings, making this property feel like your own private retreat.
Additional features include gas heating, solar hot water, central vacuum, a security system, an oversized side-entry garage and abundant storage, and countless custom upgrades throughout. Conveniently located just minutes from downtown Waynesboro, shopping, dining, and Interstate 81, this is a rare opportunity to own a home where exceptional craftsmanship, timeless quality, and meticulous care are evident at every turn.
Save
Ask
Tour
Hide
Share
Listing Snapshot
Price
$685,000
Days On Site
92 Days
Bedrooms
5
Inside Area (SqFt)
4,400 sqft
Total Baths
4
Full Baths
3
Partial Baths
1
Lot Size
0.56 Acres
Year Built
2001
MLS Number
PAFL2036012
Status
Active
Property Tax
$6,798
HOA/Condo/Coop Fees
N/A
Sq Ft Source
Estimated
Friends & Family
React
Invite
Recent Activity
3 months ago
Listing updated with changes from the MLS
3 months ago
Listing first seen on site
General Features
Acres
0.56
Attached Garage
Yes
Direction Faces
Southeast
Foundation
Permanent
Garage
Yes
Garage Spaces
2
Levels
Two
Parking
Garage Door OpenerPrivateGarageDrivewayAttached
Parking Spaces
12
Pets
Yes
Property Sub Type
Single Family Residence
Sewer
Public Sewer
Special Circumstances
Standard
SqFt Above
2850
SqFt Below
1550
SqFt Total
5700
Style
Ranch/Rambler
Utilities
Underground Utilities
Water Source
Public
Zoning
R
Interior Features
Appliances
Gas RangeGas OvenElectric Water HeaterRefrigeratorDishwasherWasherDryerMicrowaveSolar Hot Water
Basement
Walk-Out AccessDaylightFullPartially Finished
Cooling
Central AirElectric
Electric
200+ Amp Service
Fireplace
Yes
Fireplace Features
Masonry
Fireplaces
1
Flooring
HardwoodCarpet
Furnished
Unfurnished
Heating
Natural GasForced Air
Interior
Walk-In Closet(s)
Laundry Features
Main Level
Main Level Bedrooms
3
Window Features
Insulated Windows
Save
Ask
Tour
Hide
Share
Exterior Features
Construction Details
Brick
Patio And Porch
PorchDeckWrap AroundPatio
Pool Features
None
Roof
Shingle
View
Mountain(s)PanoramicGarden
Waterview
Mountain(s)PanoramicGarden
Windows/Doors
Insulated Windows
Community Features
MLS Area
Washington Twp (14523)
School District
WAYNESBORO AREA
Roads
Paved
Schools
School District
WAYNESBORO AREA
Elementary School
SUMMITVIEW
Middle School
WAYNESBORO AREA
High School
WAYNESBORO AREA SENIOR
Listing courtesy of Berkshire Hathaway HomeServices Homesale Realty