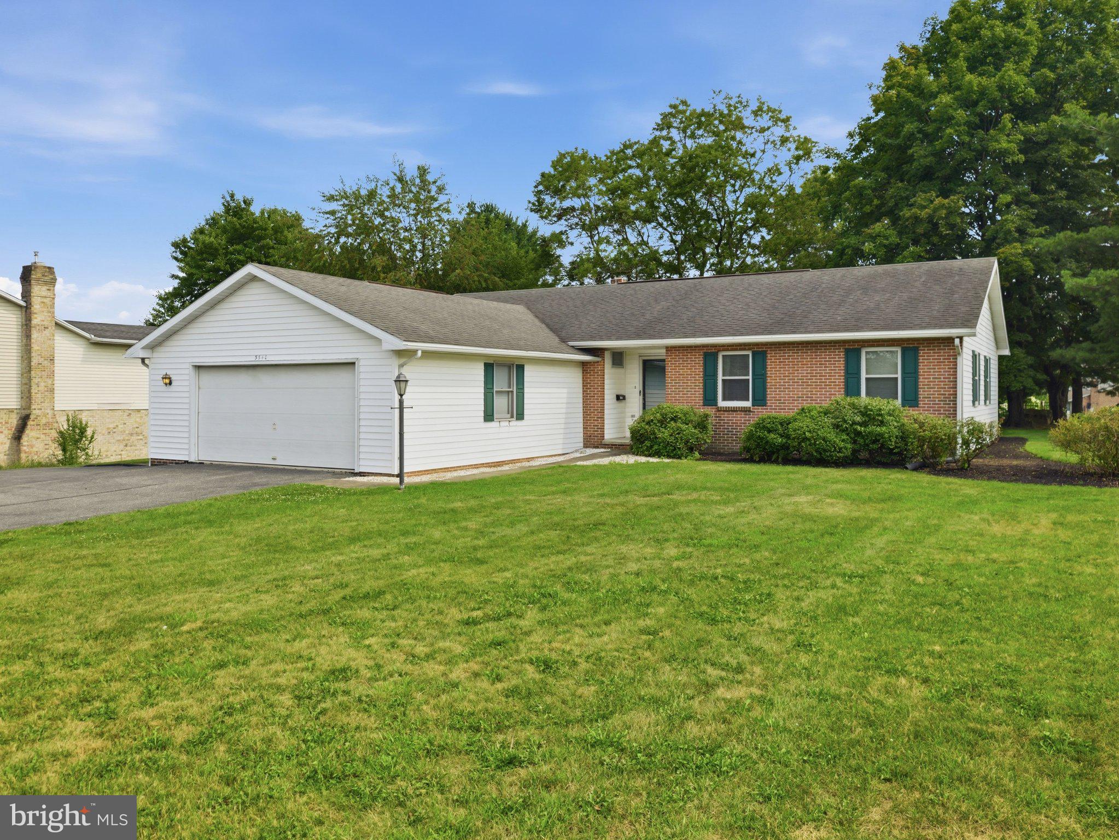
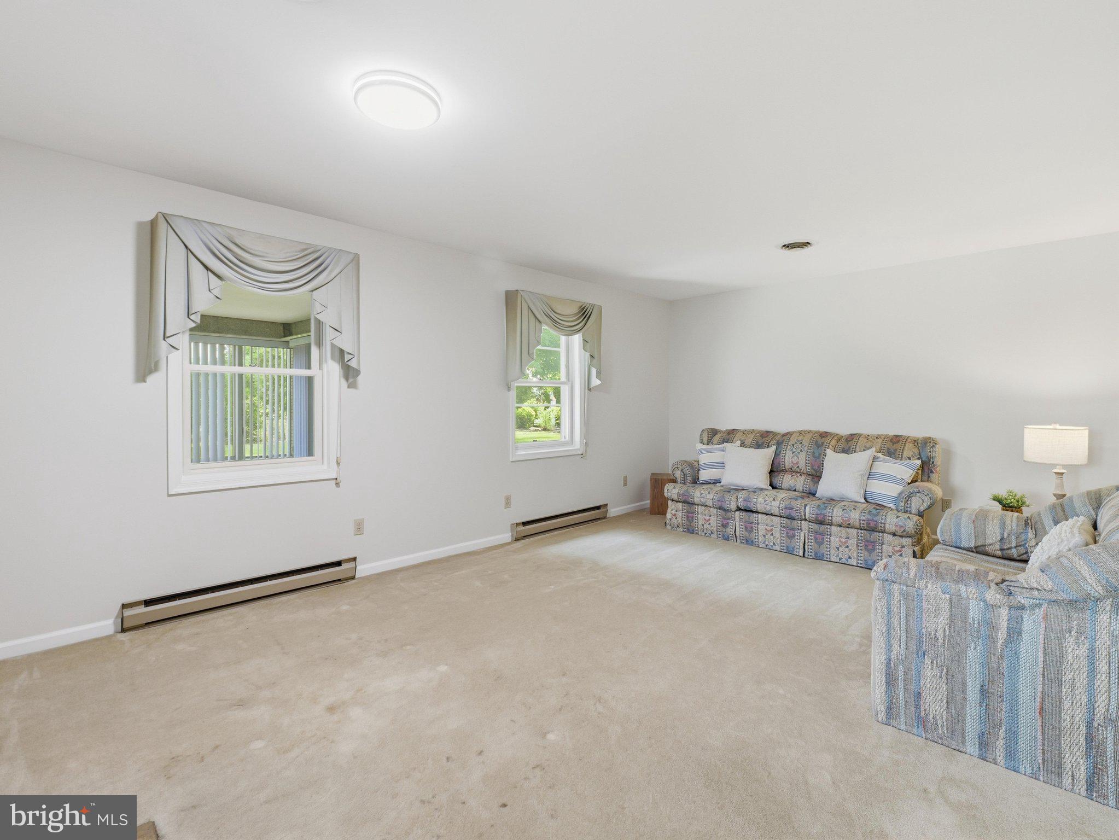
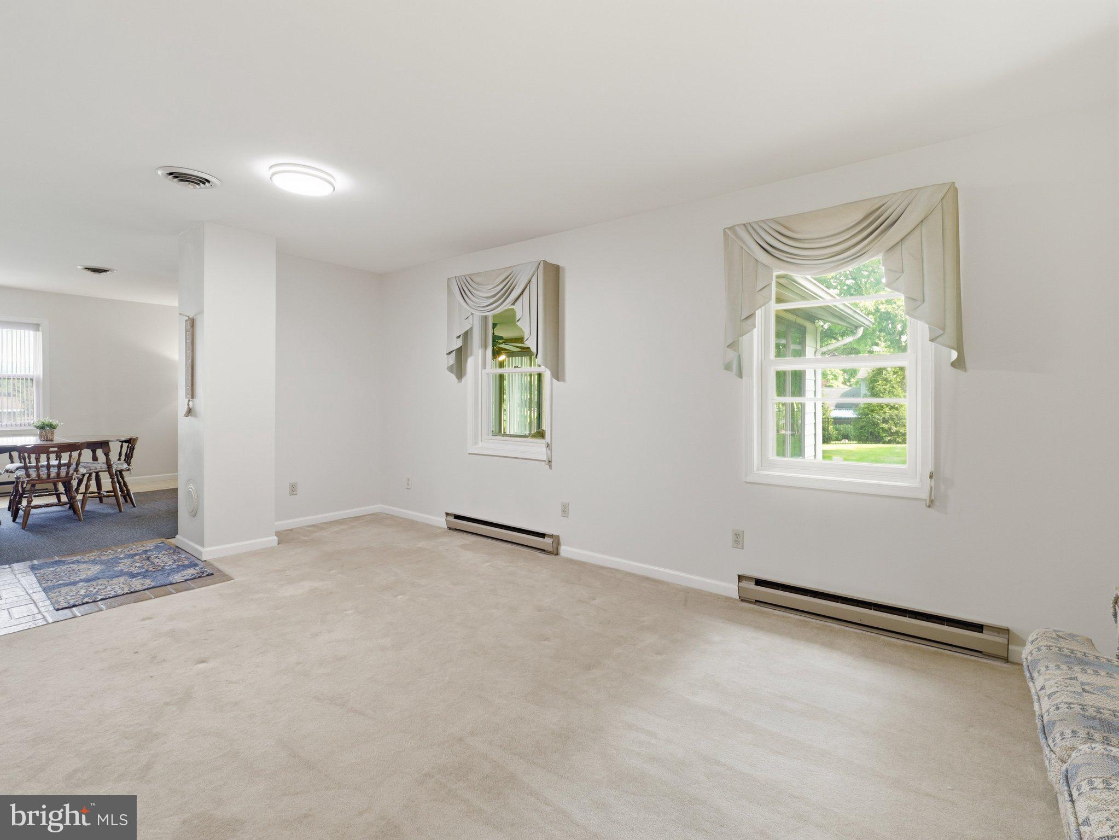
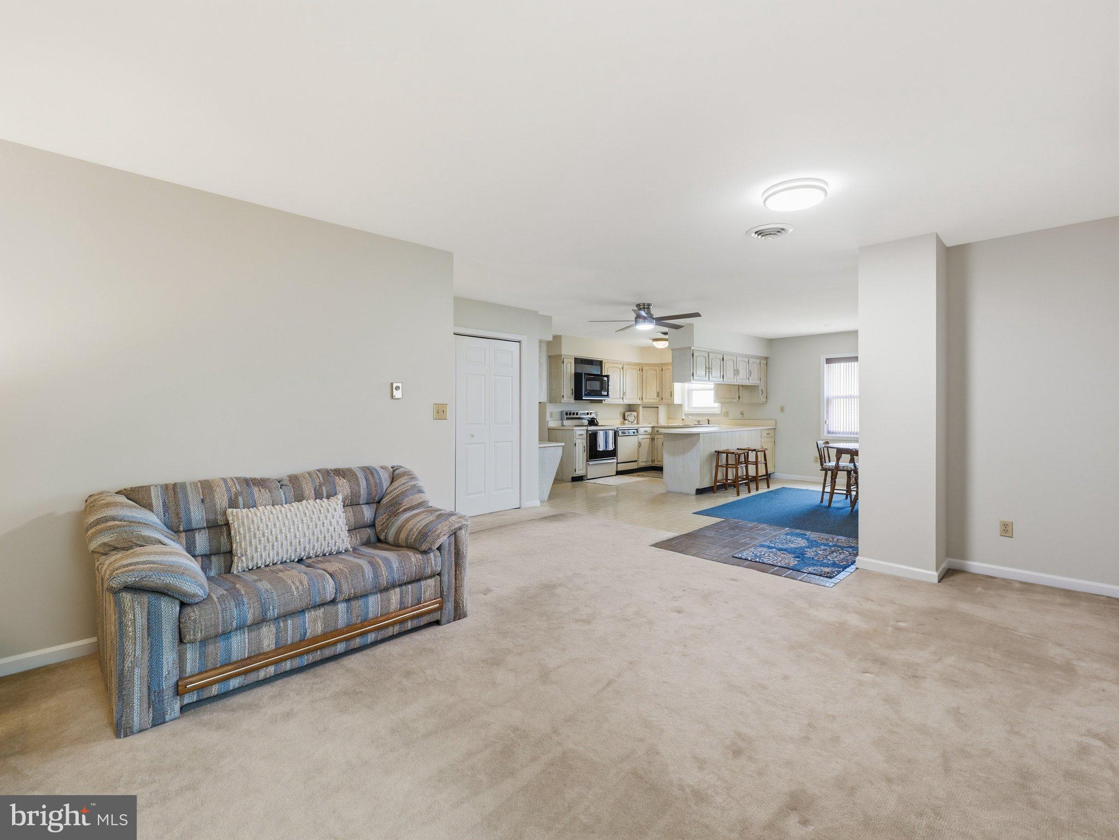
Adorable, affordable cutie in desirable location, just outside of Scot-Greene Estates. The first thing you'll notice when you walk in the door is the openness! The kitchen, dining and living room spaces are all great sizes and open to each other, making it the ideal layout. Gather with friends and family here and never miss a beat. To add to the space, there's a large Florida room that leads to your level backyard. You'll love cozying up with a good book or just unwinding here at the end of the day. This home will give you the convenience of one level living. A large unfinished basement provides plenty of room for storage and is a blank slate for other options or hobbies. A large driveway gives you room for that basketball hoop, or extra vehicles for the family and visitors. New water heater 2023, New HVAC 2022. There is also a chimney/duct work, hookup space for a wood or pellet stove to be installed! You must see this home in person to appreciate all it has to offer!
Save
Ask
Tour
Hide
Share
Listing Snapshot
Price
$299,000
Days On Site
60 Days
Bedrooms
3
Inside Area (SqFt)
1,644 sqft
Total Baths
2
Full Baths
2
Partial Baths
N/A
Lot Size
0.59 Acres
Year Built
1986
MLS® Number
PAFL2036122
Status
Active
Property Tax
$4,438
HOA/Condo/Coop Fees
N/A
Sq Ft Source
Estimated
Friends & Family
React
Comment
Invite
No Comments Yet
Did you know? You can invite friends and family to your search. They can join your search, rate and discuss listings with you.
Recent Activity
yesterday
Price changed to $299,000
yesterday
Listing updated with changes from the MLS®
2 months ago
Status changed to Active
2 months ago
Listing first seen on site
General Features
Acres
0.59
Attached Garage
Yes
Foundation
Permanent
Garage
Yes
Garage Spaces
2
Levels
Two
Parking
Garage Door OpenerGarageDrivewayInside EntranceAttached
Parking Spaces
10
Property Sub Type
Single Family Residence
Sewer
Public Sewer
Special Circumstances
Standard
SqFt Above
1644
SqFt Total
1644
Style
Ranch/Rambler
Water Source
Public
Zoning
RESIDENTIAL
Interior Features
Appliances
Electric RangeElectric OvenElectric Water HeaterDishwasherDryerExhaust FanMicrowaveRefrigeratorWasherWater Heater
Basement
FullUnfinished
Cooling
Central AirCeiling Fan(s)Electric
Heating
Exhaust FanElectricBaseboard
Interior
Ceiling Fan(s)Open Floorplan
Laundry Features
Main Level
Main Level Bedrooms
3
Window Features
Window CoveringsWindow Treatments
Save
Ask
Tour
Hide
Share
Exterior Features
Construction Details
Vinyl Siding
Pool Features
None
Windows/Doors
Window CoveringsWindow Treatments
Community Features
MLS Area
Greene Twp (14509)
School District
CHAMBERSBURG AREA
Schools
School District
CHAMBERSBURG AREA
Elementary School
Unknown
Middle School
Unknown
High School
Unknown
Listing courtesy of Iron Valley Real Estate of Chambersburg



Did you know? You can invite friends and family to your search. They can join your search, rate and discuss listings with you.