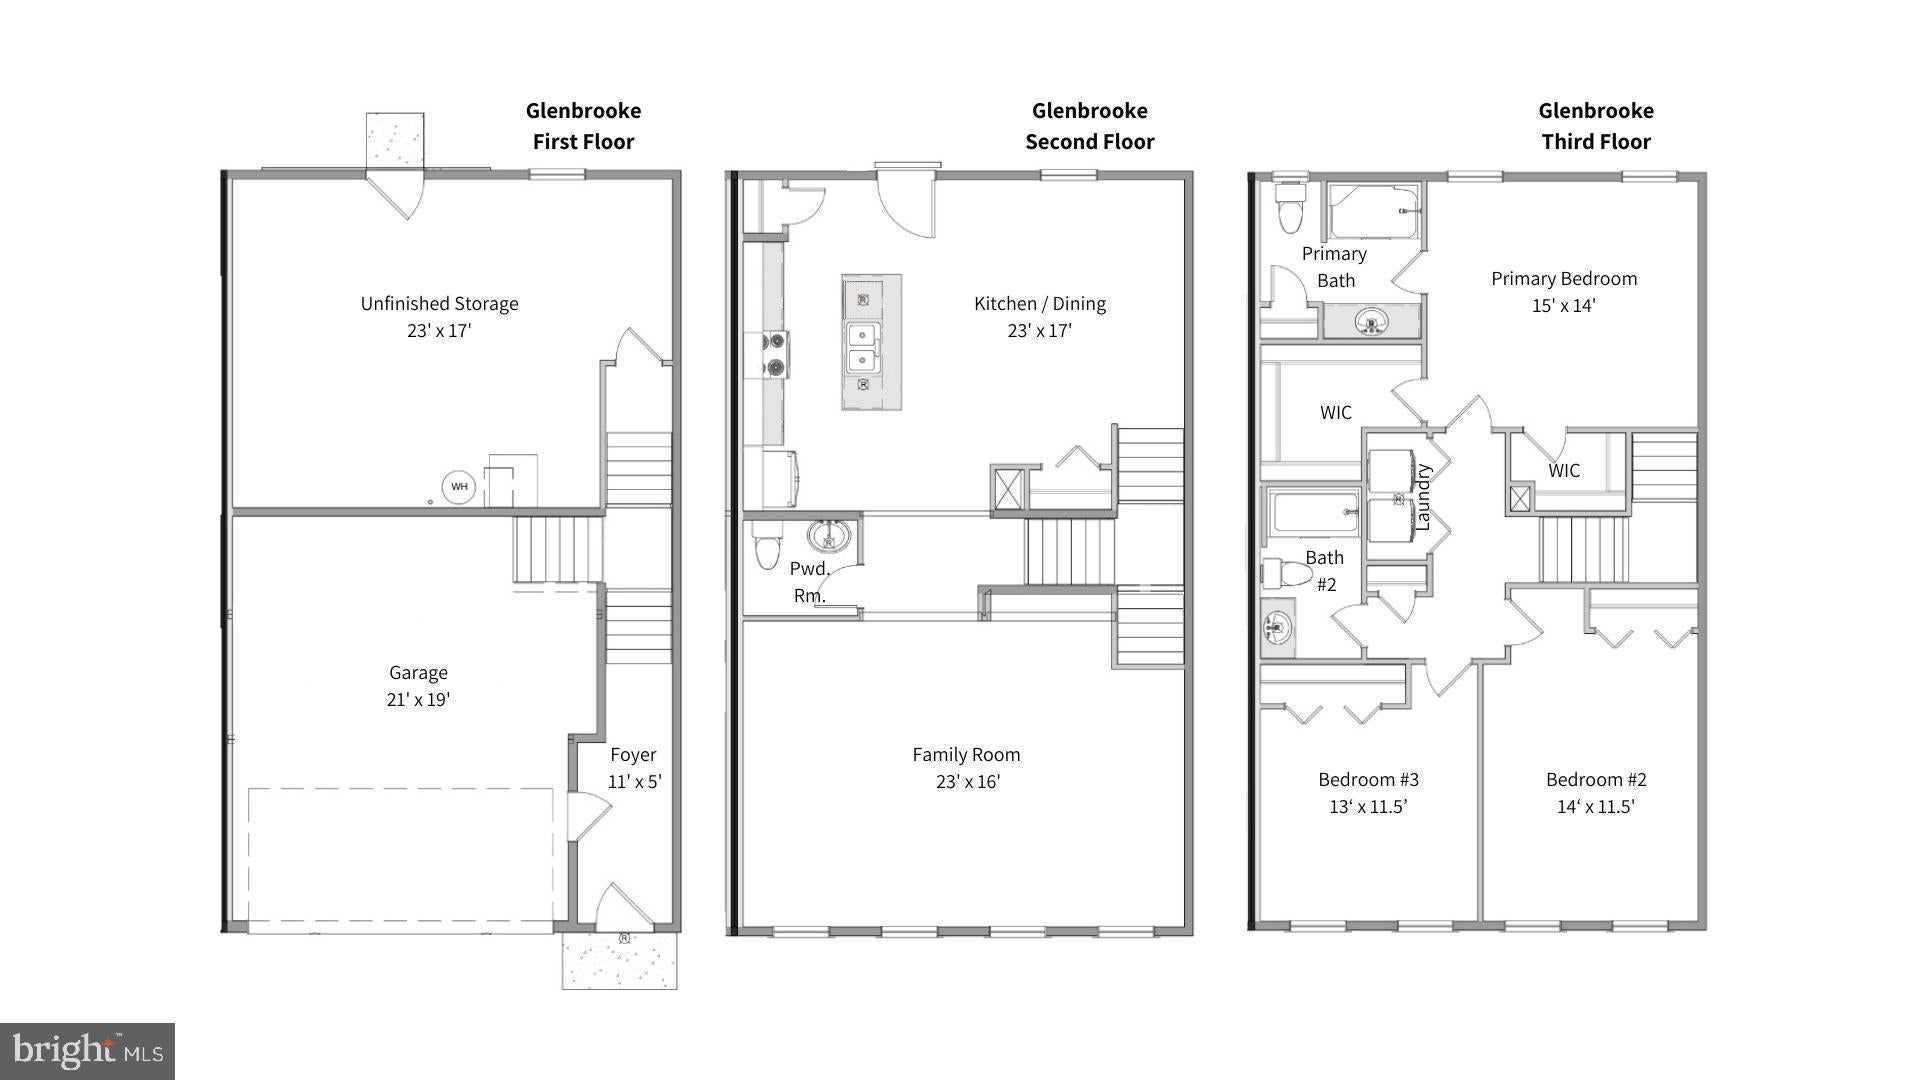
Discover the perfect blend of quality craftsmanship, modern design, and an unbeatable location with this brand-new home by Yingst Building Group! Currently under construction and scheduled for completion by the end of 2026, this thoughtfully designed 3-story end-unit townhome offers over almost 2,000 square feet with 3 bedrooms, 2.5 bathrooms, a main level choice space, and sits on almost a quarter of an acre on the outskirts of town - providing the peace of country living while keeping you just minutes from shopping, dining, schools, and everyday conveniences. This unique townhome also offers a two-car garage!
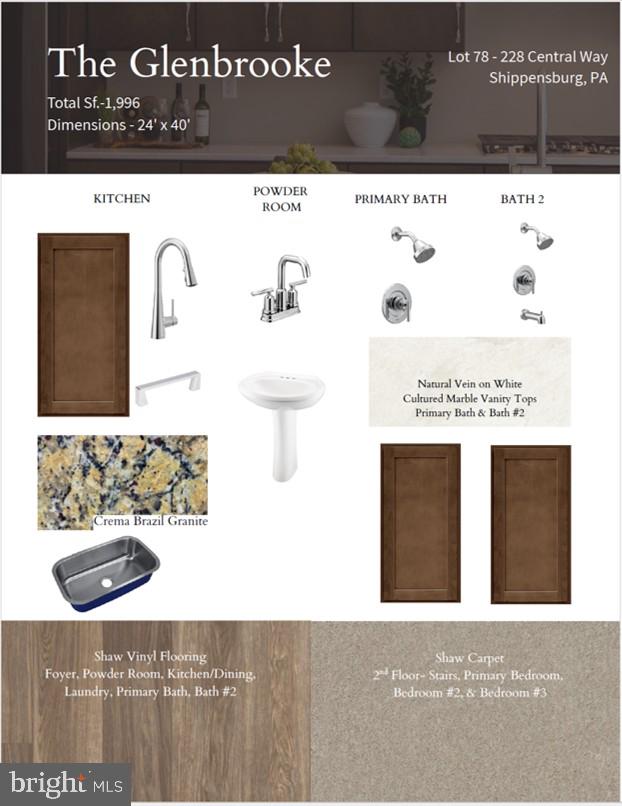
Unlike many new construction opportunities, the listed price is the final purchase price - not a base price. All upgrades and design selections have already been professionally chosen, so there are no surprise costs or lengthy decision-making processes. Simply wait for construction to be completed, then move into a beautiful, brand-new home that's ready for you to enjoy!
An added benefit of this community is the Homeowners Association, which helps make homeownership even more low-maintenance and convenient. The HOA will cover lawn care services including mowing and trimming as well as snow removal during the winter months. In addition, certain exterior building maintenance needs are included, such as repairing or replacing worn roofing and performing regular exterior trim painting, helping to ensure the neighborhood maintains a clean, well-kept, and consistent appearance year-round.
Don't miss this rare opportunity to own a newly built home on a spacious homesite in one of the area's most desirable locations. Quality construction, a generous lot, and a stress-free buying experience make this one you won't want to miss!
Save
Ask
Tour
Hide
Share
Listing Snapshot
Price
$329,990
Days On Site
90 Days
Bedrooms
3
Inside Area (SqFt)
1,996 sqft
Total Baths
3
Full Baths
2
Partial Baths
1
Lot Size
0.22 Acres
Year Built
N/A
MLS Number
PAFL2036410
Status
Active
Property Tax
N/A
HOA/Condo/Coop Fees
$120 monthly
Sq Ft Source
Estimated
Friends & Family
React
Comment
Invite
No Comments Yet
Did you know? You can invite friends and family to your search. They can join your search, rate and discuss listings with you.
Recent Activity
4 weeks ago
Listing updated with changes from the MLS
3 months ago
Price changed to $329,990
3 months ago
Listing first seen on site
General Features
Acres
0.22
Attached Garage
Yes
Foundation
Slab
Garage
Yes
Garage Spaces
2
Levels
Three Or More
Parking
GarageDrivewayInside EntranceAttached
Parking Spaces
4
Property Condition
New Construction
Property Sub Type
Townhouse
Sewer
Public Sewer
Special Circumstances
Standard
SqFt Above
1996
SqFt Total
2387
Style
Other
Water Source
Public
Zoning
RESIDENTIAL
Interior Features
Appliances
Electric RangeElectric OvenElectric Water HeaterStainless Steel Appliance(s)DishwasherMicrowave
Cooling
Central AirElectric
Electric
200+ Amp Service
Heating
ElectricHeat Pump
Laundry Features
Upper Level
Save
Ask
Tour
Hide
Share
Exterior Features
Construction Details
Vinyl Siding
Pool Features
None
Roof
Shingle
Community Features
Association Fee
$120.0
Association Fee Frequency
Monthly
MLS Area
Southampton Twp (14521)
School District
SHIPPENSBURG AREA
Schools
School District
SHIPPENSBURG AREA
Elementary School
Unknown
Middle School
Unknown
High School
Unknown
Listing courtesy of Iron Valley Real Estate of Central PA



Did you know? You can invite friends and family to your search. They can join your search, rate and discuss listings with you.