Wanted New Owner!! Moving on is hard, but it's time. This house is officially single and looking to mingle with qualified buyers. Come sweep it off its feet this Saturday 1-3!
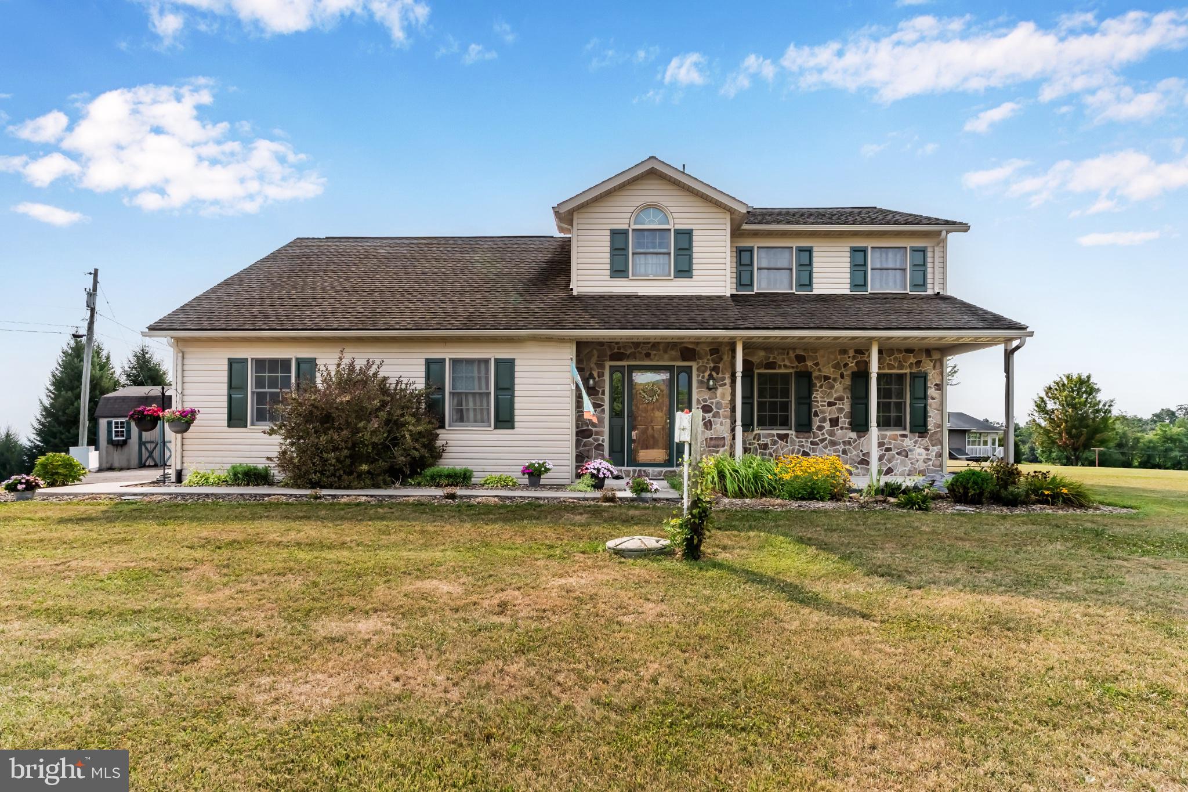
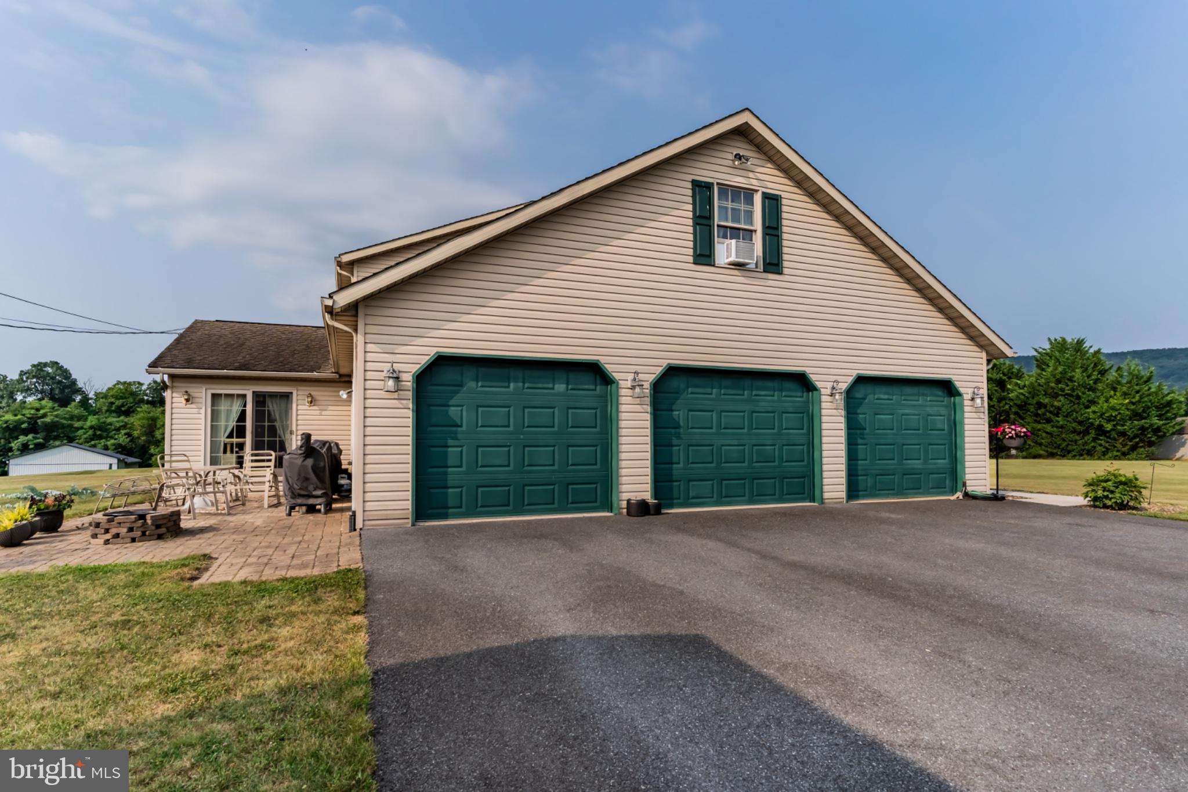
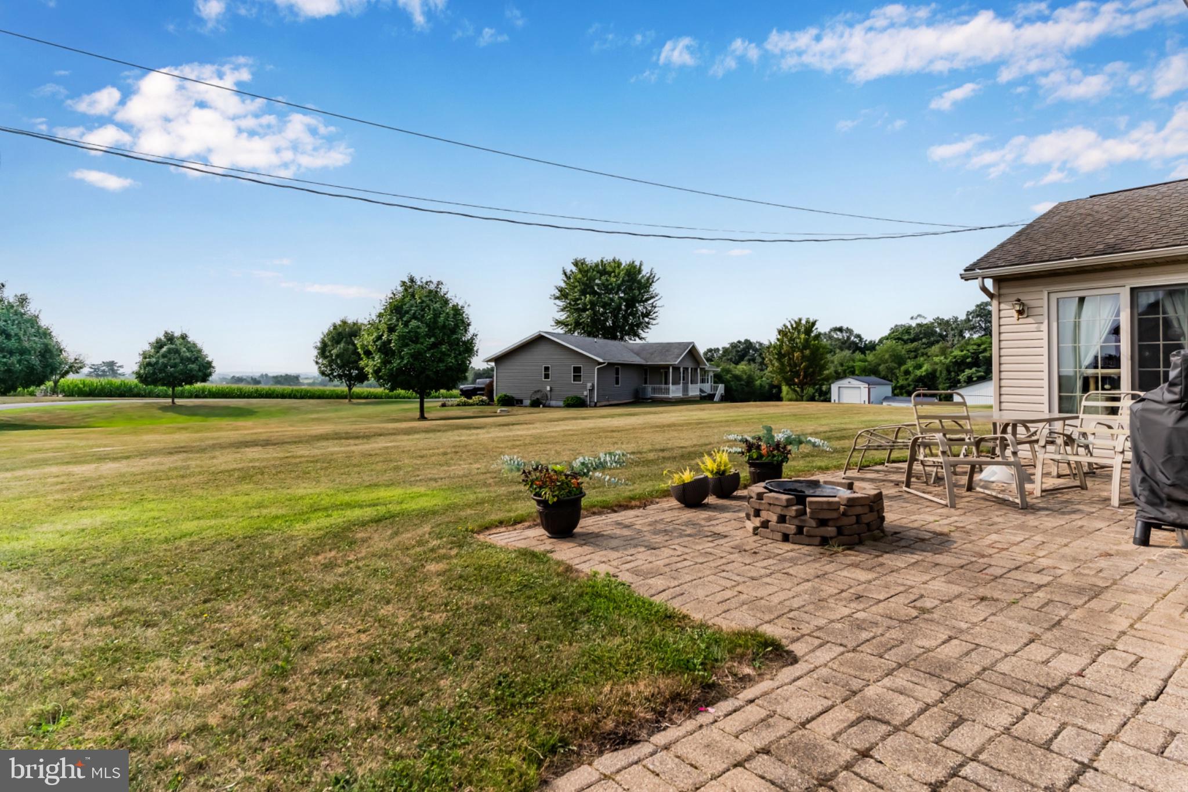
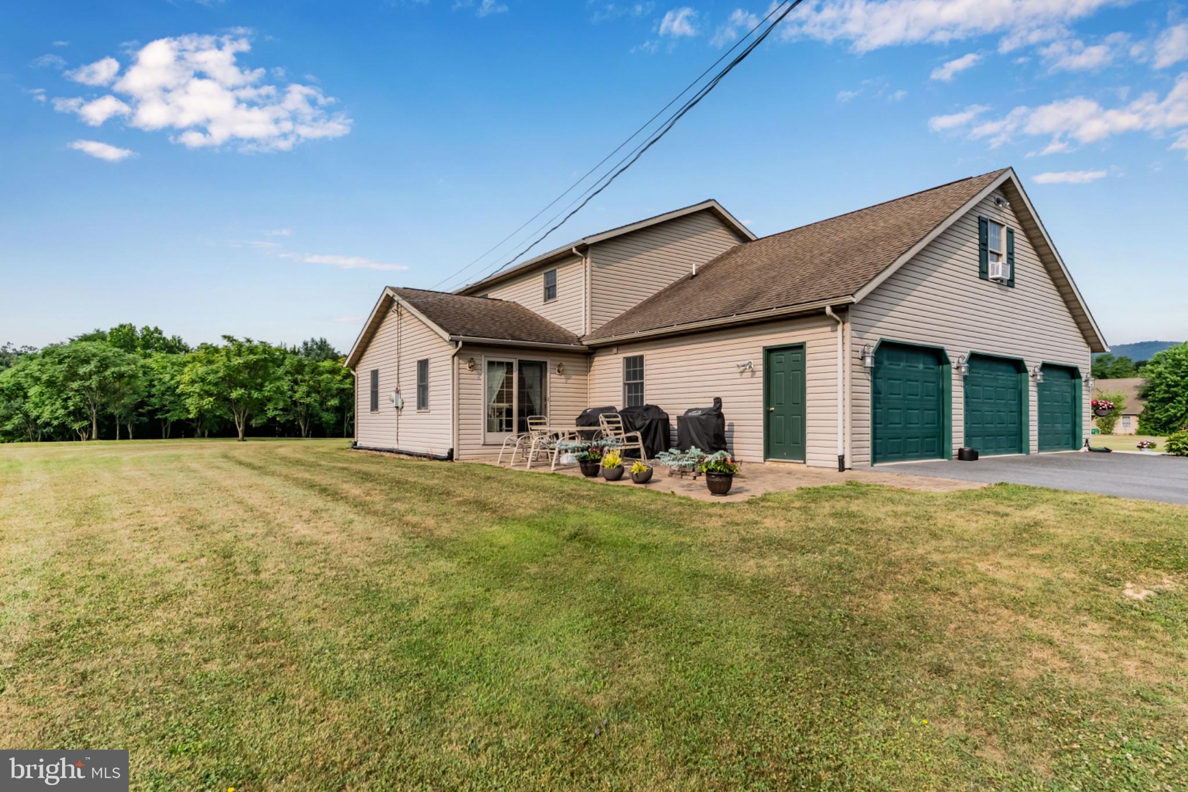
2.7 ACRES!!! No HOA - this well-maintained home features 4 spacious bedrooms and 2.5 bathrooms, large family room, dining area, a home office or additional living room. The upstairs has 2 full baths and 4 bedrooms, one of which could be a bedroom or a bonus room - depending on your needs. Laundry room is located on the upper level so no need to carry your laundry up and down the stairs! Full basement that you can turn into any type of living area that meets your needs or use for storage. A side-entry 3 car garage with room for three vehicles, plus additional driveway space for guests. The exterior boasts a classic combination of vinyl siding and stone, offering both durability and curb appeal. Imagine hosting gatherings in your outdoor space or simply unwinding in the tranquility of your mountain views. The property does go through the trees in the back of the home where a mini camp-site is set up for making additional memories, think of going camping without having to go to far from home. This is more than just a house, it's a place to call home!
Save
Ask
Tour
Hide
Share
Listing Snapshot
Price
$449,900
Days On Site
84 Days
Bedrooms
4
Inside Area (SqFt)
2,600 sqft
Total Baths
3
Full Baths
2
Partial Baths
1
Lot Size
2.7 Acres
Year Built
2004
MLS Number
PAFL2036460
Status
Active
Property Tax
$5,003
HOA/Condo/Coop Fees
N/A
Sq Ft Source
Estimated
Friends & Family
React
Invite
Recent Activity
4 days ago
Listing updated with changes from the MLS
2 weeks ago
Price changed to $449,900
3 months ago
Listing first seen on site
General Features
Acres
2.7
Attached Garage
Yes
Foundation
Block
Garage
Yes
Garage Spaces
3
Levels
Two
Parking
Garage Door OpenerGarageDrivewayAttached
Parking Spaces
12
Property Sub Type
Single Family Residence
Sewer
Public Sewer
Special Circumstances
Standard
SqFt Above
2600
SqFt Total
2600
Style
Traditional
Water Source
Public
Zoning
RESIDENTIAL
Interior Features
Appliances
Electric Water Heater
Basement
Full
Cooling
Central AirElectric
Heating
ElectricForced Air
Laundry Features
Laundry RoomUpper Level
Bedroom 1
Bedroom 2
Bedroom 3
Bedroom 4
Dining Room
Level - Main
Family Room
Level - Main
Foyer
Level - Main
Kitchen
Level - Main
Laundry
Living Room
Level - Main
Save
Ask
Tour
Hide
Share
Exterior Features
Construction Details
Vinyl SidingStone
Pool Features
None
Community Features
MLS Area
St. Thomas Twp (14520)
School District
TUSCARORA
Schools
School District
TUSCARORA
Elementary School
Unknown
Middle School
Unknown
High School
Unknown
Listing courtesy of Iron Valley Real Estate of Chambersburg