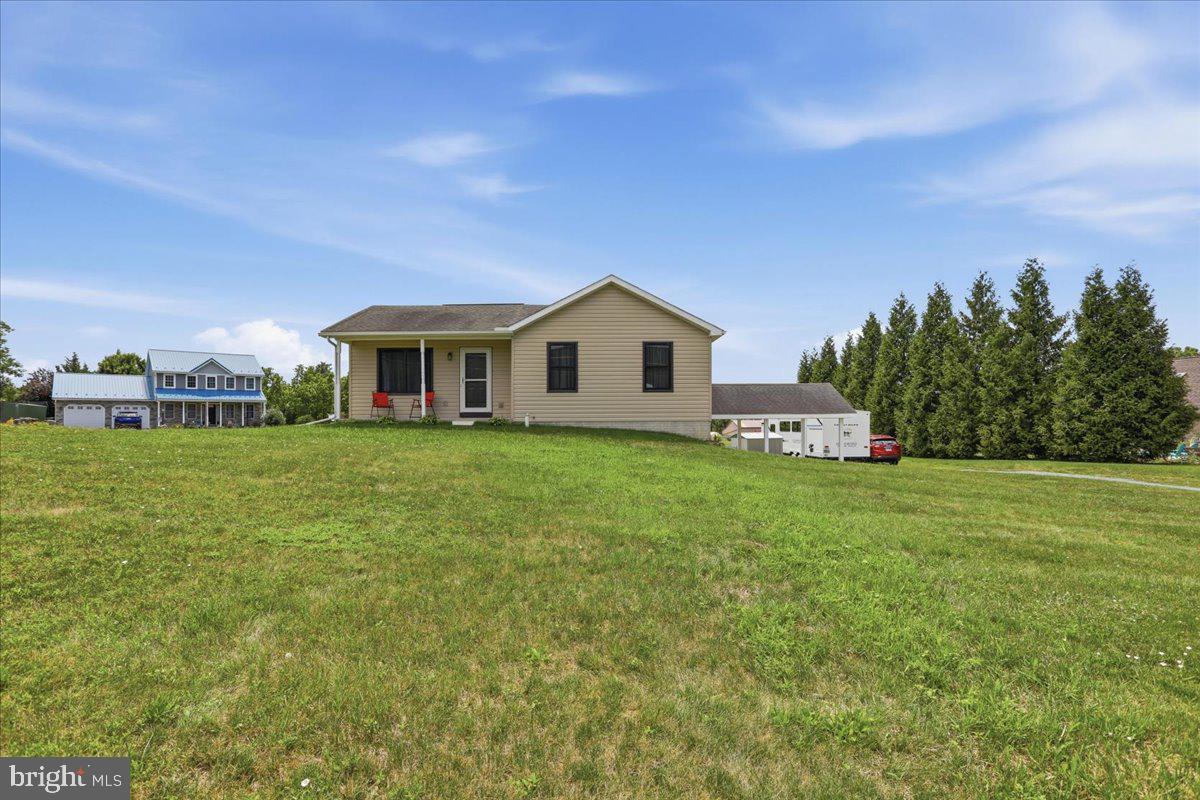
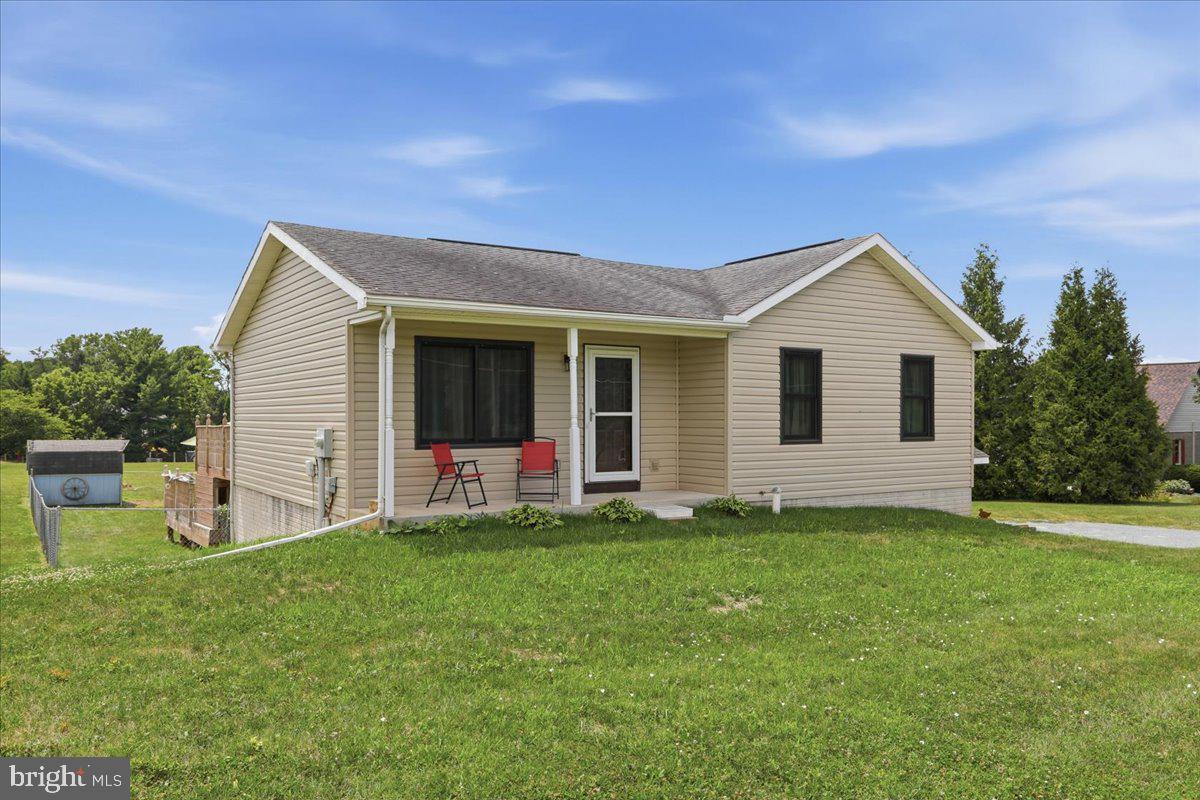
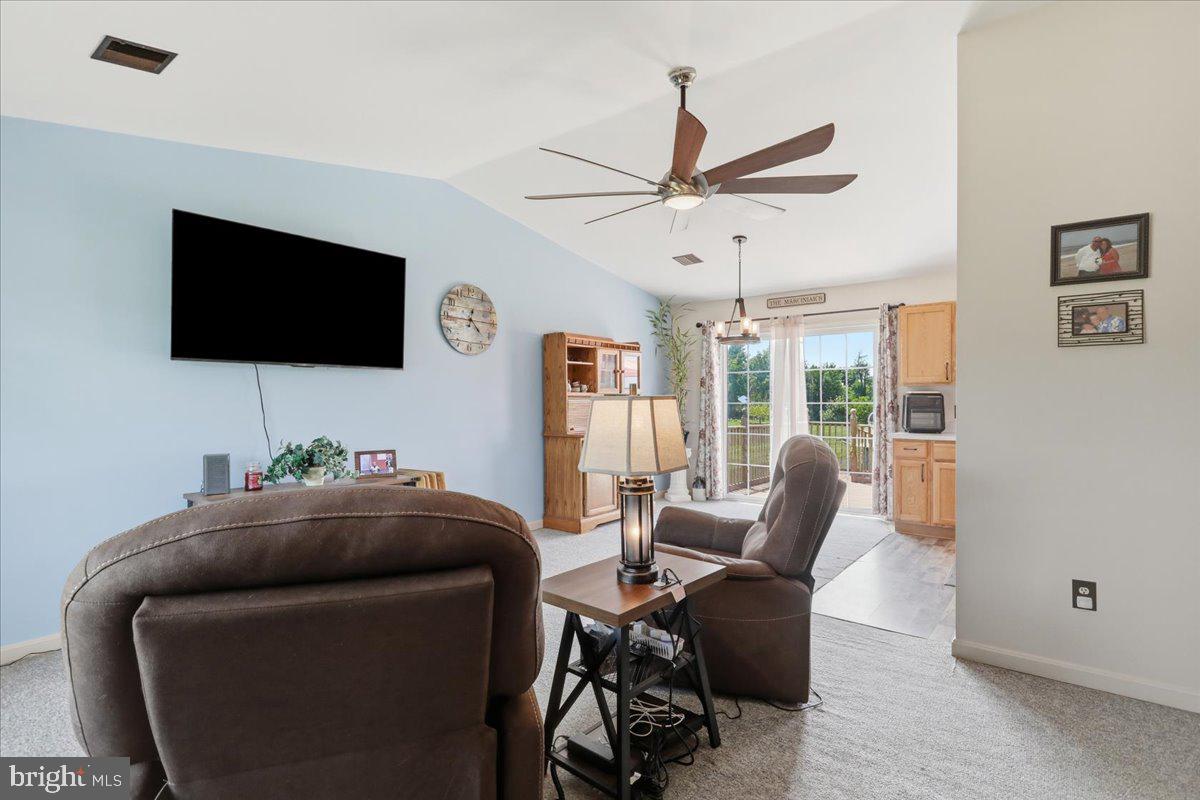
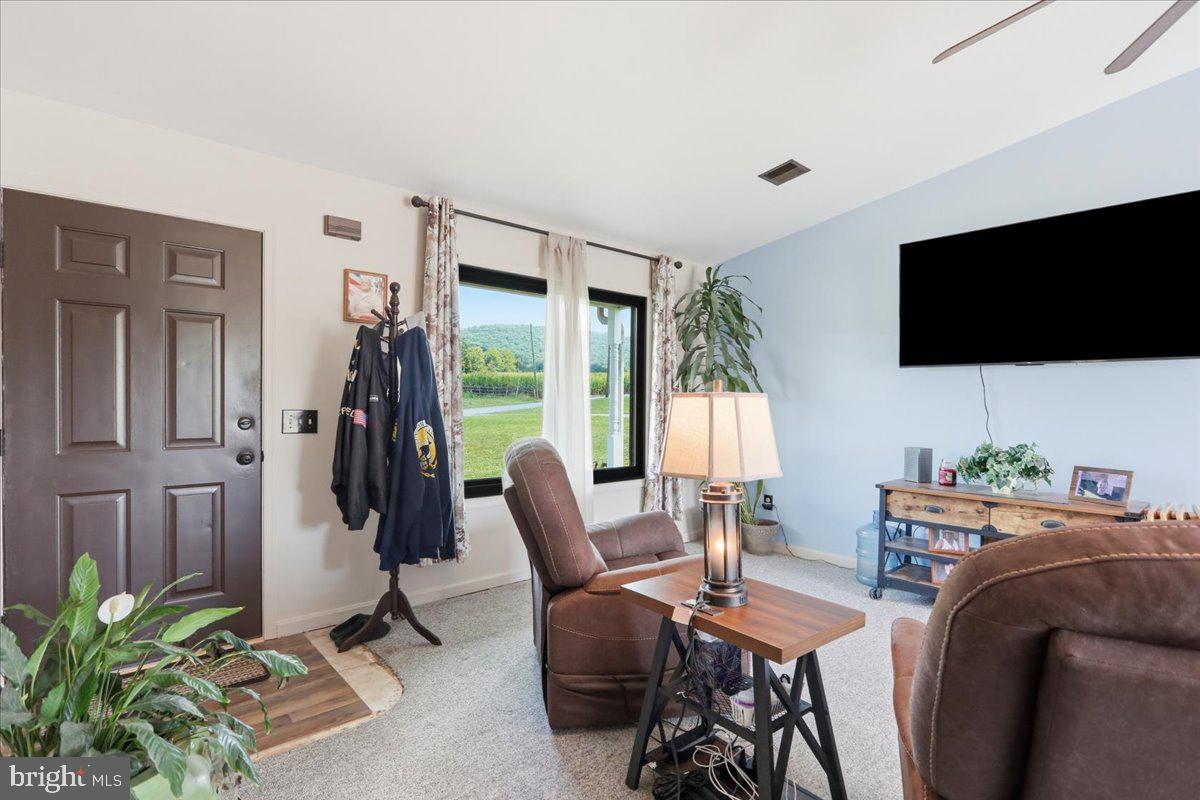
Country living and room to breathe with just enough house for a cozy home & updated all over! This 2 bedroom, 1 bathroom charmer has had so many upgrades: Andersen Replacement Windows (2024?), new vinyl siding (2026); carpet on lower level (2026); mini split heat pump for lower level; 60"x40" step in shower; deck; lighting. The backyard features a large above ground pool, 2 tier deck (with ramp between built for an aging pup), shed and fenced in space. There's wiring for a hot tub for a future owner, plenty of parking space with tamped stone and a great carport or use it as covered patio space. Inside the home, the main floor has 2 nicely sized bedrooms, 1 large bathroom, a laundry room & a combined kitchen, dining, living space. With more than enough closet space, you'll find this level roomy and well laid out. The lower level which walks out on the side and rear, offers a large rec room space and could be used for home office, library, den, or even reconfigure a tiny bit and add a bedroom. Owners have added extra insulation, changed the heat pump etc to increase energy efficiency of the home. Tied to WTMA public sewer and having well water, you have cost efficient utilities all around.
Save
Ask
Hide
Share
Listing Snapshot
Bedrooms
2
Total Baths
1
Full Baths
1
Partial Baths
N/A
Inside Area (SqFt)
1,668 sqft
Lot Size
1.57 Acres
Year Built
2000
MLS® Number
PAFL2036492
Status
Sold
Property Tax
$1,988
HOA/Condo/Coop Fees
N/A
Sq Ft Source
Estimated
Friends & Family
React
Comment
Invite
No Comments Yet
Did you know? You can invite friends and family to your search. They can join your search, rate and discuss listings with you.
Recent Activity
13 hours ago
Listing updated with changes from the MLS®
General Features
Acres
1.57
Attached Garage
Yes
Carport
1
Foundation
Block
Garage
Yes
Garage Spaces
1
Levels
Two
Parking
Off StreetGarageAttached CarportBasementAttached
Parking Spaces
2
Pets
No
Property Sub Type
Single Family Residence
Sewer
Public Sewer
Special Circumstances
Standard
SqFt Above
974
SqFt Below
694
SqFt Total
1668
Style
Ranch/Rambler
Water Source
Well
Zoning
VILLAGE
Interior Features
Appliances
CooktopElectric Water HeaterRefrigeratorWasherDryerMicrowaveDishwasher
Basement
FinishedExterior Entry
Cooling
Central AirCeiling Fan(s)Electric
Heating
ElectricHeat Pump
Laundry Features
Laundry RoomMain Level
Main Level Bedrooms
2
Bedroom 1
Level - Main
Bedroom 2
Level - Main
Dining Room
Level - Main
Kitchen
Level - Main
Laundry
Level - Main
Living Room
Level - Main
Other
Save
Ask
Hide
Share
Exterior Features
Construction Details
Vinyl Siding
Fencing
Chain Link
Pool Features
Above GroundPrivate
Private Pool
Yes
Roof
Asphalt
View
Pasture
Waterview
Pasture
Community Features
MLS Area
Quincy Twp (14519)
School District
WAYNESBORO AREA
Roads
Paved
Schools
School District
WAYNESBORO AREA
Elementary School
MOWREY
Middle School
WAYNESBORO AREA
High School
WAYNESBORO AREA
Neighborhood & Commute
Source: Walkscore
Disclosure: Community information and market data powered by Constellation Data Labs. Information is deemed reliable but not guaranteed.


Did you know? You can invite friends and family to your search. They can join your search, rate and discuss listings with you.