Property Search

Save
Ask
Tour
Hide
Share
$299,500
99 Days On Site

544 MENTZER AVENUE
CHAMBERSBURG, PA 17201

Single Family Residence|Pending
3
Beds
2
Total Baths
2
Full Baths
1,394
SqFt
$215
/SqFt
1968
Built
Subdivision:
CHAMBERSBURG BOROUGH
County:
FRANKLIN
Listing courtesy of Coldwell Banker Realty
Call Now: (703) 898-3565
Is this the listing for you? We can help make it yours.
(703) 898-3565
544 MENTZER AVENUE544 MENTZER AVENUE544 MENTZER AVENUE544 MENTZER AVENUE
Save
Ask
Tour
Hide
Share

Mortgage Calculator

Monthly Payment (Est.)

Enter an interest rate to see your estimated monthly payment.
Calculator powered by Showcase IDX, a Constellation1 Company. Copyright ©2026 Information is deemed reliable but not guaranteed.

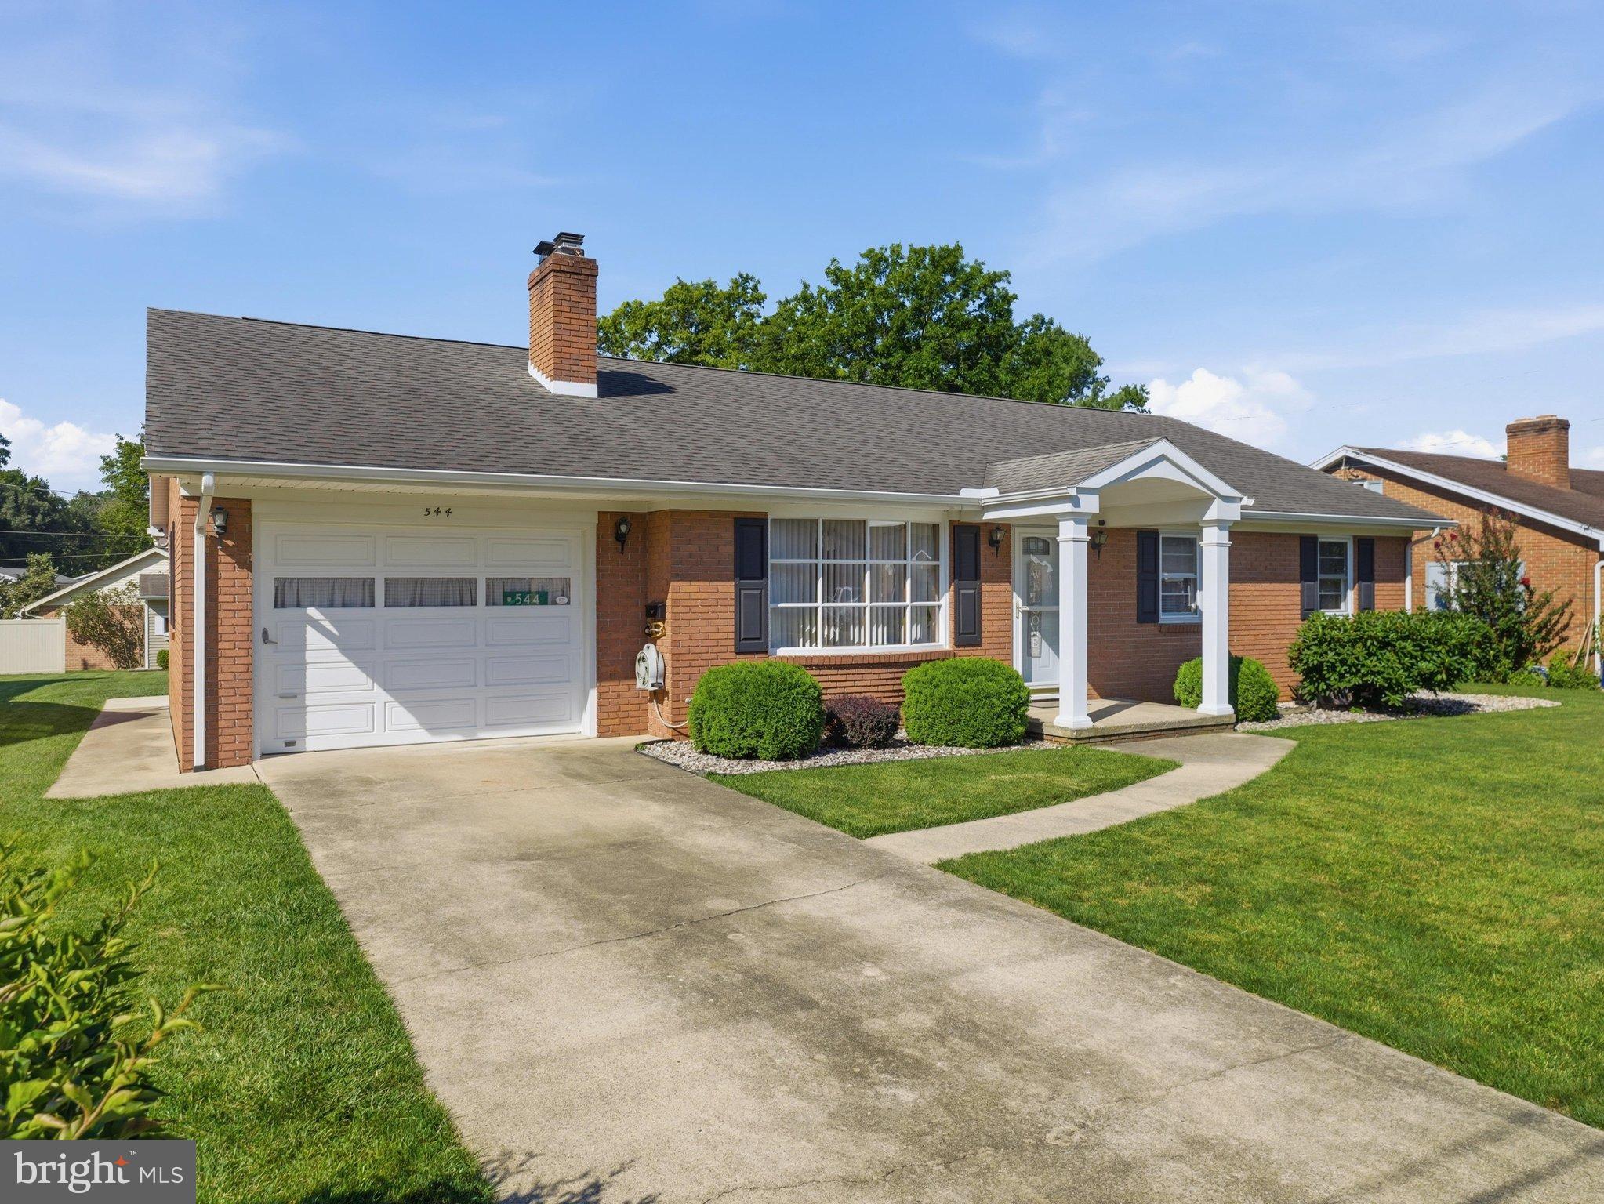
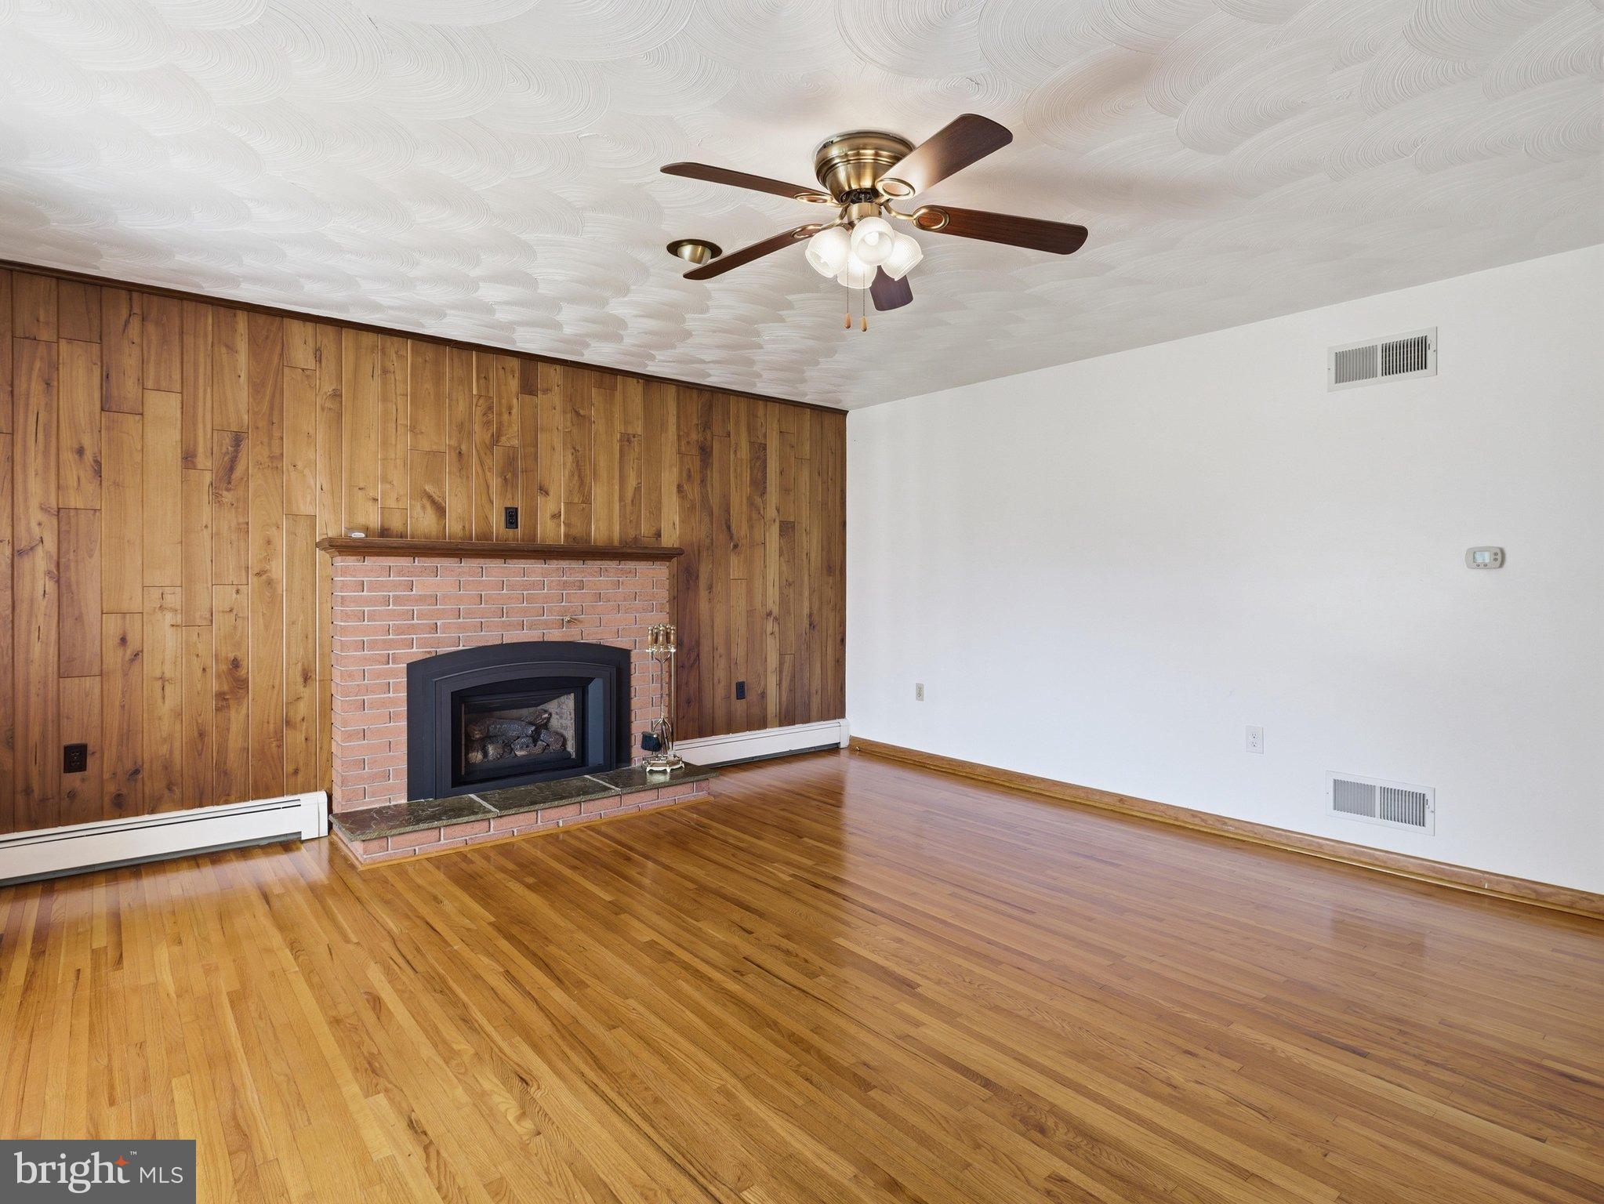
Price Adjusted ! Seller is motivated!! Located on Chambersburg’s North End, this charming, 3-bedroom, 2 full bath ranch-style home has been lovingly maintained, Featuring an all-brick exterior, tasteful landscaping and a spectacular, detached, 2 car garage. Living room features a gas fireplace, all hardwood floors and gorgeous bow window. Hardwood flooring continues down the hall and into all three bedrooms, each with large cedar closets. 2 recently updated bathrooms for convenience. The eat-in, country kitchen has room for a table and offers a double oven, 5 burner gas cook top, refrigerator, dishwasher, granite counter tops and plenty of cabinet space. Basement is wide open making it perfect for storage or rec room. Large attic has full walk-up stairs and has a attic exhaust fan to draw the heat out. Just off the kitchen is the attached, single car garage, currently used as a multi-purpose room complete with a ductless mini split for heat and AC, LVP flooring and the laundry area. If you prefer to use this as a garage, the hardware is in place for the door and he's including the automatic garage door opener (Currently not installed). The basement laundry hook ups are still in place as well. Stepping out back to the covered patio, you’ll see the large, detached,24x28, 2 car garage. There is 200-amp service with a 220 hook up. Wall cabinets are negotiable; Garage features a heated floor and pull-down attic stairs for storage. There is also a smaller tool shed with electric to keep the lawn equipment tucked away in. When the permits were obtained to build the detached garage, it was also approved for a driveway to be put in. The owner chose not to do so. Located within walking distance of CAMS North and minutes away from restaurants, shopping, medical offices and access to Interstate 81, making this home conveniently close to everything you could need. Added benefits of this house include an efficient heat pump that also provides central air, hot water baseboard heat as back up and a gas hot water heater. With all this one-level living home has to offer, it’s not going to last long. Get in now!

Save
Ask
Tour
Hide
Share
Listing Snapshot
Price 
$299,500
Days On Site 
99 Days
Bedrooms 
3
Inside Area (SqFt) 
1,394 sqft
Total Baths 
2
Full Baths 
2
Partial Baths 
N/A
Lot Size 
0.26 Acres
Year Built 
1968
MLS Number 
PAFL2036684
Status 
Pending
Property Tax 
$4,417
HOA/Condo/Coop Fees 
N/A
Sq Ft Source 
Estimated
Friends & Family
Recent Activity
2 weeks agoStatus changed to Pending
2 weeks agoListing updated with changes from the MLS
3 weeks agoPrice changed to $299,500
3 months agoListing first seen on site
General Features
Acres 
0.26
Attached Garage 
Yes
Foundation 
Block
Garage 
Yes
Garage Spaces 
3
Levels 
One
Parking 
ConcreteGarageAttachedDetached
Parking Spaces 
3
Property Sub Type 
Single Family Residence
Sewer 
Public Sewer
Special Circumstances 
Standard
SqFt Above 
1394
SqFt Total 
2788
Style 
Ranch/Rambler
Utilities 
Natural Gas AvailableSewer AvailableWater Available
Water Source 
Public
Zoning 
RESIDENTIAL
Interior Features
Appliances 
Double OvenGas Water HeaterDishwasherDisposalDryerExhaust FanRefrigeratorWasher
Basement 
FullUnfinished
Cooling 
Central AirHeat PumpCeiling Fan(s)DuctlessElectricAttic Fan
Electric 
220 Volts200+ Amp Service100 Amp Service
Fireplace 
Yes
Fireplace Features 
MasonryGasInsert
Fireplaces 
1
Flooring 
WoodCeramic TileHardwoodVinyl
Furnished 
Unfurnished
Heating 
Exhaust FanFireplace InsertElectricNatural GasBaseboardHeat Pump
Interior 
Eat-in KitchenCedar Closet(s)Ceiling Fan(s)Built-in Features
Laundry Features 
Main Level
Main Level Bedrooms 
3
Bathroom 2 
Level - Main
Bedroom 2 
Level - MainFeatures - Ceiling Fan(s)
Bedroom 3 
Level - MainFeatures - Ceiling Fan(s)
Kitchen 
Level - Main
Living Room 
Level - MainFeatures - Ceiling Fan(s)
Other 
Level - MainFeatures - Ceiling Fan(s)
Primary Bathroom 
Level - Main
Primary Bedroom 
Level - MainFeatures - Ceiling Fan(s)
Save
Ask
Tour
Hide
Share
Exterior Features
Construction Details 
Brick
Other Structures 
OutbuildingSecond Garage
Patio And Porch 
Patio
Pool Features 
None
Community Features
MLS Area 
1-2 (1-2)
School District 
CHAMBERSBURG AREA
Schools
School District
CHAMBERSBURG AREA
Elementary School
Unknown
Middle School
CHAMBERSBURG AREA
High School
CHAMBERSBURG AREA SENIOR
Listing courtesy of Coldwell Banker Realty


The real estate listing information is provided by Bright MLS is for the consumer's personal, non-commercial use and may not be used for any purpose other than to identify prospective properties consumer may be interested in purchasing. Any information relating to real estate for sale or lease referenced on this web site comes from the Internet Data Exchange (IDX) program of the Bright MLS. This web site references real estate listing(s) held by a brokerage firm other than the broker and/or agent who owns this web site. The accuracy of all information is deemed reliable but not guaranteed and should be personally verified through personal inspection by and/or with the appropriate professionals. Properties in listings may have been sold or may no longer be available. The data contained herein is copyrighted by Bright MLS and is protected by all applicable copyright laws. Any unauthorized collection or dissemination of this information is in violation of copyright laws and is strictly prohibited. Copyright © 2020 Bright MLS. All rights reserved.

Neighborhood & Commute
Source: Walkscore
Disclosure: Community information and market data powered by Constellation Data Labs. Information is deemed reliable but not guaranteed.
Save
Ask
Tour
Hide
Share
Popular areas we serve

Northern Virginia Communities

  1. Aldie
  2. Alexandria
  3. Annandale
  4. Arlington
  5. Ashburn
  6. Bluemont
  7. Brambleton
  8. Bristow
  9. Broadlands
  10. Burke
  11. Centreville
  12. Chantilly
  13. Fairfax
  14. Falls Church
  15. Gainesville
  16. Great Falls
  17. Herndon
  18. Leesburg
  19. Manassas
  20. Manassas Park
  21. McLean
  22. Middleburg
  23. Oakton
  24. Reston
  25. South Riding
  26. Springfield
  27. Sterling
  28. Stone Ridge
  29. Vienna
  30. Winchester
  31. Woodbridge

Browse by Area

Start A Custom Search