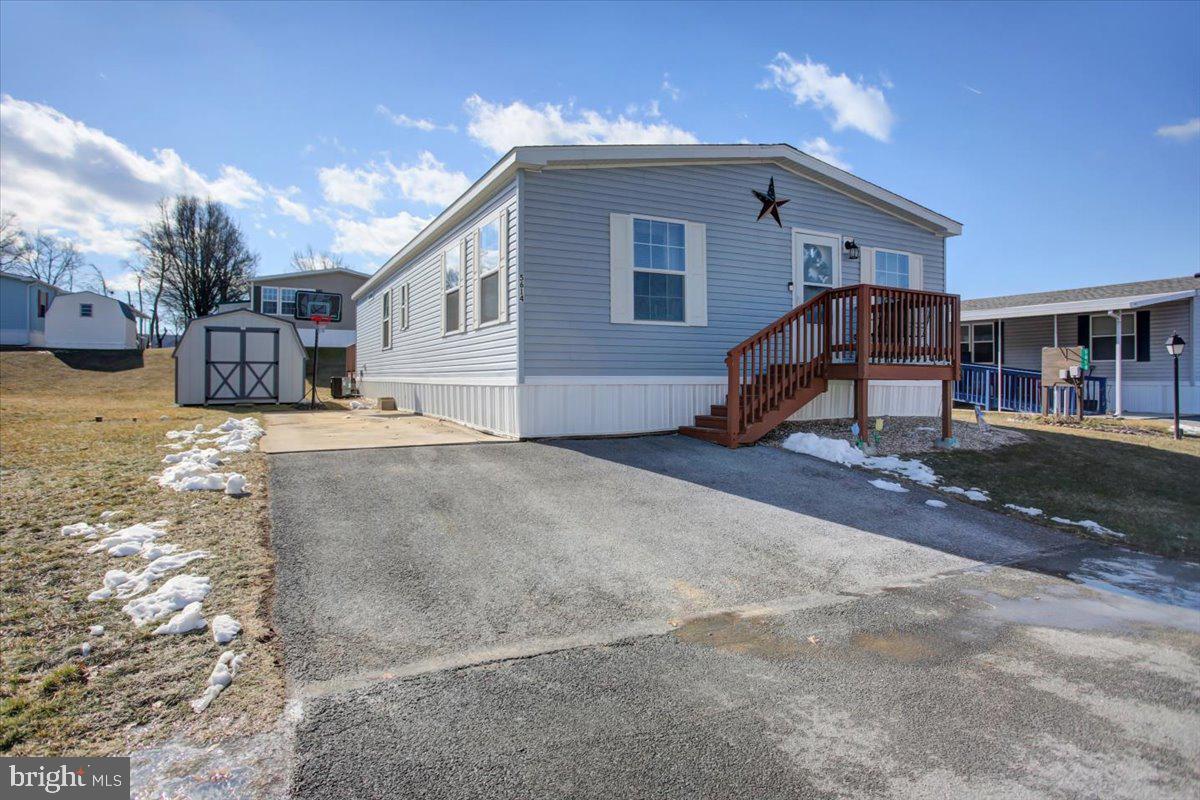
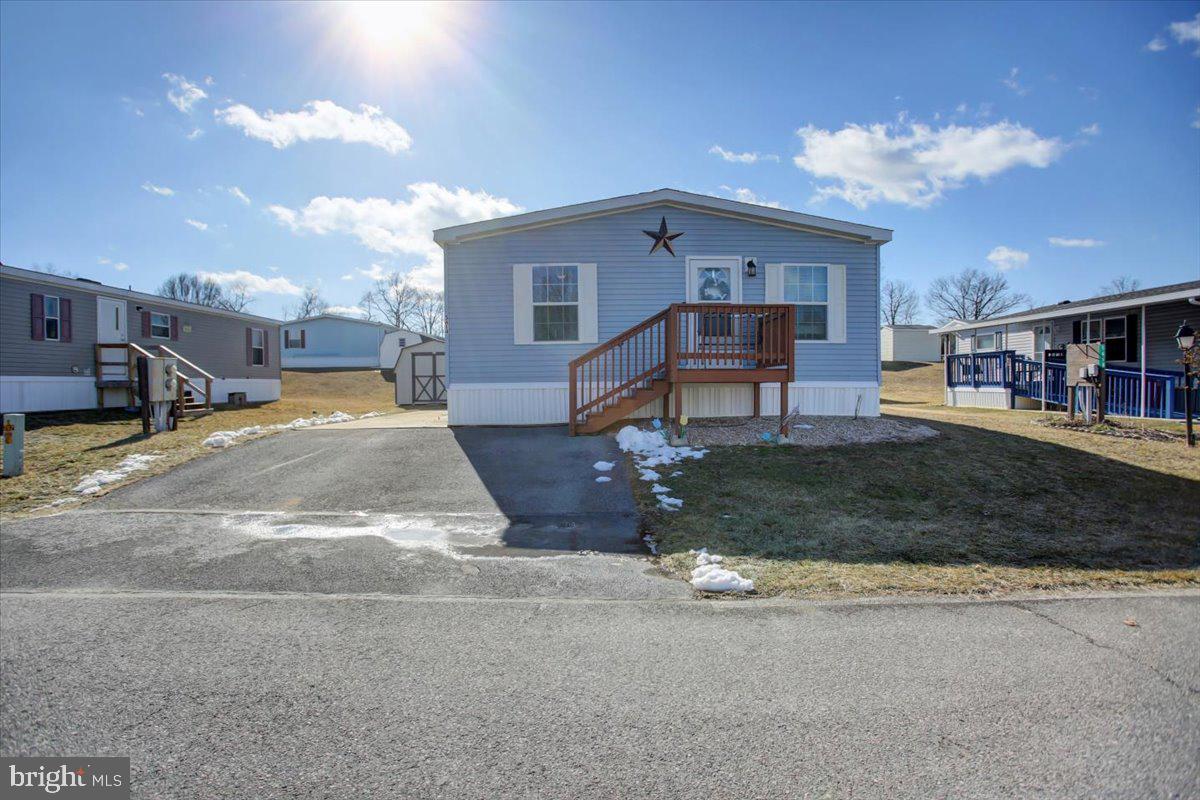
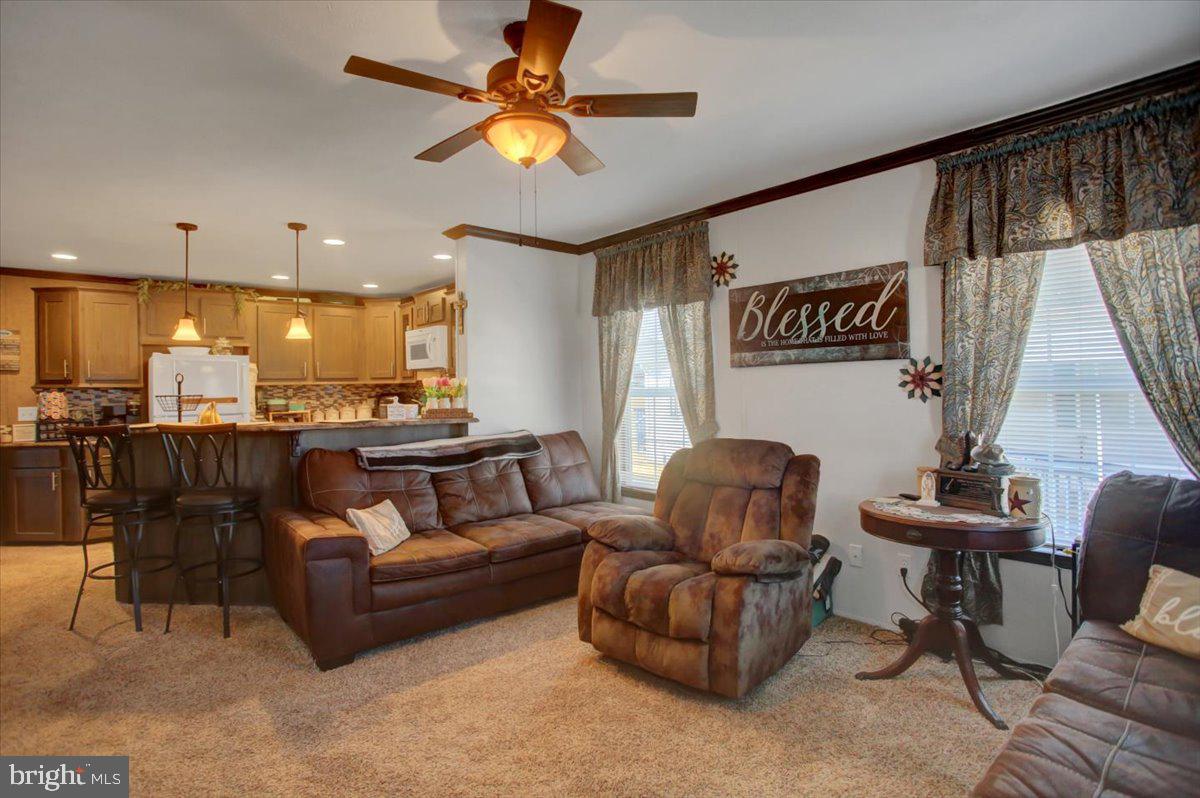
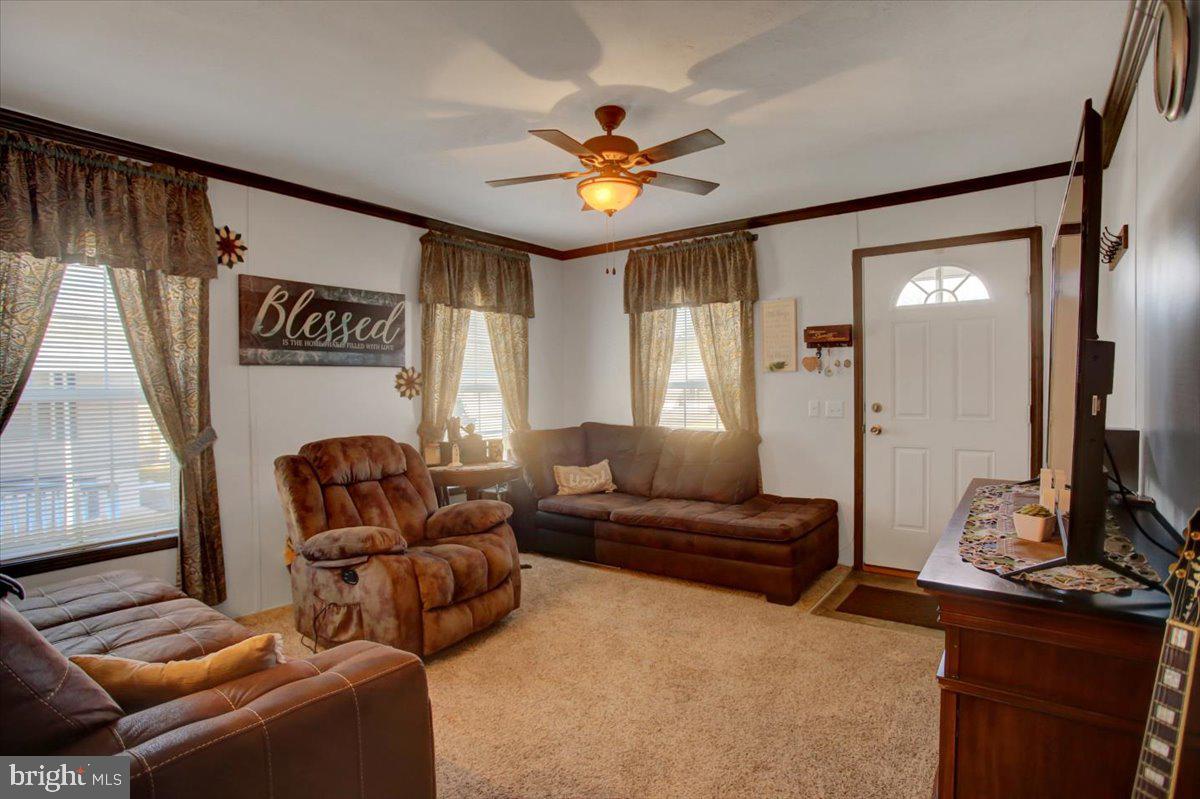
Beautifully maintained 2019 home located in Colonial Estates offering comfortable, one-level living with 3 bedrooms, 2 full baths, and an inviting open floor plan. The spacious kitchen features abundant cabinetry and generous counter space, flowing seamlessly into the dining and living areas to create a bright and functional space for everyday living and entertaining. The private primary suite includes a walk-in closet and an en-suite bath with dual vanities, while two additional bedrooms provide flexible space for guests, a home office, hobbies, or other needs. Step outside to the freshly re-stained rear deck, perfect for relaxing or enjoying the outdoors. Conveniently located near shopping, dining, golf, and Route 30, this move-in-ready home offers the perfect blend of comfort, convenience, and value. Schedule your private showing today!
Save
Ask
Tour
Hide
Share
Listing Snapshot
Price
$99,900
Days On Site
74 Days
Bedrooms
3
Inside Area (SqFt)
1,568 sqft
Total Baths
2
Full Baths
2
Partial Baths
N/A
Lot Size
N/A
Year Built
2020
MLS Number
PAFL2036776
Status
Active Under Contract
Property Tax
$1,435
HOA/Condo/Coop Fees
N/A
Sq Ft Source
Estimated
Friends & Family
React
Comment
Invite
No Comments Yet
Did you know? You can invite friends and family to your search. They can join your search, rate and discuss listings with you.
Recent Activity
a week ago
Status changed to Active Under Contract
a week ago
Listing updated with changes from the MLS
2 months ago
Price changed to $99,900
2 months ago
Listing first seen on site
General Features
Levels
One
Parking
AsphaltDriveway
Pets
Breed RestrictionsNumber LimitYes
Property Sub Type
Manufactured Home
Sewer
Public Sewer
Special Circumstances
Standard
SqFt Above
1568
SqFt Total
1568
Style
Ranch/Rambler
Water Source
Public
Zoning
R
Interior Features
Appliances
Electric RangeElectric OvenElectric Water HeaterDishwasherRange HoodRefrigeratorWater Heater
Cooling
Central AirCeiling Fan(s)Electric
Flooring
CarpetVinyl
Furnished
Unfurnished
Heating
ElectricForced Air
Interior
Ceiling Fan(s)Kitchen Island
Main Level Bedrooms
3
Window Features
Window CoveringsWindow Treatments
Bedroom 2
Level - Main
Bedroom 3
Level - Main
Dining Room
Level - Main
Kitchen
Level - Main
Living Room
Level - Main
Primary Bedroom
Level - Main
Save
Ask
Tour
Hide
Share
Exterior Features
Construction Details
Vinyl Siding
Patio And Porch
Deck
Pool Features
None
Roof
Asphalt
Windows/Doors
Window CoveringsWindow Treatments
Community Features
MLS Area
Greene Twp (14509)
School District
CHAMBERSBURG AREA
Schools
School District
CHAMBERSBURG AREA
Elementary School
Unknown
Middle School
Unknown
High School
Unknown
Listing courtesy of Berkshire Hathaway HomeServices Homesale Realty



Did you know? You can invite friends and family to your search. They can join your search, rate and discuss listings with you.