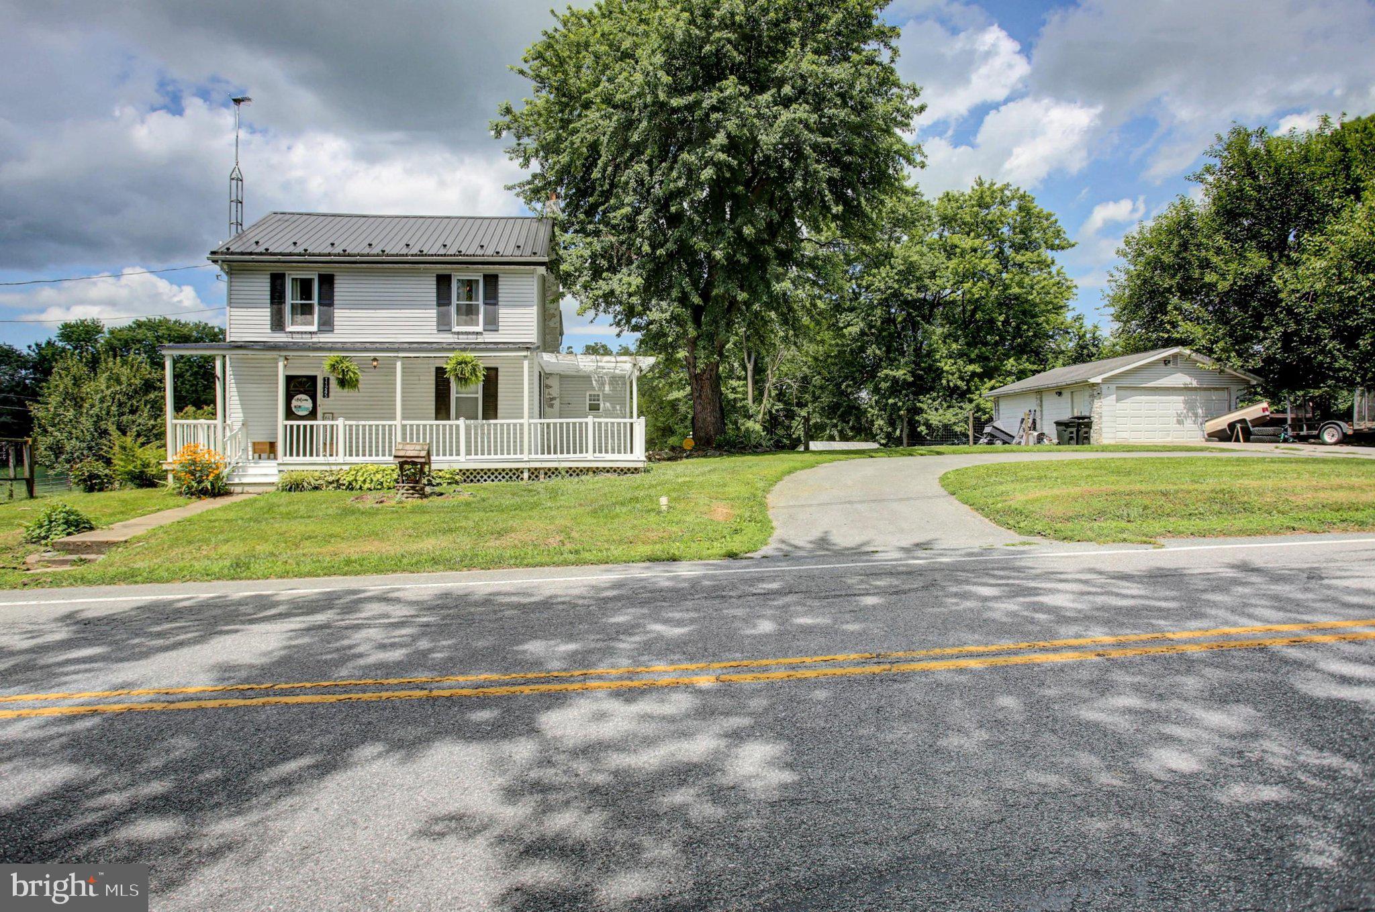
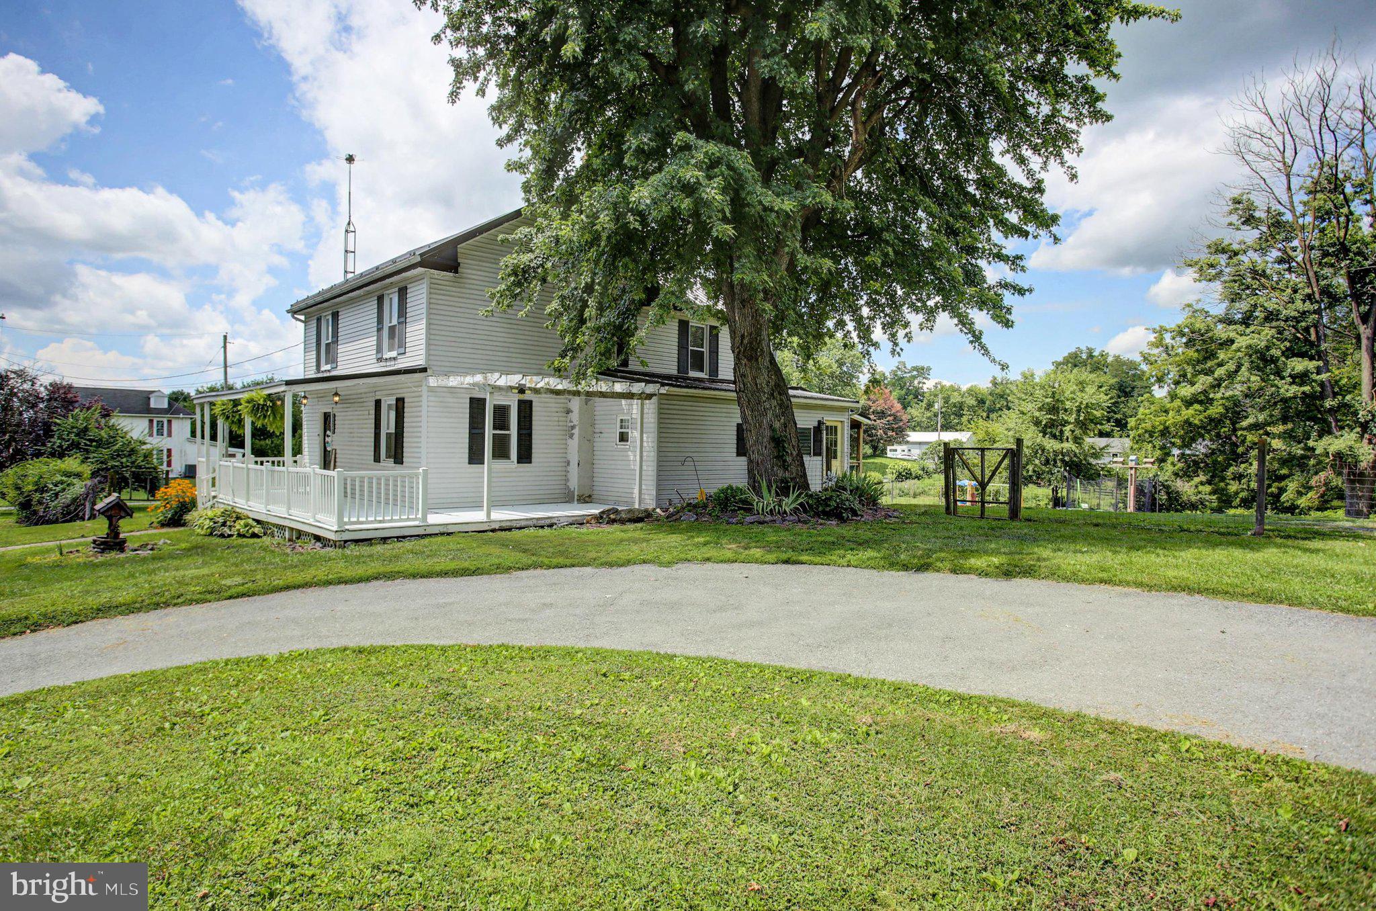
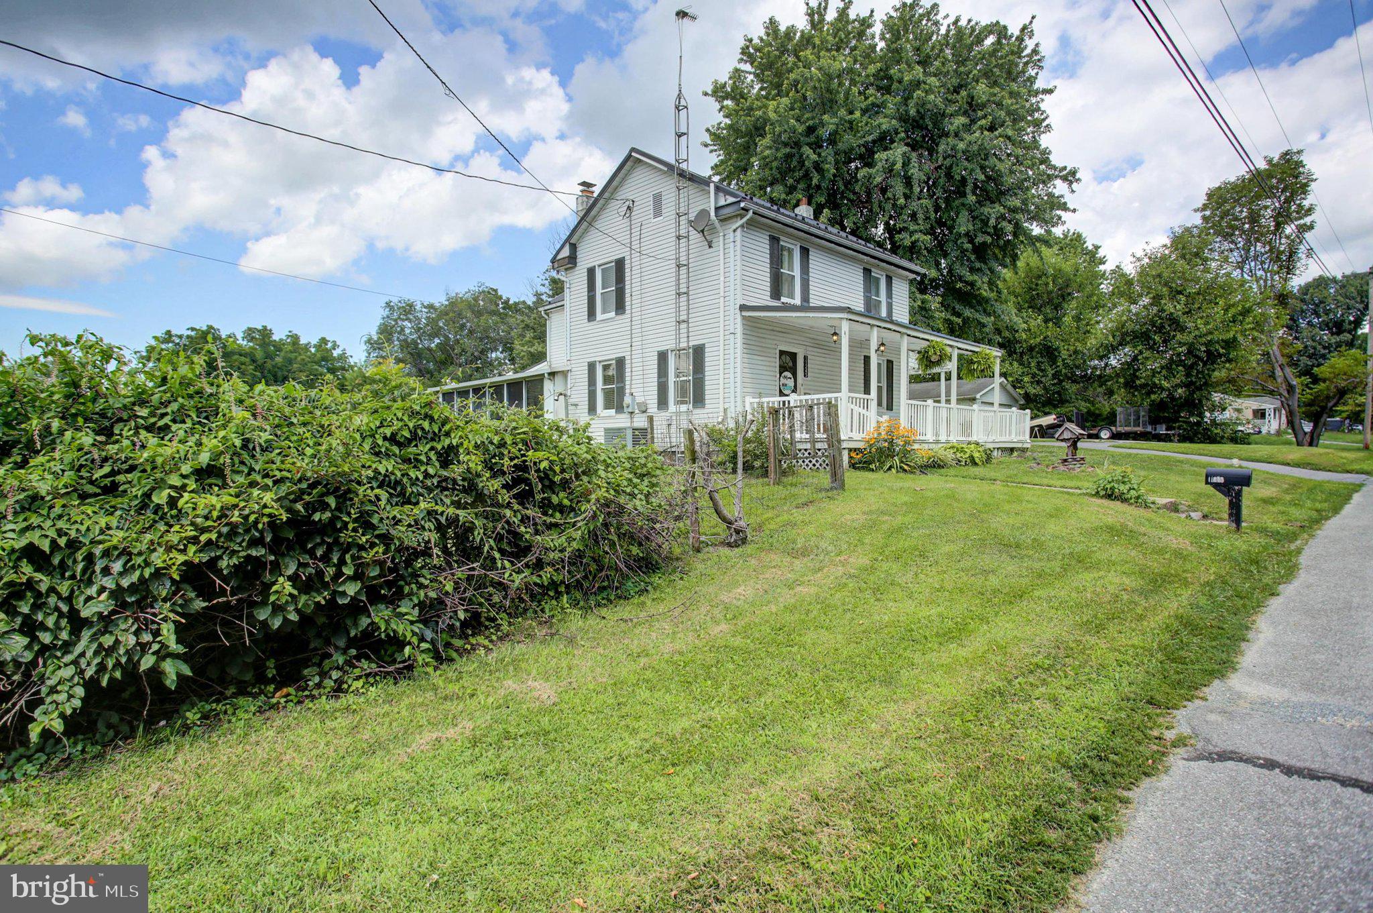
Welcome home to this inviting property with plenty of space both inside and out! The wrap-around front porch adds plenty of charm and provides a great spot to relax, while inside you’ll find a comfortable, updated home with a layout that works well for everyday living.
The very spacious updated kitchen and dining area offers plenty of room to cook, gather, and entertain. Updated flooring carries through the home, and the large family room with a woodstove is a cozy place to settle in on cooler evenings. A bright sunroom provides even more living space, and with three bedrooms, two full baths, and a convenient main-level laundry room, there is plenty of room to spread out.
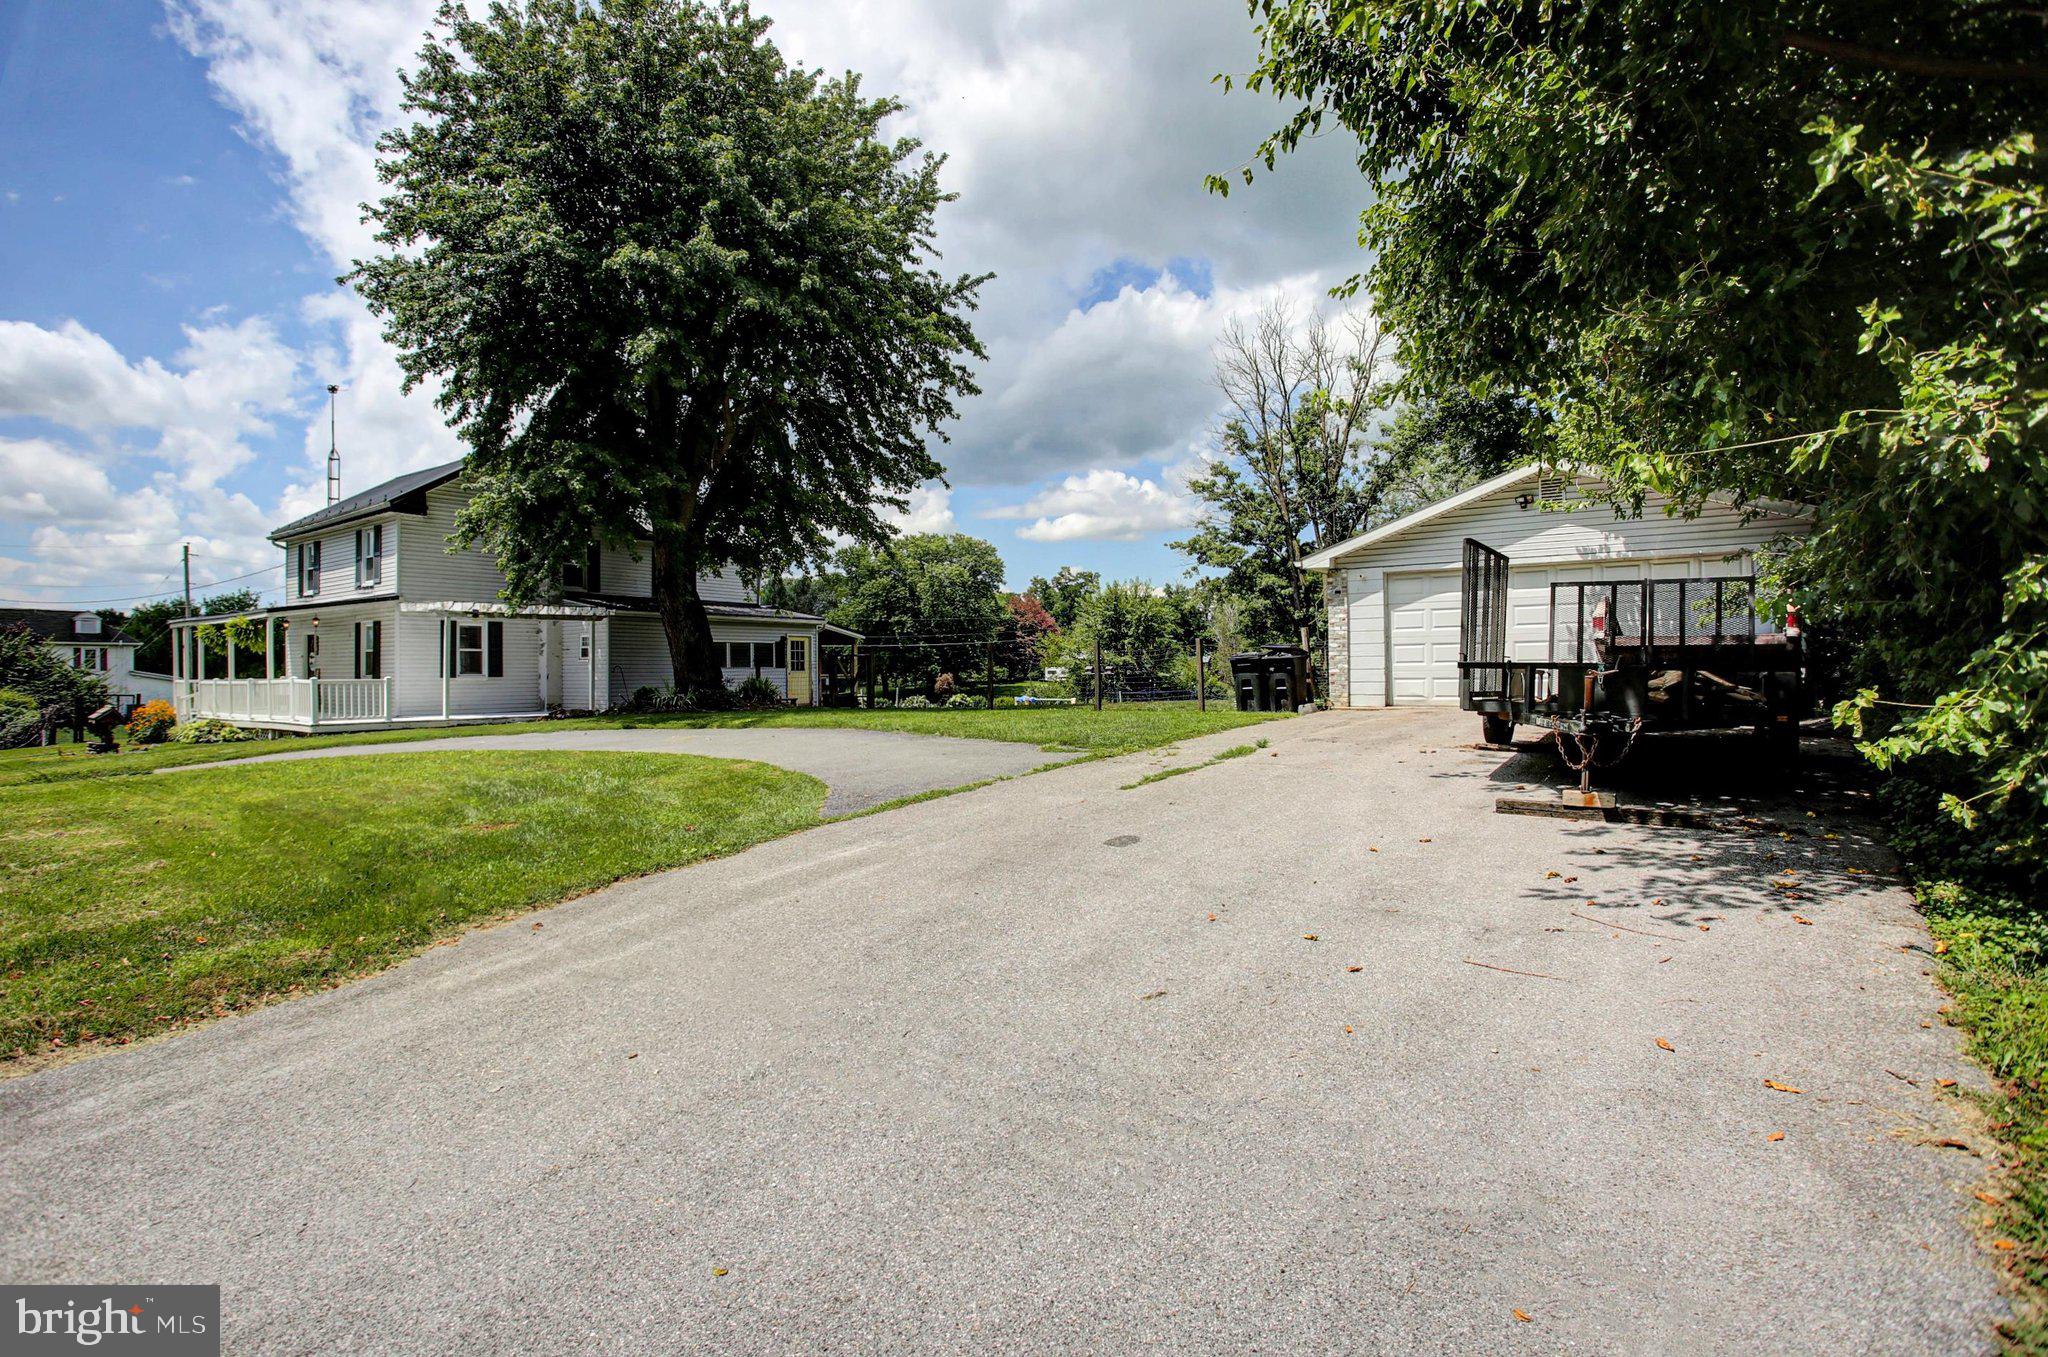
Outside, a circular drive off the main driveway provides additional parking and easy access to the detached garage. Out back, the large yard and covered rear deck are where the country setting really shines, giving you plenty of room for cookouts, gardening, entertaining, or simply enjoying some time outdoors.
With generous living spaces, great outdoor areas, an updated interior, detached garage, and a country setting, this home has a lot to offer both inside and out. Make this your next home before someone else does!
Save
Ask
Tour
Hide
Share
Listing Snapshot
Price
$294,900
Days On Site
53 Days
Bedrooms
3
Inside Area (SqFt)
1,576 sqft
Total Baths
2
Full Baths
2
Partial Baths
N/A
Lot Size
0.71 Acres
Year Built
1905
MLS® Number
PAFL2036788
Status
Pending
Property Tax
$2,000.71
HOA/Condo/Coop Fees
N/A
Sq Ft Source
Estimated
Friends & Family
React
Comment
Invite
No Comments Yet
Did you know? You can invite friends and family to your search. They can join your search, rate and discuss listings with you.
Recent Activity
4 weeks ago
Status changed to Pending
4 weeks ago
Listing updated with changes from the MLS®
a month ago
Price changed to $294,900
2 months ago
Listing first seen on site
General Features
Acres
0.71
Foundation
BlockStone
Garage
Yes
Garage Spaces
2
Levels
Two
Parking
Garage Door OpenerOff StreetGarageDrivewayDetached
Parking Spaces
2
Property Sub Type
Single Family Residence
Sewer
Public Sewer
Special Circumstances
Standard
SqFt Above
1576
SqFt Total
1576
Style
Colonial
Water Source
Public
Zoning
R1
Interior Features
Appliances
Electric RangeElectric OvenElectric Water HeaterDishwasherRefrigeratorDisposalDryerWater Heater
Basement
Exterior EntryOther
Cooling
Central AirCeiling Fan(s)Electric
Flooring
Wood
Heating
Wood StoveElectricWoodHeat Pump
Interior
Kitchen Island
Laundry Features
Laundry RoomWasher Hookup
Bathroom 1
Level - Main
Bathroom 2
Bedroom 1
Bedroom 3
Dimensions - 10 X 11
Family Room
Dimensions - 16 X 11Level - Main
Kitchen
Dimensions - 15 X 12Level - Main
Laundry
Level - Main
Save
Ask
Tour
Hide
Share
Exterior Features
Construction Details
Vinyl Siding
Fencing
Fenced
Patio And Porch
DeckPorch
Pool Features
None
Roof
Asphalt
Community Features
MLS Area
Washington Twp (14523)
School District
WAYNESBORO AREA
Schools
School District
WAYNESBORO AREA
Elementary School
Unknown
Middle School
Unknown
High School
Unknown
Listing courtesy of Berkshire Hathaway HomeServices Homesale Realty



Did you know? You can invite friends and family to your search. They can join your search, rate and discuss listings with you.