**ACTIVE UNDER CONTRACT – SHOWINGS WELCOME!** This property is under contract with a home-sale contingency and a 24-hour kick-out clause. The seller is continuing to welcome showings, and other offers may still be considered. Don't let the contingent status stop you from scheduling your showing!
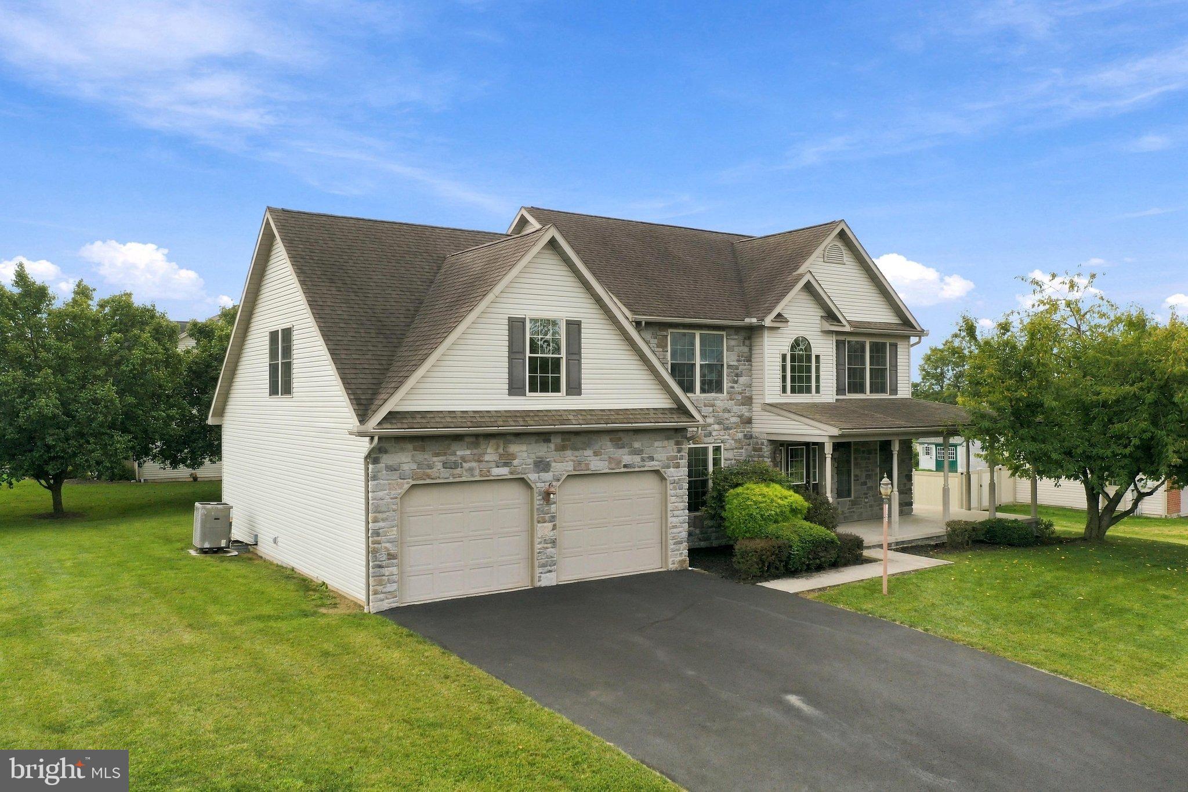
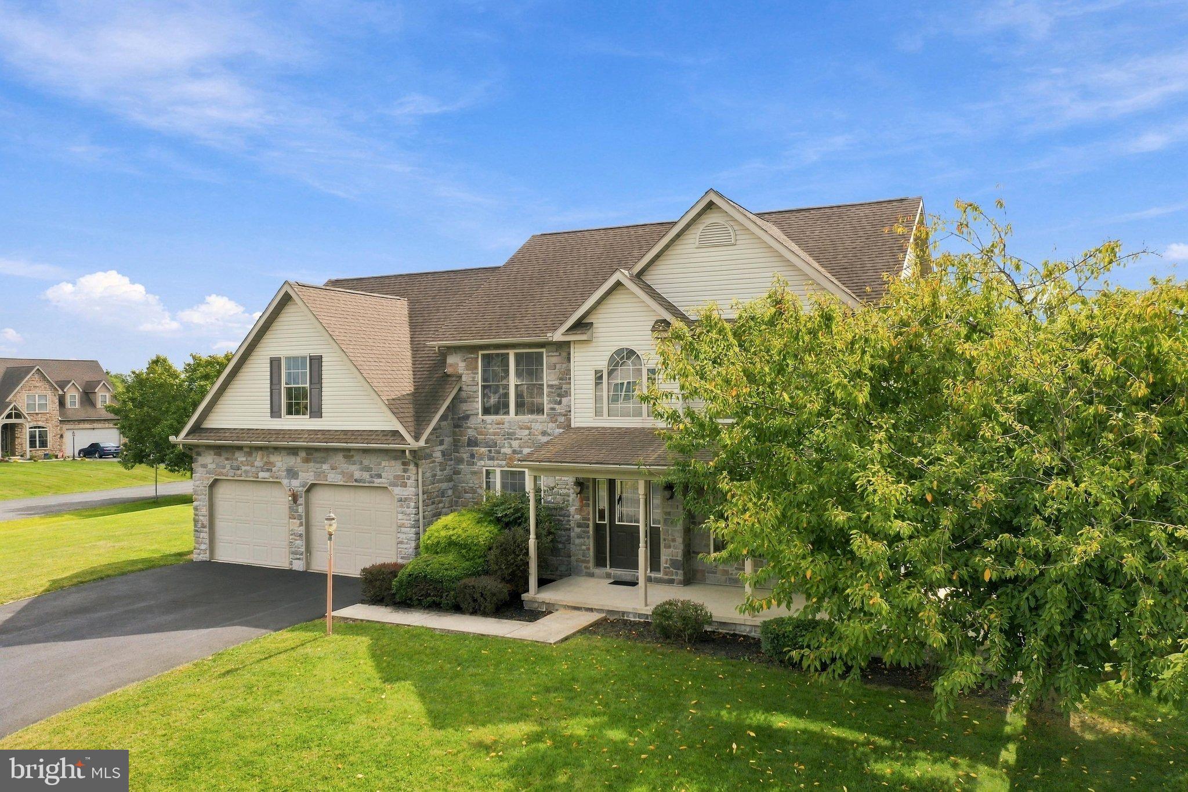
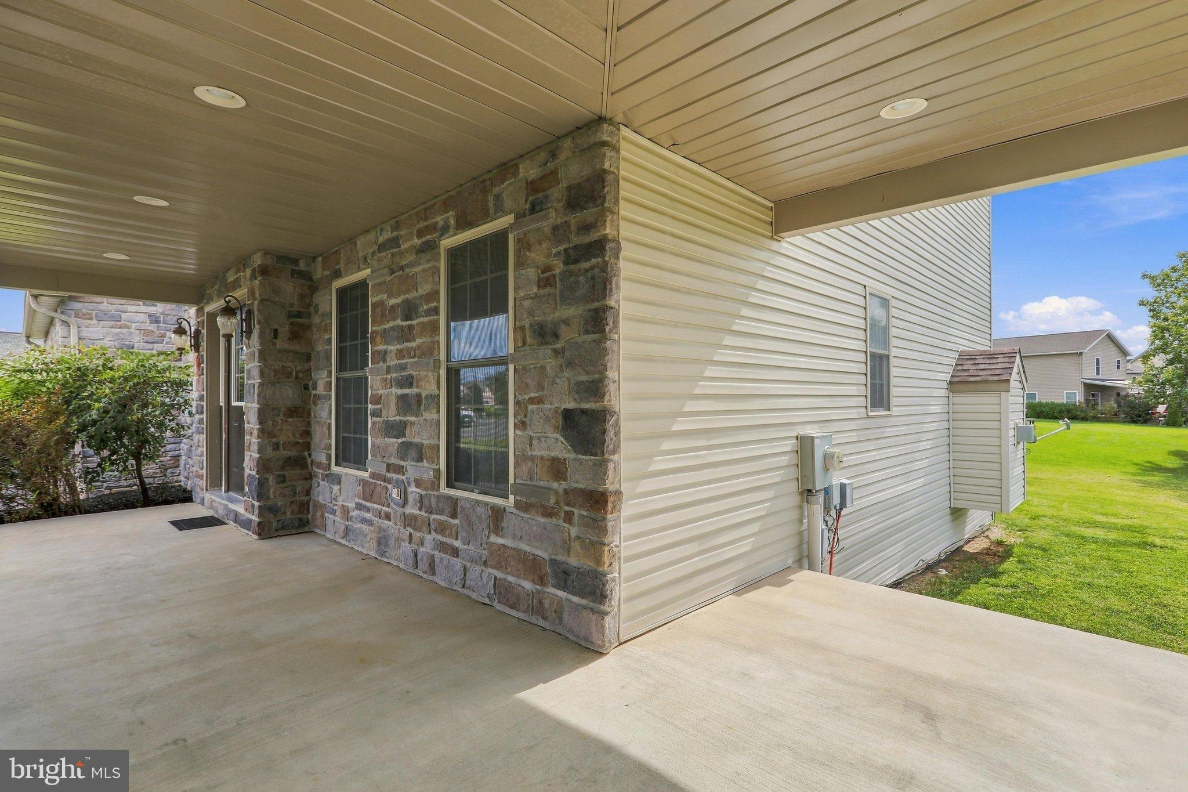
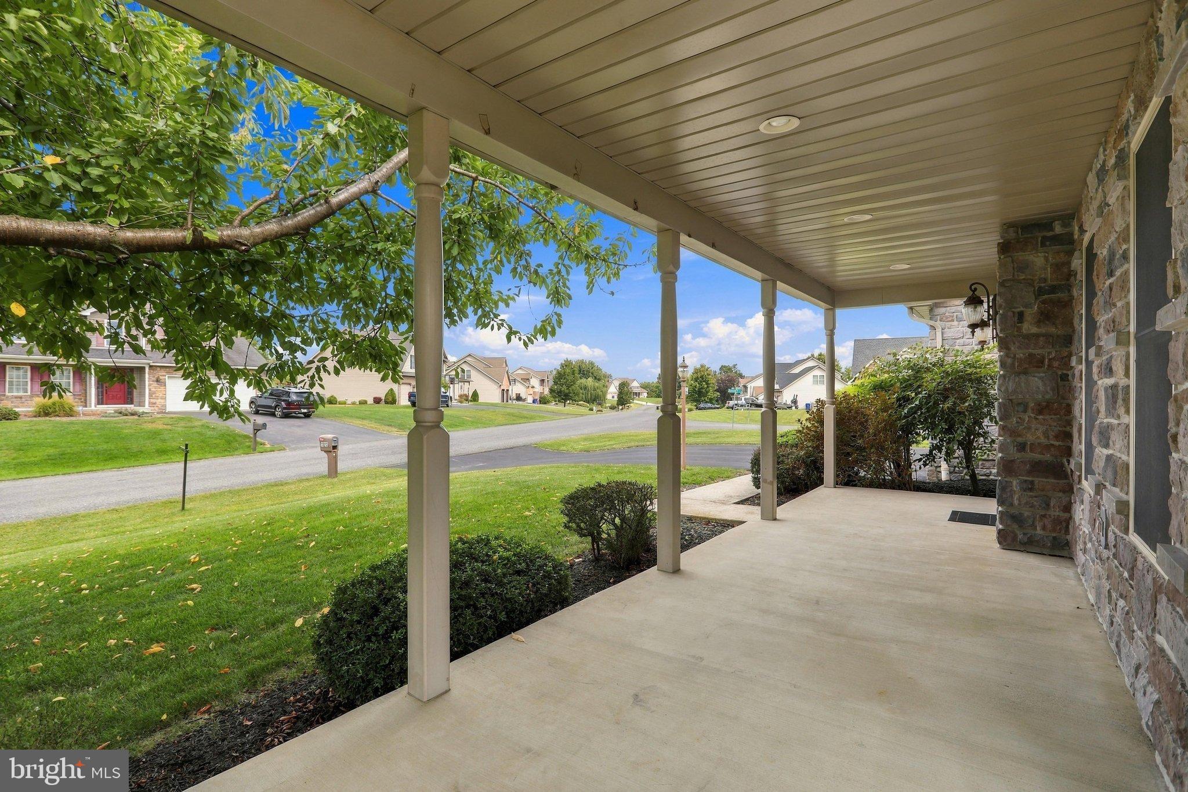
**NEED BEDROOMS? THIS HOME HAS FIVE!** Plus 3.5 bathrooms, a first-floor in-law suite, a spacious primary suite, and an oversized bonus bedroom or flex space above the garage! Welcome to 1322 Hunters Chase, where space and versatility take center stage. With 2,626 finished square feet above grade and an additional 899 finished square feet in the lower level, this home offers approximately 3,525 square feet of finished living space, plus 264 square feet of unfinished space for storage. The thoughtfully designed layout provides room for everyone, whether you need space for multigenerational living, overnight guests, a home office, hobbies, or entertaining. The finished lower level offers even more possibilities, while the large primary suite provides a comfortable private retreat. Outside, enjoy the updated deck, inviting front porch, and .38-acre corner lot. If you’ve been searching for a home with room to spread out and flexibility to fit your lifestyle, this one deserves a closer look! Schedule your private tour today!
Save
Ask
Tour
Hide
Share
Listing Snapshot
Price
$405,000
Days On Site
53 Days
Bedrooms
5
Inside Area (SqFt)
3,525 sqft
Total Baths
4
Full Baths
3
Partial Baths
1
Lot Size
0.38 Acres
Year Built
2006
MLS Number
PAFL2036798
Status
Active Under Contract
Property Tax
$6,312
HOA/Condo/Coop Fees
N/A
Sq Ft Source
Estimated
Friends & Family
React
Invite
Recent Activity
24 hours ago
Listing updated with changes from the MLS
7 days ago
Status changed to Active Under Contract
2 months ago
Price changed to $405,000
2 months ago
Listing first seen on site
General Features
Acres
0.38
Attached Garage
Yes
Foundation
Other
Garage
Yes
Garage Spaces
2
Levels
Two
Parking
Garage Door OpenerOff StreetGarageAttached
Parking Spaces
6
Property Sub Type
Single Family Residence
Sewer
Public Sewer
Special Circumstances
Standard
SqFt Above
2626
SqFt Below
899
SqFt Total
3789
Style
Colonial
Water Source
Well
Zoning
RESIDENTIAL
Interior Features
Appliances
CooktopElectric Water HeaterWasherDishwasherMicrowaveRefrigeratorDryerWater Purifier
Basement
Cooling
Central AirCeiling Fan(s)Electric
Electric
200+ Amp Service
Fireplace
Yes
Fireplace Features
Gas
Fireplaces
1
Flooring
CarpetWoodCeramic TileHardwoodVinyl
Heating
ElectricHeat Pump
Interior
Ceiling Fan(s)Walk-In Closet(s)Open FloorplanSoaking Tub