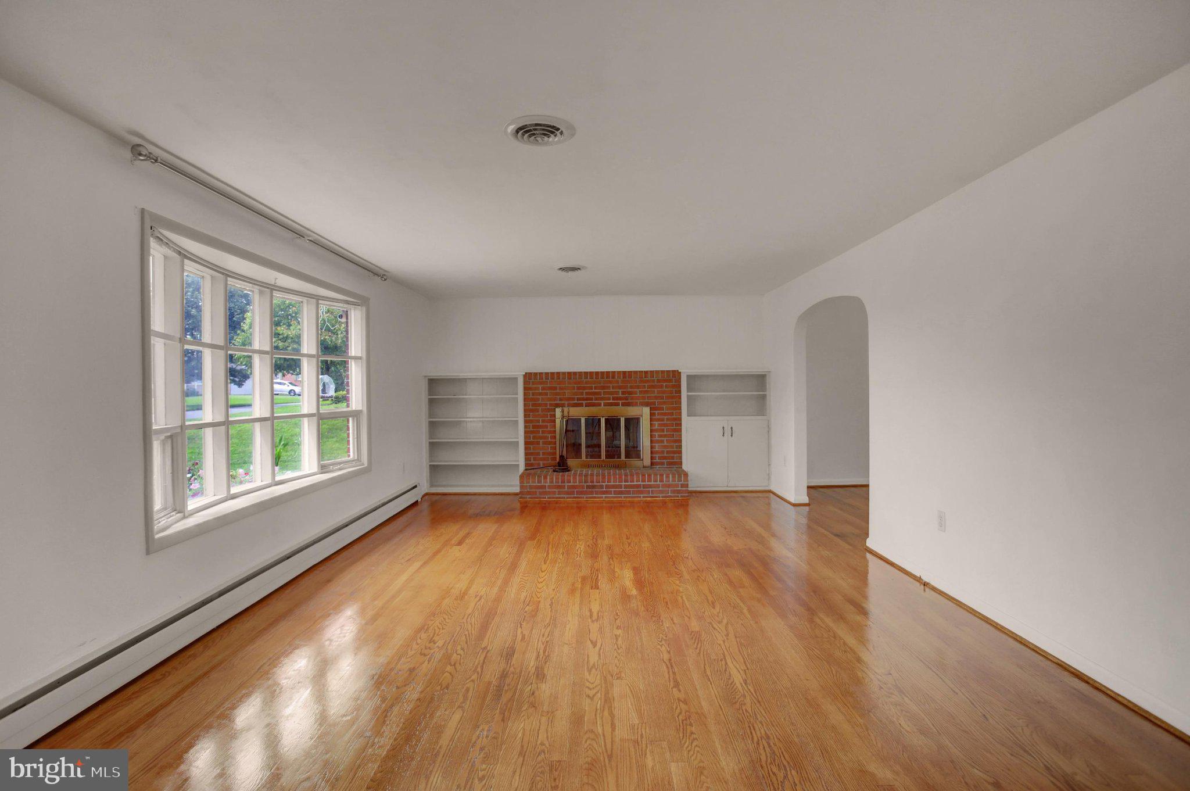
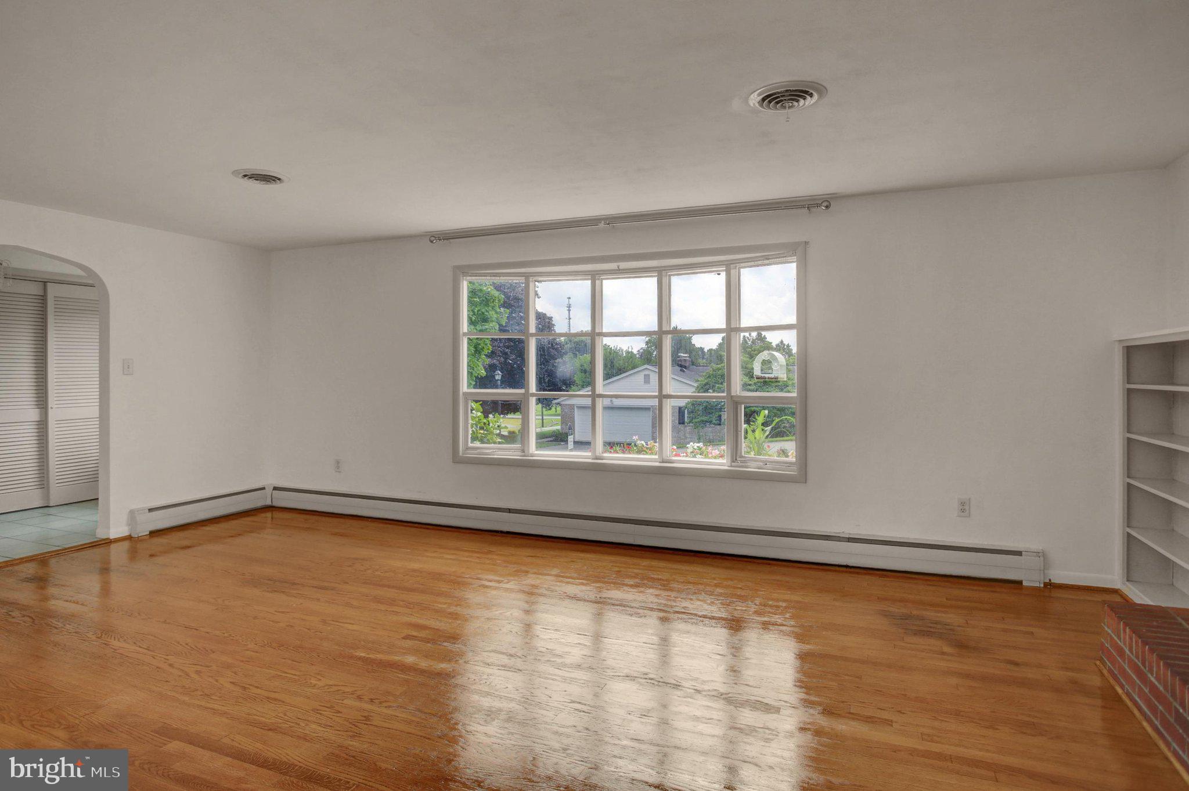
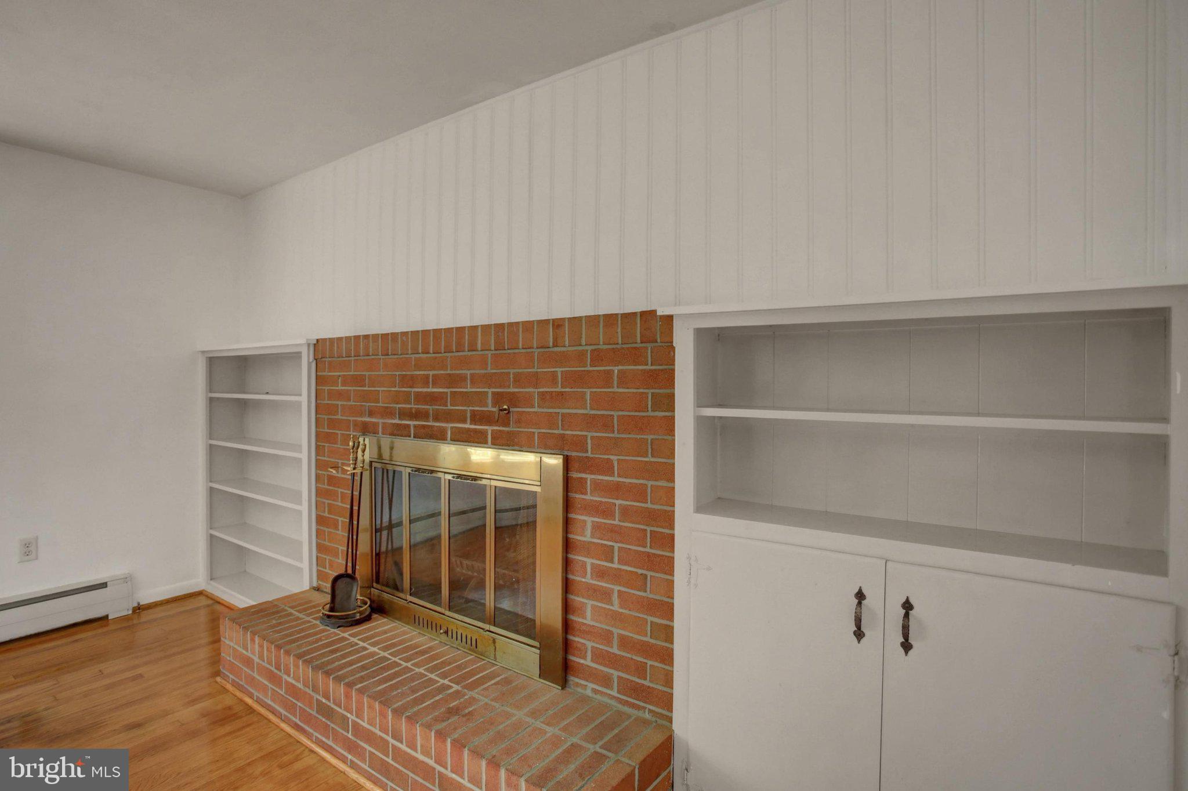
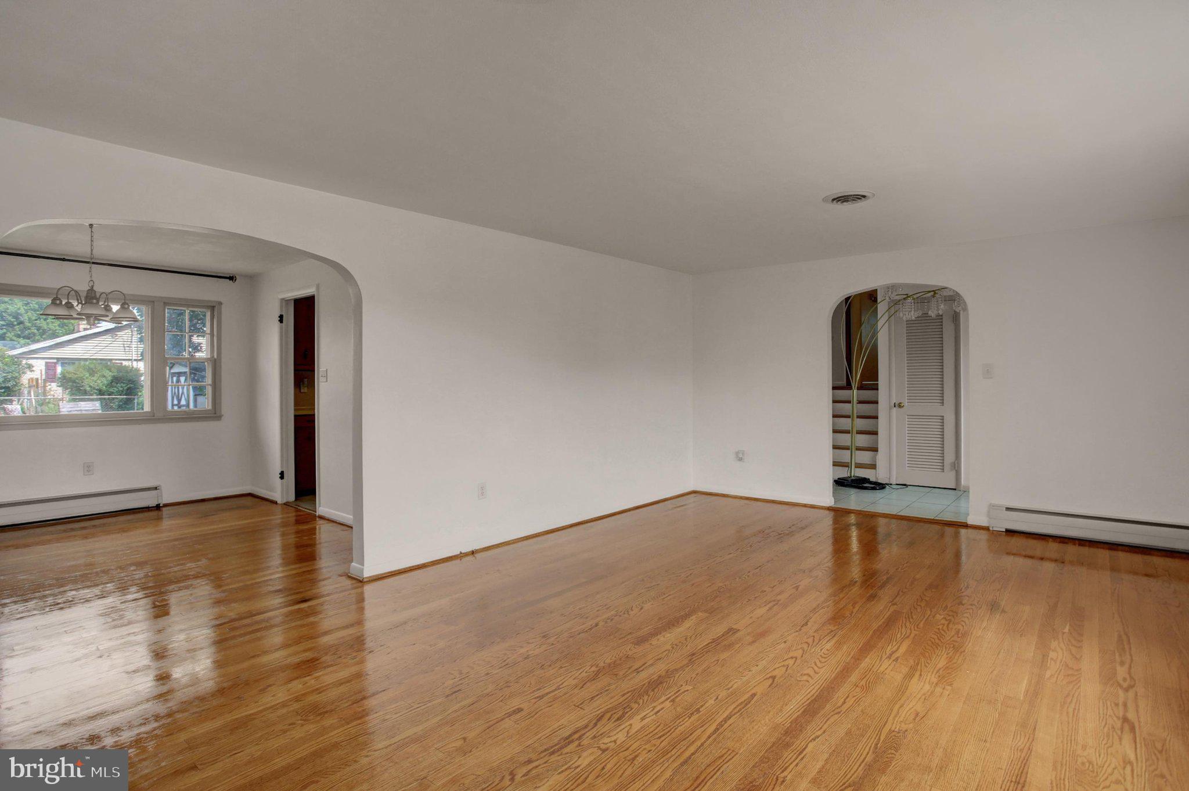
Welcome to 221 Harvest Lane, a well-maintained split-level home offering over 2,700 sq. ft. of versatile living space in a highly desirable Chambersburg neighborhood! Featuring an intelligent multi-level layout, this home delivers the perfect blend of shared gathering areas and private retreats. The main level welcomes you with bright living and dining spaces, leading into a sun-filled sunroom overlooking the tree-lined 0.31-acre backyard—ideal for morning coffee or evening relaxation.
Upstairs, find generous bedrooms with hardwood flooring under carpets, including a primary bedroom with an en-suite bath. The finished lower level expands your possibilities with a spacious family room/rec space, half bath, and a flexible 4th bedroom or dedicated home office away from main household noise. Complete with a 2-car garage, plenty of storage, and convenience to I-81, shopping, and dining. FHA, VA, USDA, and PHFA financing welcome!
Save
Ask
Tour
Hide
Share
Listing Snapshot
Price
$339,900
Days On Site
72 Days
Bedrooms
3
Inside Area (SqFt)
2,714 sqft
Total Baths
3
Full Baths
2
Partial Baths
1
Lot Size
0.31 Acres
Year Built
1962
MLS Number
PAFL2036816
Status
Active
Property Tax
$4,203
HOA/Condo/Coop Fees
N/A
Sq Ft Source
Estimated
Friends & Family
React
Comment
Invite
No Comments Yet
Did you know? You can invite friends and family to your search. They can join your search, rate and discuss listings with you.
Recent Activity
a week ago
Listing updated with changes from the MLS
4 weeks ago
Price changed to $339,900
2 months ago
Status changed to Active
2 months ago
Listing first seen on site
General Features
Acres
0.31
Attached Garage
Yes
Foundation
Block
Garage
Yes
Garage Spaces
2
Levels
Three Or More
Parking
GarageDrivewayAttached
Parking Spaces
2
Property Sub Type
Single Family Residence
Sewer
Public Sewer
Special Circumstances
Standard
SqFt Above
2714
SqFt Total
3836
Style
Split Level
Water Source
Public
Zoning
RESIDENTIAL
Interior Features
Appliances
RangeElectric RangeElectric OvenElectric Water HeaterBuilt-In RangeCooktopDishwasherDryerExhaust FanHumidifierMicrowaveRefrigeratorWasher
Basement
Cooling
Central AirElectric
Heating
Exhaust FanHot Water
Laundry Features
Laundry Room
Bathroom 2
Bedroom 2
Bedroom 3
Bedroom 4
Breakfast Room
Level - Main
Dining Room
Level - Main
Half Bath
Kitchen
Level - Main
Laundry
Living Room
Level - Main
Other
Primary Bathroom
Primary Bedroom
Sun/Florida Room
Utility Room
Save
Ask
Tour
Hide
Share
Exterior Features
Construction Details
Brick
Pool Features
None
Community Features
MLS Area
Guilford Twp (14510)
School District
CHAMBERSBURG AREA
Schools
School District
CHAMBERSBURG AREA
Elementary School
Unknown
Middle School
Unknown
High School
Unknown
Listing courtesy of Berkshire Hathaway HomeServices Homesale Realty



Did you know? You can invite friends and family to your search. They can join your search, rate and discuss listings with you.